Come take a look at this RARE opportunity to own a well-maintained home in the coveted Thornbird Subdivision! Surrounded by mature trees that create ample privacy for your own private oasis right at home. The meticulously maintained landscaping is & has been recognized by Master Gardeners for its beauty. Upon entering, you'll be greeted by a formal dining room, perfect for hosting dinner parties. The great room boasts 12+ ft ceilings & 3 way gas fireplace that can be enjoyed from the kitchen. Floor-to-ceiling windows and beautiful French doors allow natural light to cascade in, offering serene views of nature and opportunities for bird watching. The kitchen is a chef's delight, featuring a Wolf gas range, LG stainless steel refrigerator, under-cabinet lighting, and a griddle range in the middle of the island. The laundry room is conveniently located on the main floor and includes a window box & crown molding. The master suite is on the main floor and features an en-suite master bath w walk-in shower, jacuzzi garden tub & double sinks. Large windows and French doors provide plenty of natural light and lead out to a private deck and backyard. The huge deck with pergolas and a Koi pond is perfect for outdoor entertaining. The hearth room with a fireplace and the kitchen both have exits to the deck. Upstairs, you'll find 4 spacious bedrooms w/crown molding. One of the bedrooms features a gas fireplace, perfect for chilly winter nights. There is also a full bathroom with a tub/shower combination and double sinks on the second floor.
The basement offers over 1700 sq. ft. of space, ready to be finished to your liking. It is wired with electricity and has a layout that could easily accommodate another bedroom, bathroom, rec room, or man cave, with plenty of room left for storage. This home also features a 3 car garage with extremely high ceilings, recently painted, making it ideal for a car enthusiast or extra storage space.
Don't miss out on this incredible home!
Sold
Price Unknown
3201 S Thornbird Ave, Blue Springs, MO 64015
5beds
2,719sqft
Single Family Residence
Built in 1994
0.41 Acres Lot
$604,100 Zestimate®
$--/sqft
$2,923 Estimated rent
Home value
$604,100
$574,000 - $634,000
$2,923/mo
Zestimate® history
Owner options
List your home for rent
$2,923/mo
Rent Zestimate®
Find your next renter with Zillow Rental Manager. Plus, with online applications, you can quickly screen prospective tenants – for free.
$2,923/mo
Rent Zestimate®
Refinance and save
$450/mo
Est. payment
Refinancing to a lower rate could help reduce your monthly payments and save thousands over the life of the loan.
$450/mo
Est. payment
Explore your selling options
Work with a Zillow partner agent
Leverage their expertise and Zillow's premium Showcase listings to get your home seen by more buyers.
Get startedList with your own agent
Get your home in front of millions of buyers by listing it on Zillow.
Learn how to do itSell it yourself
Take full control of how buyers see your home on Zillow by listing For Sale by Owner (FSBO).
List your homeWhat's special
Zillow last checked:
Listing updated:
Listed by:
Saundra Hendricks 816-799-7979,
RE/MAX Premier Properties
Bought with:
Sharp Homes Team
Epique Realty
Source: Heartland MLS as distributed by MLS GRID,MLS#: 2498677
Facts & features
Interior
Bedrooms & bathrooms
- Bedrooms: 5
- Bathrooms: 3
- Full bathrooms: 2
- 1/2 bathrooms: 1
Primary bedroom
- Features: Carpet, Walk-In Closet(s)
- Level: First
Bedroom 2
- Features: Carpet, Ceiling Fan(s)
- Level: Second
Bedroom 3
- Features: Carpet, Ceiling Fan(s)
- Level: Second
Bedroom 4
- Features: Carpet
- Level: Second
Bedroom 5
- Features: Carpet, Ceiling Fan(s)
- Level: Second
Primary bathroom
- Features: Ceramic Tiles, Double Vanity, Separate Shower And Tub
- Level: First
Bathroom 2
- Features: Ceramic Tiles, Double Vanity, Shower Over Tub
- Level: Second
Dining room
- Features: Ceramic Tiles
- Level: First
Great room
- Features: Carpet, Ceiling Fan(s), Fireplace
- Level: First
Half bath
- Level: First
Hearth room
- Features: Fireplace
- Level: First
Kitchen
- Features: Kitchen Island
- Level: First
Laundry
- Features: Ceiling Fan(s), Ceramic Tiles
- Level: First
Heating
- Electric
Cooling
- Attic Fan, Electric
Appliances
- Included: Dishwasher, Disposal, Dryer, Exhaust Fan, Microwave, Refrigerator, Gas Range, Stainless Steel Appliance(s), Washer
- Laundry: Laundry Room, Main Level
Features
- Ceiling Fan(s), Kitchen Island, Painted Cabinets, Vaulted Ceiling(s), Walk-In Closet(s)
- Flooring: Carpet, Ceramic Tile, Wood
- Windows: Thermal Windows
- Basement: Daylight,Interior Entry,Unfinished,Bath/Stubbed,Sump Pump
- Attic: Expandable
- Number of fireplaces: 2
- Fireplace features: Living Room, Other
Interior area
- Total structure area: 2,719
- Total interior livable area: 2,719 sqft
- Finished area above ground: 2,719
- Finished area below ground: 0
Property
Parking
- Total spaces: 3
- Parking features: Built-In, Garage Door Opener, Garage Faces Front
- Attached garage spaces: 3
Features
- Patio & porch: Deck, Patio
- Spa features: Bath
Lot
- Size: 0.41 Acres
- Features: Cul-De-Sac, Estate Lot, Wooded
Details
- Parcel number: 24830161500000000
Construction
Type & style
- Home type: SingleFamily
- Property subtype: Single Family Residence
Materials
- Concrete, Frame
- Roof: Composition
Condition
- Year built: 1994
Utilities & green energy
- Sewer: Public Sewer
- Water: Public
Community & HOA
Community
- Subdivision: The Thornbird
HOA
- Has HOA: Yes
- HOA fee: $450 annually
- HOA name: The Thornbird
Location
- Region: Blue Springs
Financial & listing details
- Tax assessed value: $435,100
- Annual tax amount: $5,230
- Date on market: 7/11/2024
- Listing terms: Cash,Conventional,FHA,VA Loan
- Ownership: Estate/Trust
- Road surface type: Paved
Price history
| Date | Event | Price |
|---|---|---|
| 9/16/2024 | Sold | -- |
Source:  Heartland MLS as distributed by MLS GRID #2498677 Report a problem Heartland MLS as distributed by MLS GRID #2498677 Report a problem | ||
| 7/27/2024 | Pending sale | $600,000$221/sqft |
Source: Heartland MLS as distributed by MLS GRID #2498677 Report a problem | ||
| 7/11/2024 | Listed for sale | $600,000$221/sqft |
Source: Heartland MLS as distributed by MLS GRID #2498677 Report a problem | ||
Public tax history
| Year | Property taxes | Tax assessment |
|---|---|---|
| 2025 | $5,851 +9.1% | $82,669 +5.7% |
| 2024 | $5,364 +2.1% | $78,194 |
| 2023 | $5,252 +9.4% | $78,194 +25.1% |
| 2022 | $4,800 +0% | $62,511 |
| 2021 | $4,798 +8.5% | $62,511 +10.2% |
| 2020 | $4,421 +3.5% | $56,749 |
| 2019 | $4,273 | $56,749 +4.6% |
| 2018 | $4,273 -1.4% | $54,255 |
| 2017 | $4,333 +6.2% | $54,255 +2.6% |
| 2016 | $4,080 -1.2% | $52,896 -0.3% |
| 2014 | $4,131 +0.2% | $53,069 |
| 2013 | $4,122 +0.1% | $53,069 |
| 2012 | $4,119 -0.2% | $53,069 |
| 2011 | $4,129 +3% | $53,069 |
| 2010 | $4,007 -5.3% | $53,069 |
| 2009 | $4,230 +2.1% | $53,069 -6% |
| 2008 | $4,141 -0.4% | $56,456 |
| 2007 | $4,157 +0.1% | $56,456 |
| 2006 | $4,155 +15.9% | $56,456 |
| 2005 | $3,583 0% | $56,456 +17.3% |
| 2004 | $3,583 +18.7% | $48,148 |
| 2003 | $3,020 +0.7% | $48,148 +8% |
| 2002 | $2,997 +0.2% | $44,581 |
| 2001 | $2,993 | $44,581 |
Find assessor info on the county website
Neighborhood: Rainbow
Nearby homes
- $422,7003 bd2 ba2.2k sqft3200 S Thornbird Ave, Blue Springs, MO 64015Off Market
- $--4 bd3 ba2.5k sqft3209 S Thornbird Ave, Blue Springs, MO 64015Sold

- $536,7004 bd3 ba2.3k sqft3204 S Thornbird Ave, Blue Springs, MO 64015Off Market
- $484,9004 bd3 ba2.4k sqft3208 S Thornbird Ave, Blue Springs, MO 64015Off Market
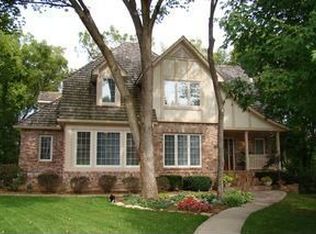
- $--4 bd4 ba2.7k sqft3208 Thornbird St, Blue Springs, MO 64015Sold
- $532,2005 bd6 ba4.3k sqft3307 S Thornbird Ave, Blue Springs, MO 64015Off Market
- $---- bd-- ba-- sqft3307 Thornbird St, Blue Springs, MO 64015Off Market
- $471,1003 bd2 ba2.2k sqft3216 S Thornbird Ave, Blue Springs, MO 64015Off Market
Nearby schools
GreatSchools rating
- 8/10Sunny Pointe Elementary SchoolGrades: K-5Distance: 0.4 mi
- 6/10Paul Kinder Middle SchoolGrades: 6-8Distance: 0.4 mi
- 8/10Blue Springs High SchoolGrades: 9-12Distance: 2.4 mi
Get a cash offer in 3 minutes
Find out how much your home could sell for in as little as 3 minutes with a no-obligation cash offer.
Estimated market value
$604,100
Get a cash offer in 3 minutes
Find out how much your home could sell for in as little as 3 minutes with a no-obligation cash offer.
Estimated market value
$604,100
- Missouri
- Jackson County
- Independence
- 64015
- Rainbow
- 3201 S Thornbird Ave
Nearby cities
Nearby neighborhoods
Nearby zip codes
Other Independence Topics
