Discover your new home in a tranquil cul-de-sac setting, offering peace and privacy in a quiet neighborhood. This 1.5 story residence welcomes you with an airy living room, flooded with natural light, creating a warm and inviting atmosphere for gatherings. Adjacent is a functional office area with built-ins, perfect for remote work or study. Enjoy meals in the formal dining area, then retreat to the spacious primary bedroom with its own bathroom boasting a double vanity and built-ins. Upstairs, a loft area provides versatile space for relaxation or play. With plenty of cabinets in the kitchen and an unfinished basement offering potential, this home invites you to make it your own.
Sold
Price Unknown
3208 Thornbird St, Blue Springs, MO 64015
4beds
2,705sqft
Single Family Residence
Built in 1995
0.39 Acres Lot
$515,600 Zestimate®
$--/sqft
$3,045 Estimated rent
Home value
$515,600
$490,000 - $541,000
$3,045/mo
Zestimate® history
Owner options
List your home for rent
$3,045/mo
Rent Zestimate®
Find your next renter with Zillow Rental Manager. Plus, with online applications, you can quickly screen prospective tenants – for free.
$3,045/mo
Rent Zestimate®
Refinance and save
Refinancing to a lower rate could help reduce your monthly payments and save thousands over the life of the loan.
Explore your selling options
Work with a Zillow partner agent
Leverage their expertise and Zillow's premium Showcase listings to get your home seen by more buyers.
Get startedList with your own agent
Get your home in front of millions of buyers by listing it on Zillow.
Learn how to do itSell it yourself
Take full control of how buyers see your home on Zillow by listing For Sale by Owner (FSBO).
List your homeWhat's special
Loft areaBuilt - insSpacious primary bedroomDouble vanityNatural lightVersatile spaceFormal dining area
Zillow last checked:
Listing updated:
Listed by:
David Wiesemann 816-309-9445,
RE/MAX Heritage
Bought with:
Todd Burroughs, BR00232047
Crown Realty
Source: Heartland MLS as distributed by MLS GRID,MLS#: 2484975
Facts & features
Interior
Bedrooms & bathrooms
- Bedrooms: 4
- Bathrooms: 4
- Full bathrooms: 3
- 1/2 bathrooms: 1
Primary bedroom
- Features: Carpet, Ceiling Fan(s), Walk-In Closet(s)
- Level: First
- Dimensions: 18 x 15
Bedroom 2
- Features: Carpet, Ceiling Fan(s), Walk-In Closet(s)
- Level: Second
- Dimensions: 18 x 13
Bedroom 3
- Features: Carpet, Ceiling Fan(s)
- Level: Second
- Dimensions: 11 x 11
Bedroom 4
- Features: Carpet, Ceiling Fan(s)
- Level: Second
- Dimensions: 13 x 12
Primary bathroom
- Features: Carpet, Double Vanity, Separate Shower And Tub
- Level: First
- Dimensions: 11 x 11
Bathroom 2
- Features: Carpet, Shower Over Tub
- Level: Second
Bathroom 3
- Features: Linoleum, Shower Over Tub
- Level: Second
Dining room
- Features: Carpet
- Level: First
- Dimensions: 14 x 12
Half bath
- Level: First
Kitchen
- Features: Pantry
- Level: First
- Dimensions: 25 x 11
Laundry
- Features: Built-in Features, Linoleum
- Level: First
- Dimensions: 7 x 7
Living room
- Features: Built-in Features, Ceramic Tiles, Fireplace
- Level: First
- Dimensions: 17 x 16
Office
- Features: Built-in Features, Carpet, Ceiling Fan(s)
- Level: First
- Dimensions: 15 x 13
Heating
- Forced Air, Zoned
Cooling
- Attic Fan, Electric
Appliances
- Included: Dishwasher, Disposal, Down Draft, Dryer, Humidifier, Microwave, Refrigerator, Built-In Electric Oven, Washer
- Laundry: Laundry Room, Main Level
Features
- Ceiling Fan(s), Pantry, Vaulted Ceiling(s), Walk-In Closet(s)
- Flooring: Carpet, Wood
- Windows: Window Coverings
- Basement: Full,Sump Pump
- Number of fireplaces: 2
- Fireplace features: Gas, Heat Circulator, Wood Burning, Fireplace Screen
Interior area
- Total structure area: 2,705
- Total interior livable area: 2,705 sqft
- Finished area above ground: 2,705
Property
Parking
- Total spaces: 2
- Parking features: Attached, Garage Door Opener, Garage Faces Side
- Attached garage spaces: 2
Features
- Patio & porch: Deck
- Spa features: Bath
Lot
- Size: 0.39 Acres
- Features: Cul-De-Sac, Level
Details
- Parcel number: 24830161200000000
- Other equipment: Back Flow Device
Construction
Type & style
- Home type: SingleFamily
- Architectural style: Traditional
- Property subtype: Single Family Residence
Materials
- Brick Trim, Wood Siding
- Roof: Composition
Condition
- Year built: 1995
Utilities & green energy
- Sewer: Public Sewer
- Water: Public
Community & HOA
Community
- Security: Smoke Detector(s)
- Subdivision: The Thornbird
HOA
- Has HOA: Yes
- HOA name: The Thornbird
Location
- Region: Blue Springs
Financial & listing details
- Annual tax amount: $8,175
- Date on market: 4/25/2024
- Listing terms: Cash,Conventional,FHA,VA Loan
- Ownership: Estate/Trust
Price history
| Date | Event | Price |
|---|---|---|
| 6/26/2024 | Sold | -- |
Source:  Heartland MLS as distributed by MLS GRID #2484975 Report a problem Heartland MLS as distributed by MLS GRID #2484975 Report a problem | ||
| 5/9/2024 | Pending sale | $525,000$194/sqft |
Source: Heartland MLS as distributed by MLS GRID #2484975 Report a problem | ||
| 4/25/2024 | Listed for sale | $525,000+84.9%$194/sqft |
Source: Heartland MLS as distributed by MLS GRID #2484975 Report a problem | ||
| 4/3/2010 | Listing removed | $284,000$105/sqft |
Source: RE/MAX Heritage #1635453 Report a problem | ||
| 2/26/2010 | Price change | $284,000-3.4%$105/sqft |
Source: RE/MAX Heritage #1635453 Report a problem | ||
| 12/23/2009 | Listed for sale | $294,000$109/sqft |
Source: RE/MAX Heritage #1635453 Report a problem | ||
Public tax history
Tax history is unavailable.
Neighborhood: Rainbow
Nearby homes
- $492,4004 bd3 ba2.4k sqft3208 S Thornbird Ave, Blue Springs, MO 64015Off Market
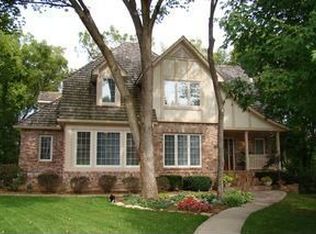
- $476,4003 bd2 ba2.2k sqft3216 S Thornbird Ave, Blue Springs, MO 64015Off Market
- $537,0004 bd3 ba2.3k sqft3204 S Thornbird Ave, Blue Springs, MO 64015Off Market
- $--4 bd3 ba2.5k sqft3209 S Thornbird Ave, Blue Springs, MO 64015Sold

- $426,0003 bd2 ba2.2k sqft3200 S Thornbird Ave, Blue Springs, MO 64015Off Market
- $515,0005 bd4 ba4.1k sqft3220 S Thornbird Ave, Blue Springs, MO 64015Off Market
- $--5 bd3 ba2.7k sqft3201 S Thornbird Ave, Blue Springs, MO 64015Sold
- $446,5003 bd3 ba2.4k sqft22830 E Bradford Ct, Blue Springs, MO 64015Off Market
Nearby schools
GreatSchools rating
- 8/10Sunny Pointe Elementary SchoolGrades: K-5Distance: 0.4 mi
- 6/10Paul Kinder Middle SchoolGrades: 6-8Distance: 0.4 mi
- 8/10Blue Springs High SchoolGrades: 9-12Distance: 2.4 mi
Schools provided by the listing agent
- Elementary: James Lewis
- High: Blue Springs
Source: Heartland MLS as distributed by MLS GRID. This data may not be complete. We recommend contacting the local school district to confirm school assignments for this home.
Get a cash offer in 3 minutes
Find out how much your home could sell for in as little as 3 minutes with a no-obligation cash offer.
Estimated market value
$515,600
Get a cash offer in 3 minutes
Find out how much your home could sell for in as little as 3 minutes with a no-obligation cash offer.
Estimated market value
$515,600
- Missouri
- Jackson County
- Independence
- 64015
- Rainbow
- 3208 Thornbird St
Nearby cities
Nearby neighborhoods
Nearby zip codes
Other Independence Topics
