Amazing property that is YOUR opportunity to own a well-maintained home in the Coveted Thornbird Subdivision!
Beautiful Landscaping surrounded by mature trees that create privacy for peaceful enjoyment or entertaining in your fenced back yard or on the Spacious Patio! Upon entering you will see an abundance of natural light! Great room features Soaring Ceilings, Fireplace for cozy nights & Huge windows with French doors that lead to the Patio! Sitting room features French Doors, Hardwood floors, Vaulted Ceiling & Plantation Shutters. Kitchen features Custom Cabinets, Granite Countertops, Stainless Appliances & Breakfast Area. Main Floor Laundry off of the Kitchen. Master Suite features Spacious Bedroom & Master Bath with Jetted Tub, Shower, Double Vanity & Walk-In closet! The Loft has built-in cabinets currently being used as an office! 3 Large Bedrooms on the 2nd level & a Full Bath! 1631 Sq Ft unfinished basement to expand your living space later & add value to the home!
Sold
Price Unknown
3209 S Thornbird Ave, Blue Springs, MO 64015
4beds
2,595sqft
Single Family Residence
Built in 2003
0.3 Acres Lot
$530,700 Zestimate®
$--/sqft
$2,761 Estimated rent
Home value
$530,700
$478,000 - $589,000
$2,761/mo
Zestimate® history
Owner options
List your home for rent
$2,761/mo
Rent Zestimate®
Find your next renter with Zillow Rental Manager. Plus, with online applications, you can quickly screen prospective tenants – for free.
$2,761/mo
Rent Zestimate®
Refinance and save
$550/mo
Est. payment
Refinancing to a lower rate could help reduce your monthly payments and save thousands over the life of the loan.
$550/mo
Est. payment
Explore your selling options
Work with a Zillow partner agent
Leverage their expertise and Zillow's premium Showcase listings to get your home seen by more buyers.
Get startedList with your own agent
Get your home in front of millions of buyers by listing it on Zillow.
Learn how to do itSell it yourself
Take full control of how buyers see your home on Zillow by listing For Sale by Owner (FSBO).
List your homeWhat's special
Zillow last checked:
Listing updated:
Listed by:
Saundra Hendricks 816-799-7979,
RE/MAX Premier Properties
Bought with:
David Wiesemann, 2009020578
RE/MAX Heritage
Source: Heartland MLS as distributed by MLS GRID,MLS#: 2558036
Facts & features
Interior
Bedrooms & bathrooms
- Bedrooms: 4
- Bathrooms: 3
- Full bathrooms: 2
- 1/2 bathrooms: 1
Bedroom 2
- Level: Second
Bedroom 3
- Level: Second
Bedroom 4
- Level: Second
Bathroom 2
- Level: Second
Other
- Level: First
Other
- Level: First
Dining room
- Level: First
Great room
- Level: First
Half bath
- Level: First
Kitchen
- Level: First
Laundry
- Level: First
Loft
- Features: Built-in Features
- Level: Second
Sitting room
- Level: First
Heating
- Natural Gas
Cooling
- Multi Units
Appliances
- Included: Dishwasher, Disposal, Refrigerator, Gas Range, Stainless Steel Appliance(s), Under Cabinet Appliance(s)
- Laundry: Laundry Room, Main Level
Features
- Ceiling Fan(s), Custom Cabinets, Kitchen Island, Painted Cabinets, Pantry, Vaulted Ceiling(s), Walk-In Closet(s)
- Flooring: Carpet, Ceramic Tile, Wood
- Basement: Full,Unfinished,Sump Pump
- Number of fireplaces: 1
- Fireplace features: Gas, Great Room
Interior area
- Total structure area: 2,595
- Total interior livable area: 2,595 sqft
- Finished area above ground: 2,595
- Finished area below ground: 0
Property
Parking
- Total spaces: 2
- Parking features: Attached, Garage Faces Side
- Attached garage spaces: 2
Features
- Patio & porch: Patio
- Fencing: Partial
Lot
- Size: 0.3 Acres
- Features: Cul-De-Sac, Estate Lot, Wooded
Details
- Parcel number: 24830161600000000
Construction
Type & style
- Home type: SingleFamily
- Architectural style: Traditional
- Property subtype: Single Family Residence
Materials
- Brick/Mortar, Stucco & Frame
- Roof: Composition
Condition
- Year built: 2003
Utilities & green energy
- Sewer: Public Sewer
- Water: Public
Community & HOA
Community
- Subdivision: The Thornbird
HOA
- Has HOA: Yes
- Services included: Street
- HOA fee: $550 annually
- HOA name: The Thornbird
Location
- Region: Blue Springs
Financial & listing details
- Annual tax amount: $6,183
- Date on market: 6/28/2025
- Listing terms: Cash,Conventional,FHA,VA Loan
- Ownership: Private
- Road surface type: Paved
Price history
| Date | Event | Price |
|---|---|---|
| 10/31/2025 | Sold | -- |
Source:  Heartland MLS as distributed by MLS GRID #2558036 Report a problem Heartland MLS as distributed by MLS GRID #2558036 Report a problem | ||
| 10/11/2025 | Pending sale | $530,000$204/sqft |
Source: Heartland MLS as distributed by MLS GRID #2558036 Report a problem | ||
| 10/4/2025 | Contingent | $530,000$204/sqft |
Source: Heartland MLS as distributed by MLS GRID #2558036 Report a problem | ||
| 9/26/2025 | Pending sale | $530,000$204/sqft |
Source: Heartland MLS as distributed by MLS GRID #2558036 Report a problem | ||
| 9/4/2025 | Price change | $530,000-3.6%$204/sqft |
Source: Heartland MLS as distributed by MLS GRID #2558036 Report a problem | ||
| 6/28/2025 | Listed for sale | $550,000+32.5%$212/sqft |
Source: Heartland MLS as distributed by MLS GRID #2558036 Report a problem | ||
| 4/29/2021 | Sold | -- |
Source: Agent Provided Report a problem | ||
| 3/12/2021 | Pending sale | $415,000$160/sqft |
Source:  RE/MAX of Kansas-Missouri #2308259 Report a problem RE/MAX of Kansas-Missouri #2308259 Report a problem | ||
| 3/10/2021 | Listed for sale | $415,000$160/sqft |
Source: RE/MAX Elite, REALTORS #2308259 Report a problem | ||
Public tax history
Tax history is unavailable.
Neighborhood: Rainbow
Nearby homes
- $--5 bd3 ba2.7k sqft3201 S Thornbird Ave, Blue Springs, MO 64015Sold

- $488,5004 bd3 ba2.4k sqft3208 S Thornbird Ave, Blue Springs, MO 64015Off Market
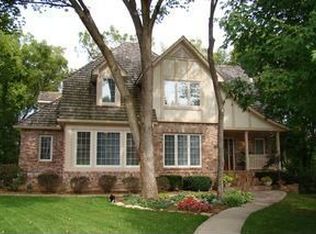
- $--4 bd4 ba2.7k sqft3208 Thornbird St, Blue Springs, MO 64015Sold
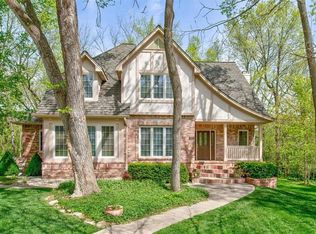
- $---- bd-- ba-- sqft3307 Thornbird St, Blue Springs, MO 64015Off Market
- $536,2005 bd6 ba4.3k sqft3307 S Thornbird Ave, Blue Springs, MO 64015Off Market
- $---- bd-- ba-- sqft3225 Thornbird St, Blue Springs, MO 64015Off Market
- $608,9005 bd6 ba4.3k sqft3225 S Thornbird Ave, Blue Springs, MO 64015Off Market
- $474,6003 bd2 ba2.2k sqft3216 S Thornbird Ave, Blue Springs, MO 64015Off Market
Nearby schools
GreatSchools rating
- 8/10Sunny Pointe Elementary SchoolGrades: K-5Distance: 0.4 mi
- 6/10Paul Kinder Middle SchoolGrades: 6-8Distance: 0.4 mi
- 8/10Blue Springs High SchoolGrades: 9-12Distance: 2.4 mi
Schools provided by the listing agent
- Elementary: James Lewis
- Middle: Brittany Hill
- High: Blue Springs
Source: Heartland MLS as distributed by MLS GRID. This data may not be complete. We recommend contacting the local school district to confirm school assignments for this home.
Get a cash offer in 3 minutes
Find out how much your home could sell for in as little as 3 minutes with a no-obligation cash offer.
Estimated market value
$530,700
Get a cash offer in 3 minutes
Find out how much your home could sell for in as little as 3 minutes with a no-obligation cash offer.
Estimated market value
$530,700
- Missouri
- Jackson County
- Independence
- 64015
- Rainbow
- 3209 S Thornbird Ave
Nearby cities
Nearby neighborhoods
Nearby zip codes
Other Independence Topics
