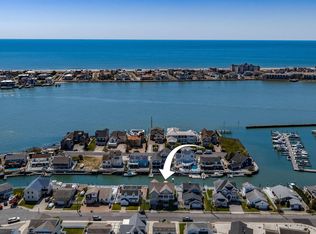
Impeccably maintained Longport property situated on a jumbo lot (68.75x75) located on one of Longport’s most desirable corners. Conveniently located, allowing for a pleasant stroll to Margate's fabulous nightlife and of course, just steps to Longport’s best beaches. Exterior features include: attached garage with off street parking pad in front , multitiered wrap around, sun drenched, paver decks, zero maintenance siding package complete with stone accents and foundation. The backyard entertainment space is magnificent and offers an outside, full service kitchen, large Gunite pool with plenty of seating space, custom lighting, Control 4 automation throughout and more than ample storage, making life at the shore, a breeze. Interior features include: 4 luxury en suites and 5 fully customized bathrooms. First level offers 10 foot soaring ceilings with 8 foot doors, custom millwork, package, oversized windows, allowing for tons of natural light to pour into the dramatic space. The chefs kitchen offers a Viking stainless steel appliance package, white shaker style cabinetry with glass doors, accent and task lighting. The expansive island is perfect for casual dining and large enough for the entire family. The dining room room flows seamlessly from the kitchen and leads to the great room which offers a cozy gas fireplace and easy access to the entertaining decks. Also, on the 1st floor is a in-laws suite, media room , and private den/flex room. The 2nd level is equally as dramatic with soaring ceilings, 4 additional, large and luxurious en suites, each with deck access, large closets, custom tile, designer fixtures, seamless glass shower surrounds in baths, and deck access with ocean views, towards the front of the property. A large laundry room rounds out the second level.
Pending
$3,650,000
3201 Ventnor Ave, Longport, NJ 08403
5beds
--sqft
:
Get pre-qualified$22,079/mo
Single Family Residence
Built in 2014
5,156 Square Feet Lot
$3,418,200 Zestimate®
$--/sqft
$-- HOA
What's special
- 78 days |
- 351 |
- 12 |
Zillow last checked:
Listing updated:
Listed by:
TROY ROSENZWEIG 609-209-4495,
BHHS FOX and ROACH-Margate,
STACY SCHERR 267-228-8043,
BHHS FOX and ROACH-Margate
Source: SJSRMLS,MLS#: 608188
Facts & features
Interior
Bedrooms & bathrooms
- Bedrooms: 5
- Bathrooms: 6
- Full bathrooms: 5
- 1/2 bathrooms: 1
Rooms
- Room types: Dining Area, Great Room, Laundry
Heating
- Forced Air, Natural Gas, Multi-Zoned
Cooling
- Ceiling Fan(s), Central Air, Electric, Multi-Zoned
Appliances
- Included: Disposal, Dishwasher, Dryer, Gas Stove, Microwave, Refrigerator, Self Cleaning Oven, Washer
Features
- Bar, Cathedral Ceiling(s), Carbon Monoxide Detector, Kitchen Island, Storage, Walk-In Closet(s), Eat-in Kitchen, In-Law Floorplan, Pantry
- Flooring: Hardwood, Tile
- Windows: Blinds
- Has basement: No
- Has fireplace: Yes
- Fireplace features: Built-In, Gas Log, Living Room
Property
Parking
- Total spaces: 2
- Parking features: Garage
- Garage spaces: 1
Features
- Levels: Two
- Stories: 2
- Patio & porch: Deck
- Exterior features: Deck, Fenced Yard, Pool-In Ground, Sprinkler System
- Pool features: In Ground
- Fencing: Fenced
- Has view: Yes
- View description: Water
- Has water view: Yes
- Water view: Water
Lot
- Size: 5,156 Square Feet
- Dimensions: 68.75 x 75
Details
- Additional structures: Storage
- Parcel number: 1
Construction
Type & style
- Home type: SingleFamily
- Property subtype: Single Family Residence
Materials
- Vinyl, See Remarks
Condition
- New construction: No
- Year built: 2014
Utilities & green energy
- Sewer: Public Sewer
- Water: Public
Community & HOA
Community
- Security: Carbon Monoxide Detector(s), Security System, Smoke/Fire Alarm
Location
- Region: Longport
Financial & listing details
- Tax assessed value: $1,085,100
- Annual tax amount: $12,055
- Date on market: 5/18/2026
- Date available: 05/18/2026
- Inclusions: Blinds
Estimated market value
$3,418,200
$3.25M - $3.59M
$6,075/mo
Price history
| Date | Event | Price |
|---|---|---|
| 7/15/2026 | Pending sale | $3,650,000 |
Source:  SJSRMLS #608188 Report a problem SJSRMLS #608188 Report a problem | ||
| 5/23/2026 | Listed for sale | $3,650,000+167.4% |
Source: SJSRMLS #608188 Report a problem | ||
| 1/6/2015 | Sold | $1,365,000 |
Source: Public Record Report a problem | ||
| 10/28/2014 | Sold | $1,365,000-5.9% |
Source: Agent Provided Report a problem | ||
| 6/7/2014 | Listing removed | $1,450,000 |
Source: Soleil Sotheby's International Realty #416966 Report a problem | ||
| 9/6/2013 | Listed for sale | $1,450,000+176.2% |
Source: Soleil Sotheby's International Realty #416966 Report a problem | ||
| 7/25/2013 | Sold | $525,000 |
Source: Public Record Report a problem | ||
| 4/18/2013 | Listed for sale | $525,000 |
Source: PRUDENTIAL FOX and ROACH-144H #409961 Report a problem | ||
Public tax history
| Year | Property taxes | Tax assessment |
|---|---|---|
| 2025 | $12,175 | $1,085,100 |
| 2024 | $12,175 +5.3% | $1,085,100 |
| 2023 | $11,567 +9.6% | $1,085,100 |
| 2022 | $10,558 -1.3% | $1,085,100 |
| 2021 | $10,699 +0.2% | $1,085,100 |
| 2020 | $10,677 +277.1% | $1,085,100 |
| 2019 | $2,832 | $1,085,100 |
| 2018 | $2,832 -64.2% | $1,085,100 |
| 2017 | $7,901 -19.7% | $1,085,100 |
| 2016 | $9,842 +119.7% | $1,085,100 |
| 2015 | $4,479 -6.9% | $1,085,100 +94.5% |
| 2012 | $4,811 +6.5% | $557,900 +7% |
| 2011 | $4,519 +11.2% | $521,200 |
| 2010 | $4,065 +8% | $521,200 |
| 2009 | $3,763 +3.9% | $521,200 |
| 2008 | $3,622 -0.7% | $521,200 |
| 2007 | $3,648 | $521,200 |
| 2006 | -- | $521,200 +106.3% |
| 2005 | -- | $252,700 |
| 2004 | -- | $252,700 |
| 2003 | -- | $252,700 |
| 2002 | -- | $252,700 +32.9% |
| 2001 | -- | $190,200 |
Find assessor info on the county website
Monthly payment
Est. payment
Payment breakdown
Explore the cost of this home by adjusting the details. Changes won't be saved.Climate risks
Neighborhood: 08403
Nearby schools
GreatSchools rating
- 9/10Eugene A Tighe Middle SchoolGrades: 5-8Distance: 1.5 mi
- 7/10Mainland Regional High SchoolGrades: 9-12Distance: 3.5 mi
- 8/10William H. Ross III Intermediate SchoolGrades: PK-4Distance: 1.4 mi
- $2,970,1005 bd4 ba-- sqft15 N Thurlow Ave, Margate City, NJ 08402Off Market
- $1,863,7004 bd3 ba2.3k sqft1 N 32nd Ave, Longport, NJ 08403Off Market
- $1,498,7004 bd2 ba1.7k sqft3 No 32 Ave, Longport, NJ 08403Off Market
- $2,100,0006 bd5 ba-- sqft4 N Yarmouth Ave, Longport, NJ 08403Sold
- $1,251,900-- bd-- ba1.7k sqft3213 Ventnor Ave, Longport, NJ 08403Off Market
- $2,701,2005 bd4 ba3.4k sqft7 N 32nd Ave, Longport, NJ 08403Off Market
- $1,322,800-- bd-- ba1.6k sqft12 N Yarmouth Ave, Longport, NJ 08403Off Market
- $2,061,3002 bd1 ba3.1k sqft3 N Yarmouth Ave, Longport, NJ 08403Off Market
A local agent can set up tours, give advice and negotiate with sellers.
Similar homes
- $3,175,0005 bd6 ba-- sqft3104 Pacific Ave, Longport, NJ 08403For Sale
 MLS ID #608497, JOHN WALTON, Keller Williams Realty Jersey Shore - Ocean City. SJSRMLS
 - $3,250,0004 bd5 ba3.8k sqft2507 Oberon Ave, Longport, NJ 08403For Sale
 MLS ID #608417, ASHLEY FRANCHINI, Soleil Sotheby's International Realty - A. SJSRMLS
 - $4,499,0004 bd5 ba2.6k sqft3501 Winchester Ave, Longport, NJ 08403New Construction
 MLS ID #610564, DANA HARTMAN, BHHS FOX and ROACH-Margate II. SJSRMLS
 - $2,195,0004 bd3 ba3.7k sqft40 Sunset Blvd, Longport, NJ 08403For Sale
 MLS ID #610012, PATRICK HALLIDAY, BHHS FOX and ROACH-West Ave OC. SJSRMLS
 - $4,599,0005 bd5 ba-- sqft102 S Essex Ave, Margate, NJ 08402For SaleMLS ID #610679, DANA HARTMAN, BHHS FOX and ROACH-Margate II. SJSRMLS
- $3,299,9005 bd4 ba-- sqft544 E Atlantic Blvd, Ocean City, NJ 08226For SaleMLS ID #609927, PETER MADDEN, GOLDCOAST SOTHEBY'S INTERNATIONAL REALTY. SJSRMLS
- $1,995,0003 bd3 ba-- sqft227 N 35th Ave, Longport, NJ 08403For SaleMLS ID #608688, JEROME DIPENTINO, LONG and FOSTER REAL ESTATE INC-Longport. SJSRMLS
- $3,499,0006 bd7 ba3.5k sqft109 Bay Ave, Ocean City, NJ 08226For SaleMLS ID #609944, DOROTHY PHILLIPS, BHHS FOX and ROACH-109 34th OC. SJSRMLS
- $4,699,0004 bd4 ba3.3k sqft500 N Union Ave, Margate, NJ 08402For SaleMLS ID #604040, BRIGID BILOTTA, MARKETPLACE REALTY. SJSRMLS
- $3,400,0005 bd5 ba2.6k sqft1 S Hanover Ave, Margate, NJ 08402New ConstructionMLS ID #609411, ALFI NAIM, OASIS REALTY. SJSRMLS
- $2,700,0004 bd5 ba-- sqft107 N Monroe Ave, Margate, NJ 08402New ConstructionMLS ID #608967, TROY ROSENZWEIG, BHHS FOX and ROACH-Margate. SJSRMLS
- $3,800,0005 bd4 ba-- sqft165 Bayshore Dr, Ocean City, NJ 08226For SaleMLS ID #607820, CATHERINE KARNS, Lisa Wolschina & Associates, Inc. SJSRMLS
- $3,699,0007 bd5 ba-- sqft812-14 Moorlyn Ter, Ocean City, NJ 08226For SaleMLS ID #607283, CYNTHIA HENES, BERGER REALTY-A. SJSRMLS
- $2,500,0004 bd4 ba2.2k sqft104 S New Haven Ave, Ventnor City, NJ 08406For SaleMLS ID #610460, PAULA HARTMAN, BHHS FOX and ROACH-Margate. SJSRMLS
- $2,850,0005 bd5 ba-- sqft215 N Nassau Ave, Margate, NJ 08402New ConstructionMLS ID #608966, TROY ROSENZWEIG, BHHS FOX and ROACH-Margate. SJSRMLS
- $1,999,0006 bd5 ba2.7k sqft22 S Rosborough Ave, Ventnor, NJ 08406For SaleMLS ID #608090, ASHLEY FRANCHINI, Soleil Sotheby's International Realty - A. SJSRMLS
- $4,250,0005 bd5 ba3.5k sqft146 S Ridgeway Ave, Atlantic City, NJ 08401For SaleMLS ID #605820, ASHLEY FRANCHINI, Soleil Sotheby's International Realty - A. SJSRMLS
- $2,600,0005 bd5 ba2.7k sqft9612 Monmouth Ave, Margate, NJ 08402New Construction
 MLS ID #NJAC2025608, Cabrina Johnson, Keller Williams - Main Street. Bright MLS
 - $1,995,0004 bd3 ba2k sqftOTHER, Margate, NJ 08402For SaleMLS ID #610337, TROY ROSENZWEIG, BHHS FOX and ROACH-Margate. SJSRMLS
- $2,399,0005 bd5 ba2.8k sqft7311 Monmouth Ave, Ventnor, NJ 08406For SaleMLS ID #609283, KAYLA NOLL, Compass New Jersey-Ocean City (O463E). SJSRMLS
