Luxury New Construction, situated in Margate's desirable Marina District. The convenient location allows for a quick and pleasant stroll to Margate's beautiful beach, business district, fabulous dining establishments, awesome night life and all of the kid friendly attractions Margate has to offer. Exterior features include totally maintenance free exterior with Azek trim boards and custom columns, beautiful brick accents and custom wood ceilings with an upgraded railing system and the spacious one car garage with storage. The rear yard space is quiet and peaceful and includes an incredible veranda area, Gunite pool, and outdoor kitchen. The grade level is fully finished space featuring a 3 -stop elevator, high end flooring throughout, custom mill work pkg that flows seamlessly into the oasis like rear yard. The first level features an open floor plan concept with 10 foot soaring ceilings with the oversized windows creating a very dramatic space and allowing the natural light to flood in. The chefs kitchen features custom cabinetry, a walk in pantry, with an upgraded trim package, accent and task lighting, upgraded appliance package, quartz countertops and a large peninsula which can easily accommodate 5 stools. The oversized dining area is perfectly positioned, adjacent to the kitchen and flows into the large, yet comfortable great room which, comes complete with a gas burning fireplace, wet bar, and access to a covered entertaining deck. Towards the rear of the property is an en' suite and separate full bath. Second level houses three additional large and comfortable en'suites with the primary bedroom featuring private deck access, large walk-in closet with furniture style fit outs, stunning bath, featuring a private water closet, dual vanities and walk-in shower complete with multiple body sprays, rain head and glass surround. ** The photos are an example of the style and finishes going in to the property, not the actual property. Builder reserves the right to modify plans, specs etc. with no prior notice.
Pending
$2,700,000
107 N Monroe Ave, Margate, NJ 08402
4beds
--sqft
Single Family Residence
Built in 2026
2,500 Square Feet Lot
$2,580,500 Zestimate®
$--/sqft
$-- HOA
What's special
Gas burning fireplaceGunite poolCustom wood ceilingsBeautiful brick accentsUpgraded railing systemWalk in pantryCustom cabinetry
- 130 days
- 42
- 0
Zillow last checked:
Listing updated:
Listed by:
TROY ROSENZWEIG 609-209-4495,
BHHS FOX and ROACH-Margate,
STACY SCHERR 267-228-8043,
BHHS FOX and ROACH-Margate
Source: SJSRMLS,MLS#: 608967
Facts & features
Interior
Bedrooms & bathrooms
- Bedrooms: 4
- Bathrooms: 5
- Full bathrooms: 5
Rooms
- Room types: Dining Area, Laundry, Recreation/Family
Heating
- Forced Air, Natural Gas, Multi-Zoned
Cooling
- Ceiling Fan(s), Central Air, Electric, Multi-Zoned
Appliances
- Included: Disposal, Dishwasher, Dryer, Gas Stove, Microwave, Refrigerator, Self Cleaning Oven, Washer
Features
- Cathedral Ceiling(s), Carbon Monoxide Detector, Elevator, Kitchen Island, Storage, Walk-In Closet(s), Eat-in Kitchen, Pantry
- Flooring: Hardwood, Tile
- Basement: Slab
- Attic: Storage
- Has fireplace: Yes
- Fireplace features: Built-In, Living Room
Property
Parking
- Total spaces: 2
- Parking features: Garage
- Garage spaces: 1
Accessibility
- Accessibility features: Elevator
Features
- Levels: Two
- Stories: 2
- Patio & porch: Deck
- Exterior features: Deck, Fenced Yard, Pool-In Ground, Sprinkler System
- Pool features: In Ground
- Fencing: Fenced
- On waterfront: Yes
- Waterfront features: Marina
Lot
- Size: 2,500 Square Feet
- Dimensions: 25 x 100
Details
- Additional structures: Storage
- Parcel number: 399
Construction
Type & style
- Home type: SingleFamily
- Property subtype: Single Family Residence
Materials
- Foundation: Slab
Condition
- New Construction
- New construction: Yes
- Year built: 2026
Utilities & green energy
- Sewer: Public Sewer
- Water: Public
Community & HOA
Community
- Security: Carbon Monoxide Detector(s), Smoke/Fire Alarm
Location
- Region: Margate
Financial & listing details
- Tax assessed value: $237,700
- Annual tax amount: $3,056
- Date on market: 6/16/2026
- Date available: 06/16/2026
Estimated market value
$2,580,500
$2.45M - $2.71M
$2,664/mo
Price history
| Date | Event | Price |
|---|---|---|
| 9/25/2026 | Pending sale | $2,700,000 |
Source:  SJSRMLS #608967 Report a problem SJSRMLS #608967 Report a problem | ||
| 6/16/2026 | Listed for sale | $2,700,000 |
Source: SJSRMLS #608967 Report a problem | ||
| 6/16/2026 | Listing removed | $2,700,000 |
Source: SJSRMLS #604345 Report a problem | ||
| 1/31/2026 | Listed for sale | $2,700,000+5.9% |
Source: SJSRMLS #604345 Report a problem | ||
| 1/30/2026 | Listing removed | $2,550,000 |
Source: SJSRMLS #596037 Report a problem | ||
| 8/13/2025 | Price change | $2,550,000+8.5% |
Source: SJSRMLS #596037 Report a problem | ||
| 5/8/2025 | Listed for sale | $2,350,000+261.5% |
Source: SJSRMLS #596037 Report a problem | ||
| 3/6/2025 | Sold | $650,000 |
Source: SJSRMLS #590250 Report a problem | ||
| 3/4/2025 | Pending sale | $650,000 |
Source: SJSRMLS #590250 Report a problem | ||
| 10/23/2024 | Listed for sale | $650,000 |
Source: Berkshire Hathaway HomeServices Fox & Roach, REALTORS #590250 Report a problem | ||
| 10/23/2024 | Contingent | $650,000+5% |
Source: SJSRMLS #590250 Report a problem | ||
| 7/5/2022 | Listing removed | -- |
Source: Owner Report a problem | ||
| 4/6/2022 | Listed for sale | $619,000+115.7% |
Source: Owner Report a problem | ||
| 2/25/2021 | Sold | $287,000 |
Source: Public Record Report a problem | ||
Public tax history
| Year | Property taxes | Tax assessment |
|---|---|---|
| 2026 | $3,056 +4.6% | $237,700 +39% |
| 2025 | $2,921 | $171,000 |
| 2024 | $2,921 +3.5% | $171,000 |
| 2023 | $2,822 -31.9% | $171,000 |
| 2022 | $4,144 +0.5% | $171,000 -35.8% |
| 2021 | $4,122 +0.4% | $266,300 |
| 2020 | $4,106 +97.6% | $266,300 |
| 2019 | $2,078 | $266,300 |
| 2018 | $2,078 -50.1% | $266,300 |
| 2017 | $4,168 +5.2% | $266,300 |
| 2016 | $3,963 +1.9% | $266,300 |
| 2015 | $3,888 -0.3% | $266,300 |
| 2014 | $3,899 +9.7% | $266,300 |
| 2012 | $3,552 +4.4% | $266,300 |
| 2011 | $3,403 +2.5% | $266,300 |
| 2010 | $3,321 +3.1% | $266,300 |
| 2009 | $3,222 +2.5% | $266,300 |
| 2008 | $3,142 -2% | $266,300 |
| 2007 | $3,206 | $266,300 |
| 2006 | -- | $266,300 +200.2% |
| 2005 | -- | $88,700 |
| 2004 | -- | $88,700 |
| 2003 | -- | $88,700 |
| 2002 | -- | $88,700 +10.6% |
| 2001 | -- | $80,200 |
Find assessor info on the county website
Monthly payment
Est. payment
Payment breakdown
Explore the cost of this home by adjusting the details. Changes won't be saved.Climate risks
Neighborhood: 08402

Similar homes
- $2,700,0005 bd5 ba2.7k sqft9612 Monmouth Ave, Margate, NJ 08402New Construction

 MLS ID #NJAC2026784, Cabrina Johnson, Keller Williams - Main Street. Bright MLS
 - $2,739,0005 bd4 ba2.8k sqft207 N Rumson Ave, Margate, NJ 08402For Sale

 MLS ID #610886, PAULA HARTMAN, BHHS FOX and ROACH-Margate. SJSRMLS
 - $2,850,0005 bd5 ba-- sqft215 N Nassau Ave, Margate, NJ 08402New Construction
 MLS ID #608966, TROY ROSENZWEIG, BHHS FOX and ROACH-Margate. SJSRMLS
 - $3,249,0004 bd5 ba-- sqft106 N Fredericksburg Ave, Margate City, NJ 08402For Sale
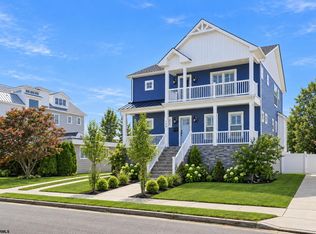 MLS ID #611921, DEAN TRIDENTE, eXp Realty - Ocean City S382K. SJSRMLS
 - $2,495,0005 bd5 ba2.6k sqft219 N Vendome Ave, Margate, NJ 08402New ConstructionMLS ID #NJAC2026014, Ryan Huck, Goldcoast Sothebys International Realty. Bright MLS
- $2,349,0005 bd4 ba-- sqft301 N Vendome Ave, Margate, NJ 08402New ConstructionMLS ID #591170, Frederick Joseph Amendolia, FreddieSells.com. SJSRMLS
- $2,095,0005 bd3 ba2.4k sqft21 N Kenyon Ave, Margate, NJ 08402For SaleMLS ID #612986, ERIC MILLSTEIN, Soleil Sotheby's International Realty - A. SJSRMLS
- $2,199,0004 bd4 ba2.7k sqft27 Bayside Ct, Margate, NJ 08402For SaleMLS ID #611916, Mikhael (Mik) Trocki-Videll, LPT Realty. SJSRMLS
- $2,950,0005 bd4 ba2.5k sqft124 N Colgate Ave, Longport, NJ 08403For SaleMLS ID #611920, KRISTINA DOLISZNY, eXp Realty - Ocean City O382L. SJSRMLS
- $2,899,0005 bd5 ba5k sqft31 Seaside Ct, Margate, NJ 08402For SaleMLS ID #611325, DANA HARTMAN, BHHS FOX and ROACH-Margate II. SJSRMLS
- $1,395,0004 bd4 ba2k sqft23 N Adams Ave, Margate, NJ 08402For SaleMLS ID #611988, ANGEL DIPENTINO, LONG and FOSTER REAL ESTATE INC-Longport. SJSRMLS
- $2,390,0006 bd4 ba-- sqft323 N Huntington Ave, Margate, NJ 08402New ConstructionMLS ID #611253, PAULA HARTMAN, BHHS FOX and ROACH-Margate. SJSRMLS
- $3,349,0005 bd5 ba2.6k sqft1 S Hanover Ave, Margate, NJ 08402New ConstructionMLS ID #609411, ALFI NAIM, OASIS REALTY. SJSRMLS
- $2,950,0004 bd5 ba3.8k sqft2507 Oberon Ave, Longport, NJ 08403For SaleMLS ID #608417, ASHLEY FRANCHINI, Soleil Sotheby's International Realty - A. SJSRMLS
- $1,875,0004 bd3 ba2k sqftOTHER, Margate, NJ 08402For SaleMLS ID #610337, TROY ROSENZWEIG, BHHS FOX and ROACH-Margate. SJSRMLS
- $1,599,0004 bd4 ba-- sqftOTHER, Margate, NJ 08402For SaleMLS ID #612347, VINCENT NOVELLI, Compass Real Estate-Margate. SJSRMLS
- $1,899,0004 bd2 ba1.6k sqft24 N Evergreen Ave, Longport, NJ 08403For SaleMLS ID #612840, SUZANNE STRAUSS LAWLER, LONG and FOSTER REAL ESTATE INC-Longport. SJSRMLS
- $1,995,0003 bd3 ba-- sqft227 N 35th Ave, Longport, NJ 08403For SaleMLS ID #608688, JEROME DIPENTINO, LONG and FOSTER REAL ESTATE INC-Longport. SJSRMLS
- $1,550,0004 bd3 ba2k sqftBay Club, Margate, NJ 08402For SaleMLS ID #611610, TROY ROSENZWEIG, BHHS FOX and ROACH-Margate. SJSRMLS
- $2,750,0006 bd4 ba-- sqft5217 Ocean Dr S, Brigantine, NJ 08203New ConstructionMLS ID #613017, ANTHONY SENTORE, WEICHERT REALTORS BRIGANTINE REALTY. SJSRMLS
