Country Setting, Endless Possibilities & Just Minutes from Downtown! Looking for a lovely home that offers a peaceful, more rural setting while still being conveniently located just minutes from historic downtown Carrollton, KY? This property may be exactly what you've been looking for! With approximately 1,800 square feet of living space, this versatile raised-ranch home offers a unique layout with plenty of possibilities for a variety of living arrangements. The current configuration provides two separate living quarters, making it an excellent option for those looking to generate rental income, accommodate an aging parent, provide a comfortable space for an older child, or simply enjoy the flexibility of additional living space. Step outside and take in the peaceful surroundings. The front deck spans the length of the home and offers views of the lake across the street, while the patio below provides additional outdoor space. Just off the kitchen, a large rear deck overlooks the wooded setting and is perfect for cookouts, entertaining guests, or relaxing and enjoying the privacy of the outdoors. The property also includes a 30' x 50' pole building featuring concrete floors and electric—ideal for storage, hobbies, workshop space, equipment, or whatever your needs may be. Enjoy the best of both worlds with a tranquil country atmosphere while remaining close to Carrollton's shopping, restaurants, parks, river access, and other local attractions. So many possibilities in one property—come see for yourself! Call today to schedule your private showing.
For sale
$249,500
3202 Us Highway 42 Rd, Carrollton, KY 41008
2beds
1,804sqft
Single Family Residence
Built in 1990
0.83 Acres Lot
$-- Zestimate®
$138/sqft
$-- HOA
What's special
Two separate living quartersPrivacy of the outdoors
- 7 hours
- 23
- 0
Zillow last checked:
Listing updated:
Listed by:
Chris D Hembree 502-693-2334,
Realty ONE Group River Valley
Source: Metro Search Inc. LLC DBA Apex MLS,MLS#: 1730455
Facts & features
Interior
Bedrooms & bathrooms
- Bedrooms: 2
- Bathrooms: 2
- Full bathrooms: 2
Primary bedroom
- Level: First
Bedroom
- Level: First
Full bathroom
- Level: First
Full bathroom
- Level: Basement
Great room
- Level: Basement
Kitchen
- Level: First
Kitchen
- Description: Partial Kitchen Area
- Level: Basement
Laundry
- Level: First
Laundry
- Level: Basement
Living room
- Level: First
Other
- Description: Previously used as BR. Has no egress window or closet.
- Level: Basement
Heating
- Forced Air, Natural Gas
Cooling
- Central Air
Features
- Basement: Walkout Finished
- Has fireplace: No
Interior area
- Total structure area: 952
- Total interior livable area: 1,804 sqft
- Finished area above ground: 952
- Finished area below ground: 852
Property
Parking
- Total spaces: 4
- Parking features: Detached, Entry Side, Driveway
- Garage spaces: 4
- Has uncovered spaces: Yes
Features
- Stories: 1
- Patio & porch: Deck, Patio, Porch
- Exterior features: Balcony
Lot
- Size: 0.83 Acres
- Features: Irregular Lot, Cleared
Details
- Additional structures: Garage(s), Outbuilding
- Parcel number: 10300201
Construction
Type & style
- Home type: SingleFamily
- Architectural style: Raised Ranch
- Property subtype: Single Family Residence
Materials
- Vinyl Siding
- Foundation: Concrete Perimeter
- Roof: Metal
Condition
- Year built: 1990
Utilities & green energy
- Sewer: Septic Tank
- Water: Public
- Utilities for property: Electricity Connected, Natural Gas Connected
Community & HOA
Community
- Subdivision: None
HOA
- Has HOA: No
Location
- Region: Carrollton
Financial & listing details
- Price per square foot: $138/sqft
- Date on market: 9/29/2026
- Electric utility on property: Yes
Estimated market value
Not available
Estimated sales range
Not available
Not available
Price history
| Date | Event | Price |
|---|---|---|
| 9/29/2026 | Listed for sale | $249,500$138/sqft |
Source:  Metro Search Inc. LLC DBA Apex MLS #1730455 Report a problem Metro Search Inc. LLC DBA Apex MLS #1730455 Report a problem | ||
Public tax history
Tax history is unavailable.
Monthly payment
Est. payment
Payment breakdown
Explore the cost of this home by adjusting the details. Changes won't be saved.Climate risks
Neighborhood: 41008

Similar homes
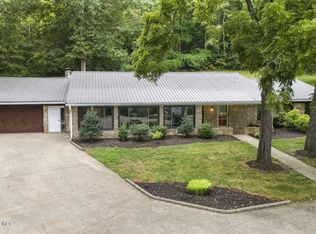
- $335,0003 bd2 ba1.2k sqft2234 Carlisle Rd, Carrollton, KY 41008For Sale By Owner
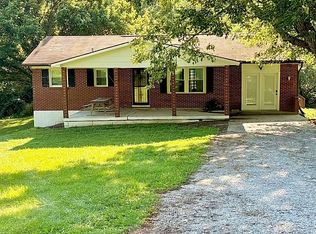
- $264,9004 bd2 ba2k sqft611 5th St, Carrollton, KY 41008For Sale

 MLS ID #1725816, Matilda L Paeper, Bartley R.E. & Associates, LLC. Metro Search Inc. LLC DBA Apex MLS
 - $--4 bd2 ba1.4k sqft123 Mitchell Rd, Milton, KY 40045Auction
 Auction.com 1
 - $250,0003 bd2 ba1.7k sqft9727 E Vernon Ridge Road, Madison, IN 47250For Sale
 MLS ID #202609204, Robin Mingione, eXp Realty, LLC. SIRA
 - $209,0003 bd2 ba1.4k sqft605 11th St, Carrollton, KY 41008For SaleMLS ID #1722886, David L Bowen, RE/MAX Real Estate Champions. Metro Search Inc. LLC DBA Apex MLS
- $189,0003 bd2 ba1.4k sqft1206 Gillock Ave, Carrollton, KY 41008For SaleMLS ID #1723720, Linda R Jackson-Bailey, New Outlook Realty. Metro Search Inc. LLC DBA Apex MLS
- $275,0002 bd2 ba1.1k sqft2693 Bells Ridge Rd, Bedford, KY 40006For SaleMLS ID #1728190, Lindsey Gividen, 85W Real Estate. Metro Search Inc. LLC DBA Apex MLS
- $225,0003 bd2 ba1.4k sqft520 Peck Pike, Milton, KY 40045For SaleMLS ID #1729550, Matthew A Henegar, RE/MAX FIRST. Metro Search Inc. LLC DBA Apex MLS
- $274,9002 bd2 ba1.2k sqft440 Mitchell Rd, Milton, KY 40045For SaleMLS ID #1728768, Alana K Doll, KY Homes and Farms Real Estate. Metro Search Inc. LLC DBA Apex MLS
- $230,0002 bd2 ba1.4k sqft1429 Zen Forest Rd, Turners Station, KY 40075For SaleMLS ID #1722166, Jay Pitts, RE/MAX Premier Properties. Metro Search Inc. LLC DBA Apex MLS
- $199,0003 bd2 ba1.1k sqft1406 Gillock Ave, Carrollton, KY 41008For SaleMLS ID #1704867, Alana K Doll, KY Homes and Farms Real Estate. Metro Search Inc. LLC DBA Apex MLS
- $185,0004 bd2 ba1.6k sqft315 9th St, Carrollton, KY 41008For SaleMLS ID #1710438, Katrina Bartley, Bartley R.E. & Associates, LLC. Metro Search Inc. LLC DBA Apex MLS
