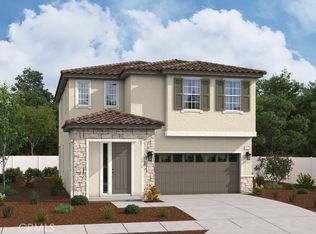
Welcome to the beautifully designed Lawton plan, offering two stories of spacious and functional living. The main level features an inviting great room that flows seamlessly into the gourmet kitchen, complete with a large center island, walk-in pantry, and ample cabinetry for storage. A convenient downstairs bedroom with a nearby full bath provides flexibility for guests, multigenerational living, or a home office. A powder room adds extra convenience for visitors. Select homes also include a covered patio for effortless indoor-outdoor living.
Upstairs, enjoy a versatile loft, a centrally located laundry room, and three additional bedrooms. The elegant primary suite serves as a private retreat, featuring an oversized walk-in closet and a luxurious ensuite bath with dual sinks and a spacious walk-in shower.
This thoughtfully crafted floor plan combines comfort, style, and practicality, making it an exceptional place to call home.
New construction
Listed by: RICHMOND AMERICAN HOMES • John Bayless • Contact: 800-852-9714
$850,339
32026 Valley Vista Cir, Temecula, CA 92591
4beds
2,522sqft
Single Family Residence
Built in 2026
4,178 Square Feet Lot
$849,500 Zestimate®
$337/sqft
$296/mo HOA
What's special
- 11 days |
- 246 |
- 5 |
Zillow last checked:
Listing updated:
Listed by:
John Bayless 909579-3288,
RICHMOND AMERICAN HOMES
Source: CRMLS,MLS#: IG26150588 Originating MLS: California Regional MLS
Originating MLS: California Regional MLSFacts & features
Interior
Bedrooms & bathrooms
- Bedrooms: 4
- Bathrooms: 4
- Full bathrooms: 3
- 1/2 bathrooms: 1
- Main level bathrooms: 2
- Main level bedrooms: 1
Rooms
- Room types: Bedroom, Great Room, Dining Room
Bedroom
- Features: All Bedrooms Up
Bathroom
- Features: Bathtub, Dual Sinks, Soaking Tub, Walk-In Shower
Kitchen
- Features: Kitchen Island, Quartz Counters, Walk-In Pantry
Heating
- Central
Cooling
- Central Air
Appliances
- Included: Dishwasher, Electric Oven, Electric Range, Disposal, Microwave, Refrigerator
- Laundry: Laundry Room
Features
- Separate/Formal Dining Room, High Ceilings, Open Floorplan, Quartz Counters, Recessed Lighting, Wired for Data, All Bedrooms Up
- Flooring: Carpet, Laminate, Tile, Wood
- Windows: Double Pane Windows
- Has fireplace: No
- Fireplace features: None
- Common walls with other units/homes: No Common Walls
Interior area
- Total interior livable area: 2,522 sqft
Property
Parking
- Total spaces: 2
- Parking features: Garage - Attached
- Attached garage spaces: 2
Features
- Levels: Two
- Stories: 2
- Entry location: 1
- Patio & porch: Front Porch
- Pool features: Association
- Has spa: Yes
- Spa features: Association
- Fencing: Block,Vinyl
- Has view: Yes
- View description: None
Lot
- Size: 4,178 Square Feet
- Features: Rectangular Lot
Details
- Parcel number: 957820005
- Special conditions: Standard
- Horse amenities: Riding Trail
Construction
Type & style
- Home type: SingleFamily
- Property subtype: Single Family Residence
Materials
- Foundation: Concrete Perimeter, Slab
- Roof: Concrete
Condition
- Under Construction
- New construction: Yes
- Year built: 2026
Details
- Builder model: Lawton
Utilities & green energy
- Sewer: Public Sewer
- Water: Public
- Utilities for property: Electricity Connected, Sewer Connected, Underground Utilities
Community & HOA
Community
- Features: Biking, Horse Trails, Park, Sidewalks
- Security: Fire Detection System, Fire Sprinkler System, Smoke Detector(s)
HOA
- Has HOA: Yes
- Amenities included: Clubhouse, Controlled Access, Fitness Center, Fire Pit, Horse Trail(s), Barbecue, Playground, Pool, Spa/Hot Tub, Trail(s)
- HOA fee: $296 monthly
- HOA name: Seabreeze
- HOA phone: 951-973-7240
Location
- Region: Temecula
Financial & listing details
- Price per square foot: $337/sqft
- Date on market: 7/10/2026
- Cumulative days on market: 11 days
- Listing terms: Cash,Conventional,FHA,VA Loan
Estimated market value
$849,500
$807,000 - $892,000
Not available
Price history
| Date | Event | Price |
|---|---|---|
| 7/10/2026 | Listed for sale | $850,339$337/sqft |
Source:  CRMLS #IG26150588 Report a problem CRMLS #IG26150588 Report a problem | ||
Public tax history
Tax history is unavailable.
Monthly payment
Est. payment
Payment breakdown
Explore the cost of this home by adjusting the details. Changes won't be saved.Climate risks
Neighborhood: 92591
Nearby schools
GreatSchools rating
- 6/10Nicolas Valley Elementary SchoolGrades: K-5Distance: 0.3 mi
- 8/10James L. Day Middle SchoolGrades: 6-8Distance: 2 mi
- 9/10Chaparral High SchoolGrades: 9-12Distance: 1.7 mi
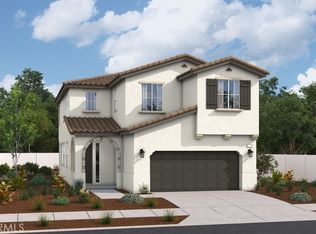
- $786,8074 bd3 ba2.1k sqft39238 Valley Vista Cir, Temecula, CA 92591New Construction
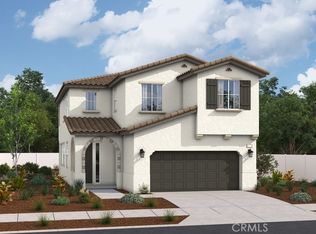
- $794,9024 bd3 ba2.1k sqft39225 Valley Vista Cir, Temecula, CA 92591New Construction
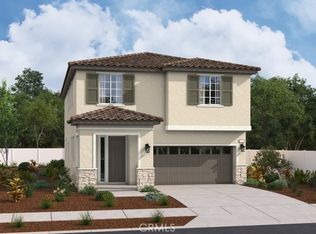
- $789,4533 bd3 ba2.3k sqft39231 Valley Vista Cir, Temecula, CA 92591Sold
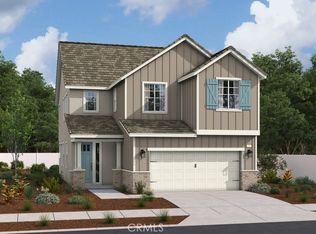
- $820,0954 bd3 ba2.1k sqft39226 Valley Vista Cir, Temecula, CA 92591Sold
- $797,8073 bd3 ba2.3k sqft39220 Valley Vista Cir, Temecula, CA 92591New Construction
- $816,1193 bd3 ba2.3k sqft32020 Valley Vista Cir, Temecula, CA 92591New Construction
- $792,0253 bd3 ba2.1k sqft32009 Valley Vista Cir, Temecula, CA 92591New Construction
- $781,9123 bd3 ba2.1k sqft32015 Valley Vista Cir, Temecula, CA 92591New Construction
A local agent can set up tours, give advice and negotiate with sellers.
Similar homes
- $816,1193 bd3 ba2.3k sqft32020 Valley Vista Cir, Temecula, CA 92591New Construction
 MLS ID #IG26150571, John Bayless, RICHMOND AMERICAN HOMES. CRMLS
 - $794,9024 bd3 ba2.1k sqft39225 Valley Vista Cir, Temecula, CA 92591New ConstructionCRMLS
- $781,9123 bd3 ba2.1k sqft32015 Valley Vista Cir, Temecula, CA 92591New Construction
 MLS ID #IG26150578, John Bayless, RICHMOND AMERICAN HOMES. CRMLS
 - $792,0253 bd3 ba2.1k sqft32009 Valley Vista Cir, Temecula, CA 92591New Construction
 MLS ID #IG26150597, John Bayless, RICHMOND AMERICAN HOMES. CRMLS
 - $786,8074 bd3 ba2.1k sqft39238 Valley Vista Cir, Temecula, CA 92591New ConstructionCRMLS
- $797,8073 bd3 ba2.3k sqft39220 Valley Vista Cir, Temecula, CA 92591New ConstructionMLS ID #IG25256743, John Bayless, RICHMOND AMERICAN HOMES. CRMLS
- from $794,9024 bd3 ba2.1k sqftLauren Plan, Crestview at Sommers Bend, Temecula, CA 92591New ConstructionRichmond Homes
- $824,9004 bd3 ba3.3k sqft27558 Fern Pine Way, Murrieta, CA 92562For SaleMLS ID #SW26128155, Jennifer Hultquist, Realty One Group Pacific. CRMLS
- from $767,9905 bd4 ba2.9k sqftResidence 2946 Plan, Sycamore at Canterwood, Winchester, CA 92596New ConstructionDR Horton
- $749,7455 bd3 ba2.8k sqft34214 Aspen Aly, French Valley, CA 92586New ConstructionMLS ID #SW26099972, Marcy Pekar, KB Home Sales-Southern CA Inc. CRMLS
- $649,9995 bd3 ba2.3k sqft28792 Camaro Dr, Winchester, CA 92596For SaleMLS ID #SW26156857, Myrna Peterson, eXp Realty of California, Inc.. CRMLS
- $743,7015 bd3 ba2.8k sqft34239 Cherry Stone Way, French Valley, CA 92586New ConstructionMLS ID #SW26101125, Marcy Pekar, KB Home Sales-Southern CA Inc. CRMLS
- $767,9905 bd3 ba3k sqft31332 Northern Oak Dr, Winchester, CA 92596New ConstructionCRMLS
- $707,9905 bd3 ba2.8k sqft34241 Aspen Aly, Winchester, CA 92586New ConstructionMLS ID #SW26126525, Marcy Pekar, KB Home Sales-Southern CA Inc. CRMLS
- $716,9905 bd3 ba2.8k sqft34193 Aspen Aly, French Valley, CA 92586New ConstructionMLS ID #SW26137756, Marcy Pekar, KB Home Sales-Southern CA Inc. CRMLS
- $695,9905 bd3 ba2.4k sqft31922 Marigold Mdw, Sun City, CA 92586New ConstructionMLS ID #SW26099950, Marcy Pekar, KB Home Sales-Southern CA Inc. CRMLS
- $698,6254 bd3 ba2.3k sqft31356 Northern Oak Dr, Winchester, CA 92596New ConstructionCRMLS
- from $770,9905 bd3 ba3k sqftResidence 3015 Plan, Sycamore at Canterwood, Winchester, CA 92596New ConstructionDR Horton
- $662,9905 bd3 ba2.5k sqft34205 Aspen Aly, Winchester, CA 92586New ConstructionCRMLS
- $742,9904 bd3 ba2.6k sqft30871 E Wind Ln, Menifee, CA 92584New ConstructionMLS ID #SW26096180, Marcy Pekar, KB Home Sales-Southern CA Inc. CRMLS
Local buyer's agents are ready to help
