At the heart of the beautifully designed Laurel plan, you'll find a generous great room and a gourmet kitchen boasting a sizable island. An open dining area, storage area and convenient powder room round out the main floor. Upstairs, the home features tow secondary bedrooms, a shared hall bath, a central laundry, and a lavish primary suite showcasing a walk-in closet and deluxe bath with double sinks and a walk-in shower.
New construction
Listed by: RICHMOND AMERICAN HOMES • John Bayless • Contact: 909 579-3288
Price increase: $2K (9/4)
$818,119
32020 Valley Vista Cir, Temecula, CA 92591
3beds
2,361sqft
Single Family Residence
Built in 2026
4,300 Square Feet Lot
$817,200 Zestimate®
$347/sqft
$296/mo HOA
What's special
- 89 days
- 53
- 2
Zillow last checked:
Listing updated:
Listed by:
John Bayless 909579-3288,
RICHMOND AMERICAN HOMES
Source: CRMLS,MLS#: IG26150571 Originating MLS: California Regional MLS
Originating MLS: California Regional MLSFacts & features
Interior
Bedrooms & bathrooms
- Bedrooms: 3
- Bathrooms: 3
- Full bathrooms: 2
- 1/2 bathrooms: 1
- Main level bathrooms: 1
Rooms
- Room types: Bedroom, Great Room, Office, Dining Room
Bedroom
- Features: All Bedrooms Up
Bathroom
- Features: Bathtub, Dual Sinks, Soaking Tub, Walk-In Shower
Kitchen
- Features: Kitchen Island, Quartz Counters, Walk-In Pantry
Heating
- Central
Cooling
- Central Air
Appliances
- Included: Dishwasher, Electric Oven, Electric Range, Disposal, Microwave
- Laundry: Laundry Room
Features
- Separate/Formal Dining Room, High Ceilings, Open Floorplan, Quartz Counters, Recessed Lighting, Wired for Data, All Bedrooms Up
- Flooring: Laminate, Wood
- Windows: Double Pane Windows
- Has fireplace: No
- Fireplace features: None
- Common walls with other units/homes: No Common Walls
Interior area
- Total interior livable area: 2,361 sqft
Property
Parking
- Total spaces: 2
- Parking features: Garage - Attached
- Attached garage spaces: 2
Features
- Levels: Two
- Stories: 2
- Entry location: 1
- Patio & porch: Covered, Front Porch
- Pool features: Association
- Has spa: Yes
- Spa features: Association
- Fencing: Block,Vinyl
Lot
- Size: 4,300 Square Feet
- Features: Rectangular Lot
Details
- Parcel number: 957820004
- Special conditions: Standard
- Horse amenities: Riding Trail
Construction
Type & style
- Home type: SingleFamily
- Property subtype: Single Family Residence
Materials
- Foundation: Concrete Perimeter, Slab
- Roof: Concrete
Condition
- Under Construction
- New construction: Yes
- Year built: 2026
Details
- Builder model: Laurel
Utilities & green energy
- Sewer: Public Sewer
- Water: Public
- Utilities for property: Electricity Connected, Sewer Connected, Underground Utilities
Community & HOA
Community
- Features: Biking, Horse Trails, Park, Sidewalks
- Security: Fire Detection System, Fire Sprinkler System, Smoke Detector(s)
HOA
- Has HOA: Yes
- Amenities included: Clubhouse, Controlled Access, Fitness Center, Fire Pit, Horse Trail(s), Barbecue, Playground, Pool, Spa/Hot Tub, Trail(s)
- HOA fee: $296 monthly
- HOA name: Seabreeze
- HOA phone: 951-973-7240
Location
- Region: Temecula
Financial & listing details
- Price per square foot: $347/sqft
- Tax assessed value: $289,680
- Date on market: 7/10/2026
- Cumulative days on market: 89 days
- Listing terms: Cash,Conventional,FHA,VA Loan
Estimated market value
$817,200
$776,000 - $858,000
$3,673/mo
Price history
| Date | Event | Price |
|---|---|---|
| 9/4/2026 | Price change | $818,119+0.2%$347/sqft |
Source:  CRMLS #IG26150571 Report a problem CRMLS #IG26150571 Report a problem | ||
| 7/10/2026 | Listed for sale | $816,119$346/sqft |
Source: CRMLS #IG26150571 Report a problem | ||
Public tax history
| Year | Property taxes | Tax assessment |
|---|---|---|
| 2026 | -- | $289,680 +2% |
| 2025 | $4,091 +19.1% | $284,000 +1502.3% |
| 2024 | $3,436 | $17,725 |
Find assessor info on the county website
Monthly payment
Est. payment
Payment breakdown
Explore the cost of this home by adjusting the details. Changes won't be saved.Climate risks
Neighborhood: 92591
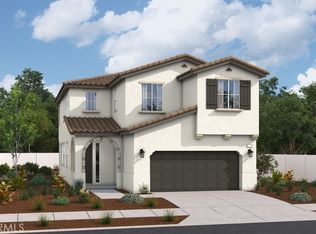
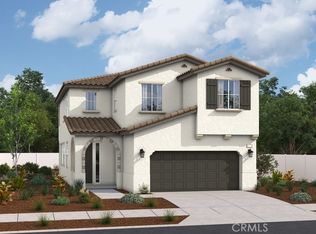
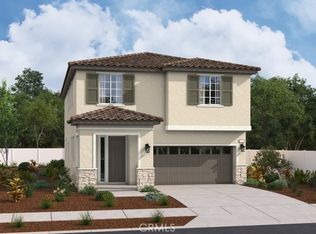
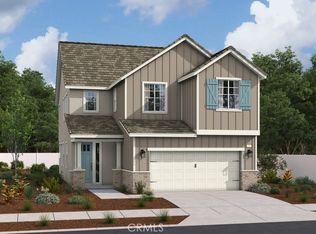
Similar homes
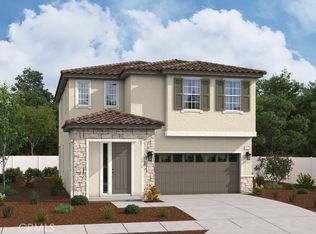
- $792,0253 bd3 ba2.1k sqft32009 Valley Vista Cir, Temecula, CA 92591New Construction
 MLS ID #IG26150597, John Bayless, RICHMOND AMERICAN HOMES. CRMLS
 - $781,9123 bd3 ba2.1k sqft32015 Valley Vista Cir, Temecula, CA 92591New Construction
 MLS ID #IG26150578, John Bayless, RICHMOND AMERICAN HOMES. CRMLS
 - $815,7193 bd3 ba2.3k sqft39243 Valley Vista Cir, Temecula, CA 92591New Construction
 MLS ID #IG26181399, John Bayless, RICHMOND AMERICAN HOMES. CRMLS
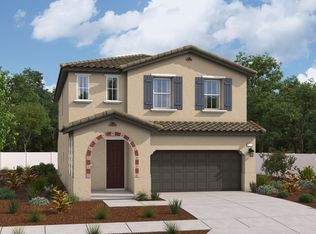
 - from $823,9904 bd4 ba2.5k sqftLawton Plan, Crestview at Sommers Bend, Temecula, CA 92591New Construction
 Richmond Homes
