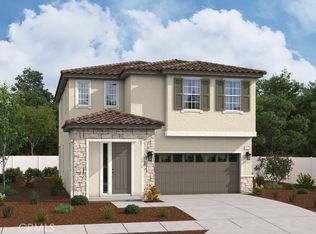
Welcome to the beautifully designed Lindsay floor plan, offering spacious and functional living with modern finishes throughout. The main level features an expansive great room that flows seamlessly into the open dining area and a gourmet kitchen complete with a large center island, walk-in pantry, and abundant cabinetry perfect for everyday living and entertaining. A convenient powder room and a covered patio provide added comfort and outdoor enjoyment.
Upstairs, you’ll find a versatile loft ideal for a home office, media room, or play space, along with a centrally located laundry room. Two generously sized secondary bedrooms share a full bath, while the private primary suite offers a spacious walk-in closet and a luxurious ensuite bath with dual sinks. Thoughtfully designed for today’s lifestyle, this home combines style, comfort, and functionality in every detail.
New construction
Listed by: RICHMOND AMERICAN HOMES • John Bayless • Contact: 909 579-3288
$781,912
32015 Valley Vista Cir, Temecula, CA 92591
3beds
2,131sqft
Single Family Residence
Built in 2026
4,012 Square Feet Lot
$781,000 Zestimate®
$367/sqft
$296/mo HOA
What's special
- 98 days
- 60
- 1
Zillow last checked:
Listing updated:
Listed by:
John Bayless 909579-3288,
RICHMOND AMERICAN HOMES
Source: CRMLS,MLS#: IG26150578 Originating MLS: California Regional MLS
Originating MLS: California Regional MLSFacts & features
Interior
Bedrooms & bathrooms
- Bedrooms: 3
- Bathrooms: 3
- Full bathrooms: 2
- 1/2 bathrooms: 1
- Main level bathrooms: 1
Rooms
- Room types: Bedroom, Great Room, Office, Dining Room
Bedroom
- Features: All Bedrooms Up
Bathroom
- Features: Bathtub, Dual Sinks, Soaking Tub, Walk-In Shower
Kitchen
- Features: Kitchen Island, Quartz Counters, Walk-In Pantry
Heating
- Central
Cooling
- Central Air
Appliances
- Included: Convection Oven, Dishwasher, Electric Oven, Electric Range, Disposal, Microwave, Refrigerator
- Laundry: Laundry Room
Features
- Separate/Formal Dining Room, High Ceilings, Open Floorplan, Quartz Counters, Recessed Lighting, Wired for Data, All Bedrooms Up
- Flooring: Carpet, Laminate, Tile, Wood
- Windows: Double Pane Windows
- Has fireplace: No
- Fireplace features: None
- Common walls with other units/homes: No Common Walls
Interior area
- Total interior livable area: 2,131 sqft
Property
Parking
- Total spaces: 2
- Parking features: Garage - Attached
- Attached garage spaces: 2
Features
- Levels: Two
- Stories: 2
- Entry location: 1
- Patio & porch: Front Porch
- Pool features: Association
- Has spa: Yes
- Spa features: Association
- Fencing: Block,Vinyl
Lot
- Size: 4,012 Square Feet
- Features: Rectangular Lot
Details
- Parcel number: 957820071
- Special conditions: Standard
- Horse amenities: Riding Trail
Construction
Type & style
- Home type: SingleFamily
- Property subtype: Single Family Residence
Materials
- Foundation: Concrete Perimeter, Slab
- Roof: Concrete
Condition
- Under Construction
- New construction: Yes
- Year built: 2026
Details
- Builder model: Lindsay
Utilities & green energy
- Sewer: Public Sewer
- Water: Public
- Utilities for property: Electricity Connected, Sewer Connected, Underground Utilities
Community & HOA
Community
- Features: Biking, Horse Trails, Park, Sidewalks
- Security: Fire Detection System, Fire Sprinkler System, Smoke Detector(s)
HOA
- Has HOA: Yes
- Amenities included: Clubhouse, Controlled Access, Fitness Center, Fire Pit, Horse Trail(s), Barbecue, Playground, Pool, Spa/Hot Tub, Trail(s)
- HOA fee: $296 monthly
- HOA name: Seabreeze
- HOA phone: 951-973-7240
Location
- Region: Temecula
Financial & listing details
- Price per square foot: $367/sqft
- Date on market: 7/10/2026
- Cumulative days on market: 99 days
- Listing terms: Cash,Conventional,FHA,VA Loan
Estimated market value
$781,000
$742,000 - $820,000
$3,834/mo
Price history
| Date | Event | Price |
|---|---|---|
| 7/10/2026 | Listed for sale | $781,912$367/sqft |
Source:  CRMLS #IG26150578 Report a problem CRMLS #IG26150578 Report a problem | ||
Public tax history
Tax history is unavailable.
Monthly payment
Est. payment
Payment breakdown
Explore the cost of this home by adjusting the details. Changes won't be saved.Climate risks
Neighborhood: 92591
Similar homes
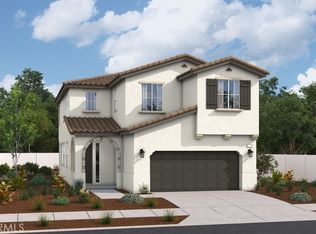
- $792,0253 bd3 ba2.1k sqft32009 Valley Vista Cir, Temecula, CA 92591New Construction
 MLS ID #IG26150597, John Bayless, RICHMOND AMERICAN HOMES. CRMLS
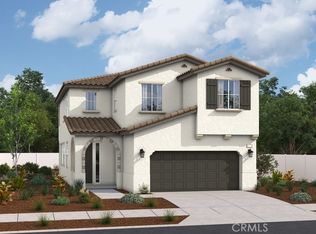
 - $818,1193 bd3 ba2.3k sqft32020 Valley Vista Cir, Temecula, CA 92591New Construction
 MLS ID #IG26150571, John Bayless, RICHMOND AMERICAN HOMES. CRMLS
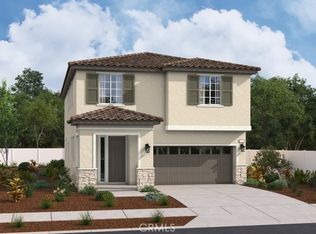
 - $815,7193 bd3 ba2.3k sqft39243 Valley Vista Cir, Temecula, CA 92591New Construction
 MLS ID #IG26181399, John Bayless, RICHMOND AMERICAN HOMES. CRMLS
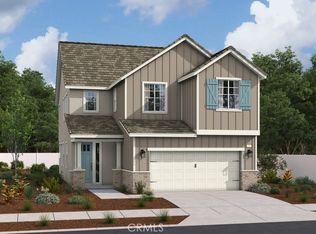
 - from $776,9903 bd3 ba2.1k sqftLiesel Plan, Crestview at Sommers Bend, Temecula, CA 92591New Construction
 Richmond Homes
