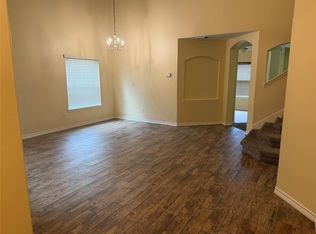
Welcome to this lovely two-story home with fantastic curb appeal, mature landscaping and a charming covered front porch. Inside, you’ll find a large kitchen with generous cabinet and counter space, an inviting living area, and a versatile dining room with French doors—perfect for dining, a home office or flex space. And the big-ticket updates? Already done! NEW ROOF 2022 + NEW HVAC 2025! But wait until you see outside…an OVERSIZED BACKYARD with NO BACK NEIGHBORS, mature trees and tons of room for entertaining, pets, play or your dream outdoor setup. Great space, major updates, added privacy and a backyard that’s hard to find—Falcon Trail is one you’ll want to see!
For sale
$285,000
3203 Falcon Trail Dr, Spring, TX 77373
3beds
2,040sqft
Single Family Residence
Built in 2003
8,982 Square Feet Lot
$279,800 Zestimate®
$140/sqft
$35/mo HOA
What's special
Fantastic curb appealMature treesMature landscapingCharming covered front porch
- 5 days
- 246
- 40
Likely to sell faster than
Zillow last checked:
Listing updated:
Listed by:
Donna Hovis TREC #0483222 281-667-5232,
Inc Realty
Source: HAR,MLS#: 26850376
Facts & features
Interior
Bedrooms & bathrooms
- Bedrooms: 3
- Bathrooms: 3
- Full bathrooms: 2
- 1/2 bathrooms: 1
Primary bedroom
- Level: Second
- Area: 204
- Dimensions: 12x17
Bedroom
- Level: Second
- Area: 108
- Dimensions: 9x12
Bedroom
- Level: Second
- Area: 130
- Dimensions: 10x13
Breakfast
- Level: First
- Area: 132
- Dimensions: 12x11
Dining room
- Level: First
- Area: 156
- Dimensions: 12x13
Kitchen
- Level: First
- Area: 132
- Dimensions: 12x11
Living room
- Level: First
- Area: 462
- Dimensions: 21x22
Utility room
- Level: First
- Area: 66
- Dimensions: 11x6
Heating
- Natural Gas
Cooling
- Ceiling Fan(s), Electric
Appliances
- Included: Disposal, Gas Oven, Microwave, Gas Range, Dishwasher
- Laundry: Electric Dryer Hookup, Washer Hookup
Features
- Formal Entry/Foyer, High Ceilings, All Bedrooms Up, Walk-In Closet(s)
- Flooring: Carpet, Tile
- Windows: Insulated/Low-E windows, Window Coverings
- Number of fireplaces: 1
- Fireplace features: Gas
Interior area
- Total structure area: 2,040
- Total interior livable area: 2,040 sqft
Property
Parking
- Total spaces: 2
- Parking features: Attached, Garage Door Opener, Double-Wide Driveway
- Attached garage spaces: 2
Features
- Stories: 2
Lot
- Size: 8,982 Square Feet
- Features: Other, 0 Up To 1/4 Acre
Details
- Parcel number: 1233710020015
Construction
Type & style
- Home type: SingleFamily
- Architectural style: Traditional
- Property subtype: Single Family Residence
Materials
- Brick, Cement Siding
- Foundation: Slab
- Roof: Composition
Condition
- New construction: No
- Year built: 2003
Utilities & green energy
- Water: Water District
Green energy
- Energy efficient items: HVAC
Community & HOA
Community
- Subdivision: Breckenridge Forest Sec 3
HOA
- Has HOA: Yes
- HOA fee: $420 annually
Location
- Region: Spring
Financial & listing details
- Price per square foot: $140/sqft
- Tax assessed value: $271,833
- Annual tax amount: $7,017
- Date on market: 9/23/2026
- Listing terms: Cash,Conventional,FHA,VA Loan
- Exclusions: Mounted Tv's & Hardware, Ring Doorbell
Estimated market value
$279,800
$266,000 - $294,000
$2,016/mo
Price history
| Date | Event | Price |
|---|---|---|
| 9/23/2026 | Listed for sale | $285,000+90%$140/sqft |
Source:  HAR #26850376 Report a problem HAR #26850376 Report a problem | ||
| 12/1/2015 | Sold | -- |
Source: Agent Provided Report a problem | ||
| 10/14/2015 | Pending sale | $150,000$74/sqft |
Source: JLA Realty #48341930 Report a problem | ||
| 10/9/2015 | Price change | $150,000-9.1%$74/sqft |
Source: JLA Realty #48341930 Report a problem | ||
| 9/14/2015 | Price change | $165,000-2.9%$81/sqft |
Source: RE/MAX CITYVIEW #91818794 Report a problem | ||
| 8/8/2015 | Listed for sale | $169,900$83/sqft |
Source: RE/MAX CITYVIEW #91818794 Report a problem | ||
Public tax history
| Year | Property taxes | Tax assessment |
|---|---|---|
| 2025 | $1,995 +10.8% | $271,833 -0.1% |
| 2024 | $1,801 +22.4% | $272,106 -3.4% |
| 2023 | $1,471 +8.4% | $281,802 +15.7% |
| 2022 | $1,357 | $243,633 +21.6% |
| 2021 | -- | $200,367 +16.5% |
| 2020 | $1,240 +1.5% | $171,975 +2.6% |
| 2019 | $1,222 -70% | $167,609 +10.5% |
| 2018 | $4,071 | $151,696 |
| 2017 | $4,071 +4.9% | $151,696 +8.5% |
| 2016 | $3,881 +38% | $139,862 |
| 2015 | $2,812 | $139,862 +2.8% |
| 2014 | $2,812 | $136,025 +49.5% |
| 2013 | -- | $90,959 -10.1% |
| 2012 | -- | $101,149 -10.1% |
| 2011 | -- | $112,535 |
| 2010 | -- | $112,535 |
| 2009 | -- | $112,535 -16% |
| 2007 | -- | $134,017 -3.9% |
| 2006 | -- | $139,384 -4.7% |
| 2005 | -- | $146,266 |
Find assessor info on the county website
Monthly payment
Est. payment
Payment breakdown
Explore the cost of this home by adjusting the details. Changes won't be saved.Climate risks
Neighborhood: 77373
Nearby schools
Schools provided by the listing agent
- Elementary: Gloria Marshall Elementary School
- Middle: Ricky C Bailey M S
- High: Spring High School
Source: HAR. This data may not be complete. We recommend contacting the local school district to confirm school assignments for this home.

Similar homes
- $299,7005 bd3 ba2.5k sqft26031 Cypresswood Dr, Spring, TX 77373For Sale
 MLS ID #62593059, Angelica Riveros, Keller Williams Memorial. HAR
 - $279,0004 bd3 ba2.3k sqft24007 Floragate Dr, Spring, TX 77373For Sale
 MLS ID #51112755, Wendy Ahmad, RE/MAX Integrity. HAR
 - $265,0004 bd3 ba2k sqft3031 Peerless Pass Ct, Spring, TX 77373For Sale
 MLS ID #70778635, Yasmin Al-Luqman, Braggs Broker Services. HAR
 - $289,0003 bd2 ba1.6k sqft23202 Joy Ridge Dr, Spring, TX 77373For Sale
 MLS ID #37115461, Tabata Cooke, Executive Texas Realty. HAR
