Skip main navigation
Sold for $245,000
  • $245,000

    3203 N Wimbledon Dr, Augusta, GA 30909

    3beds
    1,906sqft
    Townhouse
    Built in 1977
    3,049.2 Square Feet Lot
    $244,900 Zestimate®
    $129/sqft
    $1,764 Estimated rent

    Home value

    $244,900

    $228,000 - $264,000

    $1,764/mo

    Zestimate® history
    Loading
    Loading...

    Owner options

    List your home for rent

    $1,764/mo

    Rent Zestimate®

    Find your next renter with Zillow Rental Manager. Plus, with online applications, you can quickly screen prospective tenants – for free.

    Learn more

    $1,764/mo

    Rent Zestimate®

    Refinance and save

    $1,811/mo

    Est. payment

    Refinancing to a lower rate could help reduce your monthly payments and save thousands over the life of the loan.

    See today's rates

    $1,811/mo

    Est. payment

    Explore your selling options

    Work with a Zillow partner agent

    Leverage their expertise and Zillow's premium Showcase listings to get your home seen by more buyers.

    Get started

    List with your own agent

    Get your home in front of millions of buyers by listing it on Zillow.

    Learn how to do it

    Sell it yourself

    Take full control of how buyers see your home on Zillow by listing For Sale by Owner (FSBO).

    List your home

    What's special

    Fully fenced backyardCharming farmhouse-style sinkExpansive sliding glass doorsElegant bay windowsEat-in dining areaTasteful backsplashSoaring cathedral ceilings
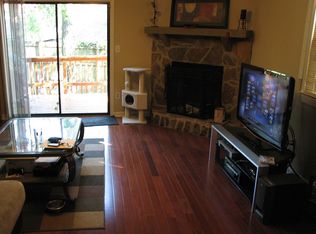
    Nestled within one of Augusta's most distinguished neighborhoods -- mere moments from the legendary Augusta National Golf Club -- this captivating three-bedroom, two-bathroom residence weaves together warmth, character, and undeniable charm in every sunlit corner. Inside, discover soaring cathedral ceilings that elevate the living space into something truly breathtaking, with the see through fireplace -- gracing the main living area and adorning the primary bedroom -- invite you to indulge in evenings of unparalleled coziness. Elegant bay windows and expansive sliding glass doors orchestrate a symphony of natural light, illuminating the home's sophisticated details throughout the day. The kitchen is nothing short of artistry, featuring exquisite cabinetry, a tasteful backsplash, and a charming farmhouse-style sink that anchors the space with rustic elegance. Sleek black appliances, including a built-in microwave over the range, refrigerator, dishwasher, and range, complement the eat-in dining area beautifully. Perhaps the most intriguing offering is the versatile bonus room -- a blank canvas yearning for your imagination. Envision a sun-drenched conservatory, a spirited playroom, or your personal wellness studio. The possibilities are deliciously endless. Beyond the walls, a fully fenced backyard with a dedicated outbuilding for storage creates your own private sanctuary. Quality schools, including Lake Forest Hills Elementary and Tutt Middle School, sit conveniently nearby, ensuring residents find both excellence and ease. This is more than a home -- it is a lifestyle waiting to be claimed. Your move, Augusta. NOTE: THERE WILL NEED TO BE A JUNE 1ST OR AFTER CLOSING DATE!!

    Zillow last checked:

    Listing updated:

    Listed by:

    Venus Morris Griffin,

    Meybohm Real Estate - Augusta

    Bought with:

    Southeastern Residential NonMemaber

    Southeastern Residential

    Source: Aiken MLS,MLS#: 222165MLS Logo

    Facts & features

    Interior

    Bedrooms & bathrooms
    • Bedrooms: 3
    • Bathrooms: 3
    • Full bathrooms: 3
    Primary bedroom
    • Level: Lower
    • Area: 165
    • Dimensions: 11 x 15
    Bedroom 2
    • Level: Lower
    • Area: 143
    • Dimensions: 11 x 13
    Bedroom 3
    • Description: Marked as Family Room on Floor Plan
    • Level: Upper
    • Area: 182
    • Dimensions: 13 x 14
    Dining room
    • Level: Lower
    • Area: 224
    • Dimensions: 14 x 16
    Kitchen
    • Level: Lower
    • Area: 192
    • Dimensions: 12 x 16
    Living room
    • Level: Lower
    • Area: 270
    • Dimensions: 18 x 15
    Recreation room
    • Level: Lower
    • Area: 117
    • Dimensions: 9 x 13
    Heating
    • Fireplace(s), Forced Air
    Cooling
    • Central Air
    Appliances
    • Included: Microwave, Range, Washer, Refrigerator, Dishwasher, Disposal, Dryer
    Features
    • Walk-In Closet(s), Cathedral Ceiling(s), Ceiling Fan(s), Primary Downstairs, Pantry, Eat-in Kitchen
    • Flooring: Carpet, Ceramic Tile, Stone
    • Basement: None
    • Number of fireplaces: 1
    • Fireplace features: Living Room, Primary Bedroom, See Through
    Interior area
    • Total structure area: 1,906
    • Total interior livable area: 1,906 sqft
    • Finished area above ground: 1,906
    • Finished area below ground: 0

    Property

    Parking
    • Parking features: Paved
    Features
    • Levels: Two
    • Patio & porch: Patio, Porch
    • Exterior features: See Remarks
    • Pool features: None
    • Fencing: Fenced
    Lot
    • Size: 3,049 sqft
    • Dimensions: 3,049 Square Feet
    • Features: Wooded, Landscaped
    Details
    • Additional structures: Outbuilding
    • Parcel number: 0312070000
    • Special conditions: Standard
    • Horse amenities: None

    Construction

    Type & style
    • Home type: Townhouse
    • Architectural style: See Remarks,Other
    • Property subtype: Townhouse
    Materials
    • Wood Siding
    • Foundation: Raised, Slab
    • Roof: Composition
    Condition
    • New construction: No
    • Year built: 1977

    Utilities & green energy

    • Sewer: Public Sewer
    • Water: Public
    • Utilities for property: Cable Available

    Community & neighborhood

    Community
    • Community features: See Remarks
    Location
    • Region: Augusta
    • Subdivision: Other

    HOA & financial

    HOA
    • Has HOA: Yes
    • HOA fee: $200 monthly

    Other

    Other facts
    • Listing terms: All Inclusive Trust Deed
    • Road surface type: Paved

    Price history

    DateEventPrice
    6/5/2026Sold$245,000$129/sqft
    Source: Aiken MLS #222165 Report a problem
    4/19/2026Pending sale$245,000$129/sqft
    Source: Aiken MLS #222165 Report a problem
    3/9/2026Listed for sale$245,000+20.7%$129/sqft
    Source: Aiken MLS #222165 Report a problem
    6/16/2022Sold$203,000-1%$107/sqft
    Source: Public Record Report a problem
    5/12/2022Pending sale$205,000$108/sqft
    Source: REALTORS® of Greater Augusta #501256 Report a problem
    4/26/2022Listed for sale$205,000+88.1%$108/sqft
    Source: REALTORS® of Greater Augusta #501256 Report a problem
    1/6/2012Listing removed$109,000$57/sqft
    Source: Blanchard & Calhoun #339583 Report a problem
    12/22/2011Listed for sale$109,000+9%$57/sqft
    Source: Blanchard & Calhoun #339583 Report a problem
    10/28/2011Sold$100,000-8.3%$52/sqft
    Source: Public Record Report a problem
    7/3/2011Listed for sale$109,000+17.8%$57/sqft
    Source: Blanchard and Calhoun Real Estate #339583 Report a problem
    7/27/2001Sold$92,500$49/sqft
    Source: Public Record Report a problem

    Public tax history

    YearProperty taxesTax assessment
    2025$1,797 -3.8%$65,852 -6.8%
    2024$1,868 -0.4%$70,632 -5.3%
    2023$1,875 +226.3%$74,608 +23.4%
    2022$575 +130.9%$60,484 +130.8%
    2021$249 -51.8%$26,205 -43.2%
    2020$516 -0.8%$46,101
    2019$520 -0.3%$46,101
    2018$522 +0.3%$46,101
    2017$520 -0.4%$46,101
    2016$523 $46,101
    2015$523 -37.3%$46,101
    2014$833 $46,101
    2013-- --
    2012-- --
    2011-- --
    2010-- --
    2009-- --
    2008-- --
    2007-- --
    2005-- --
    2004-- --
    2001-- --
    2000-- --

    Find assessor info on the county website

    Neighborhood: Lake Aumond

    Nearby schools

    GreatSchools rating
    Get pre-qualified for a loan
    At Zillow Home Loans, we can pre-qualify you in as little as 5 minutes with no impact to your credit score.

    An equal housing lender. NMLS #10287.

    Sell for more on Zillow
    Get a Zillow Showcase℠ listing at no additional cost and you could sell for .
    $244,900
    2% more
    +$4,898
    With Zillow Showcase(estimated)
    $249,798