Skip main navigation
Sold for $279,900
  • $279,900

    3205 N Wimbledon Drive, Augusta, GA

    4beds
    2,212sqft
    Townhouse
    Built in 1977
    4,356 Square Feet Lot
    $278,300 Zestimate®
    $127/sqft
    $1,747 Estimated rent

    Home value

    $278,300

    $242,000 - $320,000

    $1,747/mo

    Zestimate® history
    Loading
    Loading...

    Owner options

    List your home for rent

    $1,747/mo

    Rent Zestimate®

    Find your next renter with Zillow Rental Manager. Plus, with online applications, you can quickly screen prospective tenants – for free.

    Learn more

    $1,747/mo

    Rent Zestimate®

    Refinance and save

    $4,118/mo

    Est. payment

    Refinancing to a lower rate could help reduce your monthly payments and save thousands over the life of the loan.

    See today's rates

    $4,118/mo

    Est. payment

    Explore your selling options

    Work with a Zillow partner agent

    Leverage their expertise and Zillow's premium Showcase listings to get your home seen by more buyers.

    Get started

    List with your own agent

    Get your home in front of millions of buyers by listing it on Zillow.

    Learn how to do it

    Sell it yourself

    Take full control of how buyers see your home on Zillow by listing For Sale by Owner (FSBO).

    List your home

    What's special


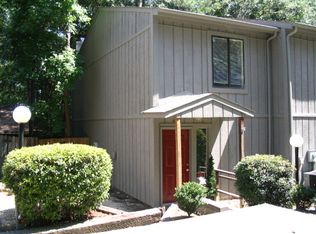
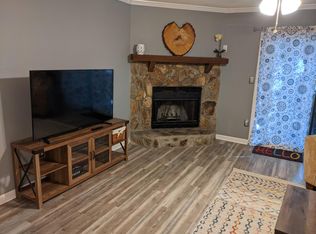
    Rare opportunity in Forest Hills Racquet Club! Located in the heart of West Augusta and within walking distance to Rae's Coastal Café, this 4-bedroom, 2-bath end unit townhome stands out as one of the largest properties in the neighborhood—featuring a true single-car garage and no shared living-space walls for added privacy and comfort. Recently refreshed with a neutral gray exterior accented by a Georgia-red front door and stained-glass transom, the home welcomes you with beautiful hardwood floors, soaring ceilings, and large windows that fill the living space with natural light. The main living area also features four sliding glass doors that open onto a large, private patio, creating an exceptional indoor-outdoor flow. The kitchen offers white cabinetry, Corian countertops, a tumbled-marble backsplash, stainless steel microwave and refrigerator, center island, and an inviting eat-in area. A convenient side-door leads directly to the yard—perfect for grilling or outdoor dining. The main level includes three bedrooms and a full hall bath, along with a laundry closet (washer and dryer remain). Upstairs, a loft with a striking round stained-glass window leads into the private owner's suite featuring a walk-in closet and a full bath with a walk-in shower. French doors open onto a spacious deck with its own staircase—an excellent feature if a separate entrance is desired for a caretaker, guest, or multi-generational living. The meticulously maintained garage offers tiled flooring, built-in storage, a newer garage door, and a recently poured driveway with a parking pad that can accommodate up to three cars, providing ample guest parking. Notable upgrades include: Roof (2008), HVAC (June 2023), Kitchen updates (2015), both bathrooms renovated by ReBath (2008), gutter guards along the rear, outdoor lighting on timers, and garage improvements completed approximately 2 years ago. HOA dues of 200/month include water, trash pickup, exterior painting, and select exterior maintenance. Conveniently located near Augusta National (Masters Rental Opportunity!), the I-20/Bobby Jones interchange, Surrey Center, Augusta University, and West Augusta shopping and dining, this home offers exceptional space, privacy, and walkability in one of the area's most desirable neighborhoods. **Furniture Negotiable or comes Fully Furnished with Full Price Offer**

    Zillow last checked:

    Listing updated:

    Listed by:

    The Stone Team 706-831-3301,

    Meybohm Real Estate - Wheeler

    Bought with:

    Andrew J Williamson, 389099

    Meybohm Real Estate - Evans

    Source: Hive MLS,MLS#: 98251535MLS LogoOriginating MLS: REALTORS® of Greater Augusta

    Facts & features

    Interior

    Bedrooms & bathrooms
    • Bedrooms: 4
    • Bathrooms: 2
    • Full bathrooms: 2
    Primary bedroom
    • Level: Upper
    • Dimensions: 15 x 16
    Bedroom 2
    • Level: Main
    • Dimensions: 12 x 15
    Bedroom 3
    • Level: Main
    • Dimensions: 12 x 12
    Breakfast room
    • Level: Main
    • Dimensions: 5 x 5
    Dining room
    • Level: Main
    • Dimensions: 12 x 10
    Kitchen
    • Level: Main
    • Dimensions: 10 x 10
    Living room
    • Level: Main
    • Dimensions: 12 x 15
    Loft
    • Level: Upper
    • Dimensions: 14 x 14
    Office
    • Level: Main
    • Dimensions: 12 x 15
    Cooling
    • Central Air
    Appliances
    • Included: Built-In Microwave, Range, Dishwasher
    Features
    • Kitchen Island, Eat-in Kitchen
    • Flooring: Carpet, Ceramic Tile, Hardwood
    • Basement: None
    Interior area
    • Total structure area: 2,212
    • Total interior livable area: 2,212 sqft

    Property

    Parking
    • Total spaces: 1
    • Parking features: Garage
    Features
    • Levels: One and One Half
    • Patio & porch: Deck, Patio
    • Fencing: Privacy
    Lot
    • Size: 4,356 sqft
    • Dimensions: 55 x 86 x 53 x 86
    • Features: Landscaped
    Details
    • Parcel number: 20

    Construction

    Type & style
    • Home type: Townhouse
    • Property subtype: Townhouse
    Materials
    • Wood Siding
    • Roof: Composition
    Condition
    • New construction: No
    • Year built: 1977

    Utilities & green energy

    • Sewer: Public Sewer
    • Water: Public
    • Utilities for property: Cable Available

    Community & neighborhood

    Location
    • Region: Augusta
    • Subdivision: Forest Hills Racquet Club

    HOA & financial

    HOA
    • Has HOA: Yes
    • HOA fee: $2,400 annually
    • Amenities included: Clubhouse, Pool, Street Lights, Tennis Court(s)

    Other

    Other facts
    • Listing agreement: Exclusive Right To Sell
    • Listing terms: Cash,Conventional,FHA,VA Loan

    Price history

    DateEventPrice
    3/27/2026Sold$279,900$127/sqft
    Source: Hive MLS #98251535 Report a problem
    12/14/2025Pending sale$279,900$127/sqft
    Source: Hive MLS #550042 Report a problem
    12/11/2025Listed for sale$279,900$127/sqft
    Source: Hive MLS #550042 Report a problem

    Public tax history

    YearProperty taxesTax assessment
    2025$528 -1.9%$69,980 -6.6%
    2024$538 +12.4%$74,900 -10.3%
    2023$479 -28.5%$83,468 +11.8%
    2022$669 +7%$74,645 +17.9%
    2021$625 +13.7%$63,303 +17.7%
    2020$550 -0.8%$53,785
    2019$554 -0.3%$53,785
    2018$556 +0.3%$53,785
    2017$554 -0.4%$53,785
    2016$557 $53,785
    2015$557 -35.8%$53,785
    2014$867 $53,785
    2013-- --
    2012-- --
    2011-- --
    2010-- --
    2009-- --
    2008-- --
    2007-- --
    2005-- --
    2004-- --
    2001-- --
    2000-- --

    Find assessor info on the county website

    Neighborhood: Lake Aumond

    Nearby schools

    GreatSchools rating
    Schools provided by the listing agent
    • Elementary: Lake Forest Hills
    • Middle: Tutt
    • High: Richmond Academy

    Source: Hive MLS. This data may not be complete. We recommend contacting the local school district to confirm school assignments for this home.

    Get pre-qualified for a loan
    At Zillow Home Loans, we can pre-qualify you in as little as 5 minutes with no impact to your credit score.

    An equal housing lender. NMLS #10287.

    Sell for more on Zillow
    Get a Zillow Showcase℠ listing at no additional cost and you could sell for .
    $278,300
    2% more
    +$5,566
    With Zillow Showcase(estimated)
    $283,866