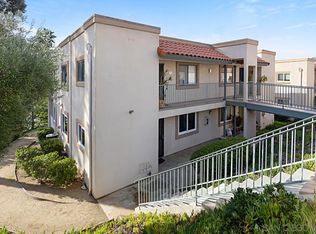
Welcome to this rarely available corner lot, detached home in the highly sought-after Heights community of Bonsall. Featuring 3 bedrooms and 2.5 bathrooms, this home offers an incredible opportunity to add your personal touch and create the space of your dreams. Upon entry, you'll be greeted by soaring ceilings and an abundance of windows that fill the home with natural light, creating a bright and airy atmosphere. The spacious living room flows seamlessly into the dining area and kitchen, making it ideal for both everyday living and entertaining. A convenient half bath completes the main level. Upstairs, you'll find all three bedrooms and two full bathrooms, with pleasant views from multiple rooms. The Heights community offers residents access to a pool and spa, while the HOA covers water, trash service, and front yard maintenance for added convenience and low-maintenance living. Ideally located just off Highway 76 with easy access to Interstate 15, this home provides a convenient commute while remaining close to everything North County has to offer. Enjoy being just minutes from beautiful Southern California beaches, shopping, dining, and outdoor recreation. Please note that the property has experienced a water leak from the AC unit and repairs remain incomplete. The home is being sold AS-IS, and no repairs will be made by the seller. This presents a fantastic opportunity for investors, contractors, or buyers looking to build equity and customize a home in a desirable community.
For sale
Listed by: eXp Realty of California, Inc • Charissa Carlson • Contact: charissa6@gmail.com
$515,000
32033 Arlington Cir, Bonsall, CA 92003
3beds
1,352sqft
Condominium
Built in 1998
-- sqft lot
$512,700 Zestimate®
$381/sqft
$450/mo HOA
What's special
- 6 days
- 603
- 48
Zillow last checked:
Listing updated:
Listed by:
Charissa Carlson DRE #01711320 charissa6@gmail.com,
eXp Realty of California, Inc
Source: CRMLS,MLS#: NDP2608606 Originating MLS: California Regional MLS (North San Diego County & Pacific Southwest AORs)
Originating MLS: California Regional MLS (North San Diego County & Pacific Southwest AORs)Facts & features
Interior
Bedrooms & bathrooms
- Bedrooms: 3
- Bathrooms: 3
- Full bathrooms: 2
- 1/2 bathrooms: 1
- Main level bathrooms: 1
Rooms
- Room types: Bedroom, Kitchen, Living Room, Primary Bathroom, Primary Bedroom
Bedroom
- Features: All Bedrooms Up
Cooling
- See Remarks
Appliances
- Laundry: Electric Dryer Hookup, Gas Dryer Hookup, Inside
Features
- All Bedrooms Up
- Has fireplace: Yes
- Fireplace features: Living Room
- Common walls with other units/homes: No Common Walls
Interior area
- Total interior livable area: 1,352 sqft
Video & virtual tour
Property
Parking
- Total spaces: 2
- Parking features: Garage - Attached
- Attached garage spaces: 2
Features
- Levels: Two
- Stories: 2
- Entry location: 1
- Pool features: Community, Association
- Has view: Yes
- View description: Hills, Neighborhood
Lot
- Size: 8.35 Acres
Details
- Parcel number: 1263704050
- Zoning: Residential
- Special conditions: Trust
Construction
Type & style
- Home type: Condo
- Property subtype: Condominium
Condition
- Year built: 1998
Utilities & green energy
- Sewer: Public Sewer
Community & HOA
Community
- Features: Foothills, Mountainous, Street Lights, Pool
HOA
- Has HOA: Yes
- Amenities included: Maintenance Grounds, Maintenance Front Yard, Pool, Pets Allowed, Spa/Hot Tub, Trash, Water
- HOA fee: $450 monthly
- HOA name: The Heights
- HOA phone: 760-390-9726
Location
- Region: Bonsall
Financial & listing details
- Price per square foot: $381/sqft
- Tax assessed value: $218,052
- Date on market: 9/14/2026
- Cumulative days on market: 7 days
- Listing terms: Cash,Conventional
Estimated market value
$512,700
$487,000 - $538,000
$3,328/mo
Price history
| Date | Event | Price |
|---|---|---|
| 9/14/2026 | Listed for sale | $515,000+282.9%$381/sqft |
Source:  CRMLS #NDP2608606 Report a problem CRMLS #NDP2608606 Report a problem | ||
| 12/17/1997 | Sold | $134,500$99/sqft |
Source: Public Record Report a problem | ||
Public tax history
| Year | Property taxes | Tax assessment |
|---|---|---|
| 2026 | -- | $218,052 +2% |
| 2025 | $2,193 +1.5% | $213,778 +2% |
| 2024 | $2,160 +2.3% | $209,588 +2% |
| 2023 | $2,111 +1.8% | $205,479 +2% |
| 2022 | $2,074 +1.6% | $201,451 +2% |
| 2021 | $2,042 +0.7% | $197,502 +1% |
| 2020 | $2,028 +4.6% | $195,478 +2% |
| 2019 | $1,939 -3.1% | $191,646 +2% |
| 2018 | $2,001 +2.1% | $187,889 +2% |
| 2017 | $1,961 +2.6% | $184,206 +2% |
| 2016 | $1,911 +1.9% | $180,595 +1.5% |
| 2015 | $1,875 +2.1% | $177,883 +2% |
| 2014 | $1,837 | $174,399 +0.5% |
| 2013 | -- | $173,612 +2% |
| 2012 | -- | $170,209 +2% |
| 2011 | -- | $166,873 +0.8% |
| 2010 | -- | $165,627 -0.2% |
| 2009 | -- | $166,022 +2% |
| 2008 | -- | $162,767 +2% |
| 2007 | -- | $159,576 +2% |
| 2006 | -- | $156,448 +2% |
| 2005 | -- | $153,381 +2% |
| 2004 | -- | $150,374 +1.9% |
| 2003 | -- | $147,619 +2% |
| 2002 | -- | $144,725 +2% |
| 2001 | -- | $141,888 |
Find assessor info on the county website
Monthly payment
Est. payment
Payment breakdown
Explore the cost of this home by adjusting the details. Changes won't be saved.Climate risks
Neighborhood: 92003



Similar homes
- $399,0001 bd1 ba728 sqft31909 Del Cielo Este Unit 7, Bonsall, CA 92003For Sale
 MLS ID #NDP2608158, Kirsten Palm, Pacific Sotheby's Int'l Realty. CRMLS
 - $495,0002 bd2 ba1.3k sqft4650 Dulin Rd Space 156, Fallbrook, CA 92028For Sale
 MLS ID #NDP2606033, Jan Carver, Realty ONE Group Pacific. CRMLS
 - $639,9003 bd3 ba1.3k sqft1524 Circle Ranch Way Unit 61, Oceanside, CA 92057For Sale
 MLS ID #NDP2608353, Krista Hubbard, LPT Realty. CRMLS
 - $549,0002 bd3 ba1.2k sqft4228 Vista Panorama Way Unit 267, Oceanside, CA 92057For Sale
 MLS ID #PTP2606835, David Rose, Dream Makers Realty. CRMLS
Local buyer's agents are ready to help
