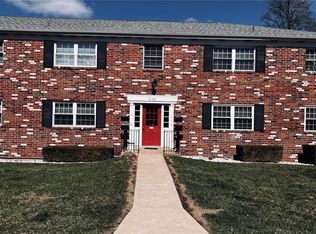
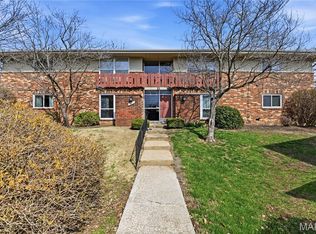
Welcome Home to Bridgecrest Estates! This beautiful, quiet 55+ Community is perfect for the buyer looking to down-size,. This LOWER LEVEL, unit is sooo convenient and who wants to mess with stairs! Enjoy 2 large bedrooms, large living room/dining room to entertain. Refrigerator and Stackable Washer/Dryer are included. Patio is off the Dining Room where you can grow flowers or relax with a cup of coffee. 2 Large storage units are included. You'll LOVE the convenience and location near shopping, dining, churches and close to Interstate 70. Don't miss this lower level gem; it will go quick!
Pending
Listed by: Coldwell Banker Realty - Gundaker • Brenda Neal • Contact: 314-610-6983
$93,500
3204 Denmark Dr APT A, Bridgeton, MO 63044
2beds
951sqft
Condominium, Apartment
Built in 1972
-- sqft lot
$-- Zestimate®
$98/sqft
$276/mo HOA
What's special
- 24 days |
- 170 |
- 5 |
Likely to sell faster than
Zillow last checked:
Listing updated:
Listed by:
Brenda Neal 314-610-6983,
Coldwell Banker Realty - Gundaker
Source: MARIS,MLS#: 26038993 Originating MLS: St. Louis Association of REALTORS
Originating MLS: St. Louis Association of REALTORSFacts & features
Interior
Bedrooms & bathrooms
- Bedrooms: 2
- Bathrooms: 1
- Full bathrooms: 1
- Main level bathrooms: 1
- Main level bedrooms: 2
Primary bedroom
- Features: Floor Covering: Carpeting
- Level: Main
- Area: 192
- Dimensions: 16x12
Bedroom 2
- Features: Floor Covering: Carpeting
- Level: Main
- Area: 192
- Dimensions: 16x12
Dining room
- Features: Floor Covering: Laminate
- Level: Main
- Area: 144
- Dimensions: 16x9
Kitchen
- Features: Floor Covering: Laminate
- Level: Main
- Area: 121
- Dimensions: 11x11
Living room
- Features: Floor Covering: Carpeting
- Level: Main
- Area: 294
- Dimensions: 21x14
Heating
- Electric, Forced Air
Cooling
- Central Air, Electric
Appliances
- Included: Dishwasher, Microwave, Electric Oven, Electric Range, Refrigerator, Washer/Dryer Stacked, Water Heater, Electric Water Heater
- Laundry: Electric Dryer Hookup, In Kitchen, Main Level
Features
- Kitchen/Dining Room Combo, Laminate Counters, Separate Dining, Shower
- Flooring: Carpet, Laminate, Vinyl
- Windows: Blinds, Insulated Windows, Screens, Window Treatments
- Has basement: No
- Has fireplace: No
Interior area
- Total structure area: 951
- Total interior livable area: 951 sqft
- Finished area above ground: 951
Property
Parking
- Parking features: Additional Parking, Parking Lot, Paved
Features
- Levels: One
- Patio & porch: Covered
- Exterior features: Lighting, No Step Entry, Uncovered Courtyard
- Pool features: None
- Fencing: None
Lot
- Size: 3,136 Square Feet
- Features: Adjoins Common Ground, Many Trees, Near Public Transit
Details
- Additional structures: None
- Parcel number: 13N640322
- Special conditions: Standard
Construction
Type & style
- Home type: Condo
- Architectural style: Apartment Style
- Property subtype: Condominium, Apartment
- Attached to another structure: Yes
Materials
- Brick
- Roof: Shingle
Condition
- Updated/Remodeled
- New construction: No
- Year built: 1972
Utilities & green energy
- Electric: Ameren
- Sewer: Public Sewer
- Water: Public
- Utilities for property: Cable Available, Electricity Connected, Phone Available, Sewer Available
Community & HOA
Community
- Features: None
- Subdivision: Bridgecrest Estates 1 Condo
HOA
- Has HOA: Yes
- Amenities included: None
- Services included: Common Area Maintenance, Sewer, Snow Removal, Trash, Water
- HOA fee: $276 monthly
- HOA name: AMC Mgmt LLC
Location
- Region: Bridgeton
Financial & listing details
- Price per square foot: $98/sqft
- Tax assessed value: $83,800
- Annual tax amount: $1,228
- Date on market: 6/22/2026
- Cumulative days on market: 25 days
- Listing terms: Cash,Conventional,VA Loan
- Ownership: Private
- Electric utility on property: Yes
- Road surface type: Concrete
Estimated market value
Not available
Estimated sales range
Not available
Not available
Price history
| Date | Event | Price |
|---|---|---|
| 6/29/2026 | Pending sale | $93,500$98/sqft |
Source:  MARIS #26038993 Report a problem MARIS #26038993 Report a problem | ||
| 6/22/2026 | Listed for sale | $93,500$98/sqft |
Source: MARIS #26038993 Report a problem | ||
| 5/3/2007 | Sold | -- |
Source: Public Record Report a problem | ||
| 6/19/2006 | Sold | -- |
Source: Public Record Report a problem | ||
Public tax history
| Year | Property taxes | Tax assessment |
|---|---|---|
| 2025 | $1,228 +10.6% | $15,920 +18.4% |
| 2024 | $1,110 -0.4% | $13,450 |
| 2023 | $1,114 +20% | $13,450 +33.6% |
| 2022 | $929 +1.3% | $10,070 |
| 2021 | $917 +33.6% | $10,070 +39.1% |
| 2020 | $686 -5% | $7,240 |
| 2019 | $723 | $7,240 +3% |
| 2018 | $723 | $7,030 |
| 2017 | $723 +1.5% | $7,030 +9.2% |
| 2016 | $712 +7% | $6,440 |
| 2015 | $665 | $6,440 -11% |
| 2014 | $665 -10.2% | $7,240 |
| 2013 | $741 | $7,240 -26.9% |
| 2012 | -- | $9,900 |
| 2011 | -- | $9,900 -16.7% |
| 2010 | $961 +7.1% | $11,880 |
| 2009 | $898 -5.8% | $11,880 -13.7% |
| 2008 | $953 +25.2% | $13,760 |
| 2007 | $761 | $13,760 +34.1% |
| 2006 | $761 -0.9% | $10,260 |
| 2005 | $768 +20.9% | $10,260 +36.1% |
| 2003 | $635 +5.2% | $7,540 -3% |
| 2002 | $604 +11.4% | $7,770 |
| 2001 | $542 | $7,770 |
Find assessor info on the county website
Monthly payment
Est. payment
Payment breakdown
Explore the cost of this home by adjusting the details. Changes won't be saved.Climate risks
Neighborhood: 63044
Nearby schools
GreatSchools rating
- 8/10Bridgeway Elementary SchoolGrades: PK-5Distance: 0.7 mi
- 4/10Pattonville Heights Middle SchoolGrades: 6-8Distance: 0.8 mi
- 7/10Pattonville Sr. High SchoolGrades: 9-12Distance: 2.1 mi
Schools provided by the listing agent
- Elementary: Bridgeway Elem.
- Middle: Pattonville Heights Middle
- High: Pattonville Sr. High
Source: MARIS. This data may not be complete. We recommend contacting the local school district to confirm school assignments for this home.
- $--2 bd1 ba853 sqft3129 Roger Williams Dr APT D, Bridgeton, MO 63044Sold
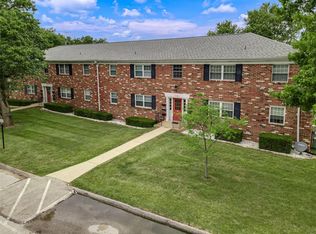
- $--2 bd1 ba951 sqft3129 Roger Williams Dr APT F, Bridgeton, MO 63044Sold
- $89,9002 bd1 ba951 sqft3129 Roger Williams Dr APT A, Bridgeton, MO 63044For Sale

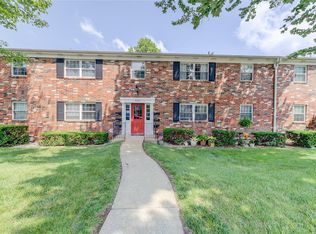
- $--2 bd1 ba951 sqft3133 Roger Williams Dr APT F, Bridgeton, MO 63044Sold
- $97,4002 bd1 ba951 sqft3126 Carnaby Ln APT C, Bridgeton, MO 63044For Sale
- $--2 bd1 ba951 sqft3122 Carnaby Ln APT C, Bridgeton, MO 63044Sold
- $--2 bd1 ba951 sqft3118 Carnaby Ln APT A, Bridgeton, MO 63044Sold
- $--2 bd1 ba951 sqft3114 Carnaby Ln APT C, Bridgeton, MO 63044Sold
- $--2 bd1 ba951 sqft3110 Carnaby Ln APT A, Bridgeton, MO 63044Sold
A local agent can set up tours, give advice and negotiate with sellers.
Similar homes
- $89,9002 bd1 ba951 sqft3129 Roger Williams Dr APT A, Bridgeton, MO 63044For Sale
 MLS ID #26030546, Janice F. F Hollis, Hollis Properties. MARIS
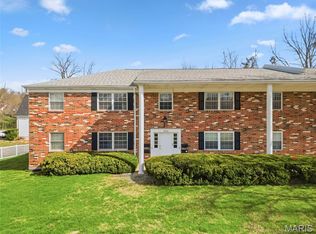
 - $93,9002 bd1 ba951 sqft12, Bridgeton, MO 63044For Sale
 MLS ID #26017807, Pat D Austin, Show-Me Realty Associates. MARIS
 - $93,5002 bd1 ba938 sqft4229 Carrollton Dr APT C, Bridgeton, MO 63044For Sale
 MLS ID #26014824, Debbie D Weber, Keller Williams Realty St. Louis. MARIS
 - $100,0001 bd2 ba1.1k sqft10367 Oxford Hill Dr APT 27, Saint Louis, MO 63146For Sale
 MLS ID #26036543, Spencer Argueta, Elevate Realty, LLC. MARIS
 - $94,9003 bd1 ba1.1k sqft6619 Graybirch Dr, Saint Louis, MO 63134For SaleMLS ID #26035653, Alexis Martz, Trelora Realty, Inc. MARIS
- $89,9003 bd1 ba976 sqft102 Florwood Ct, Saint Louis, MO 63135For SaleMLS ID #26035210, Christopher Stjernholm, Trelora Realty, Inc. MARIS
- $94,9003 bd2 ba1.1k sqft1113 Haley Ave, Saint Louis, MO 63121For SaleMLS ID #26026290, Alexis Martz, Trelora Realty, Inc. MARIS
- $89,9002 bd1 ba720 sqft249 Barto Dr, Saint Louis, MO 63135For SaleMLS ID #26040241, Alexis Martz, Trelora Realty, Inc. MARIS
- $97,0002 bd1 ba850 sqft4222 Kay Ln Unit 7, Saint Louis, MO 63123For SaleMLS ID #26032644, Elliott J Black, Sansone Residential Collective LLC. MARIS
- $140,0002 bd2 ba910 sqft1411 Willow Brook Cv APT 8, Saint Louis, MO 63146For SaleMLS ID #26044201, Lauren M Risley, Keller Williams Realty St. Louis. MARIS
- $105,0003 bd1 ba1k sqft3908 Engler Ave, Saint Louis, MO 63114For SaleMLS ID #26041466, Debbie Carter, Coldwell Banker Realty - Gundaker. MARIS
- $94,9003 bd1 ba1.1k sqft1223 Kimball Ct, Saint Louis, MO 63137For SaleMLS ID #26042842, Christopher Stjernholm, Trelora Realty, Inc. MARIS
- $94,9003 bd1 ba928 sqft135 Becker Dr, Saint Louis, MO 63135For SaleMLS ID #26036876, David Nations, Keller Williams Realty St. Louis. MARIS
- $90,0001 bd1 ba968 sqft3241 Royalton Ave, Saint Louis, MO 63114For SaleMLS ID #26037191, Leidy E Wiegand, Realty Executives of St. Louis. MARIS
- $94,9003 bd2 ba950 sqft1911 Keelen Dr, Saint Louis, MO 63136For SaleMLS ID #26036342, Christopher Stjernholm, Trelora Realty, Inc. MARIS
- $100,0003 bd1 ba893 sqft445 Plaza Ave, Saint Louis, MO 63135For SaleMLS ID #26037299, Ceji M LeMelle, EXP Realty, LLC. MARIS
- $103,0001 bd1 ba657 sqft1937 Greenpoint Dr APT 304, Saint Louis, MO 63122For SaleMLS ID #26043393, Betty Tang, YEUNG, REALTORS. MARIS
- $94,9003 bd1 ba1k sqft1723 Keelen Dr, Saint Louis, MO 63136For SaleMLS ID #26038133, Alexis Martz, Trelora Realty, Inc. MARIS
- $99,9003 bd1 ba1k sqft10320 Varnum Dr, Saint Louis, MO 63136For SaleMLS ID #26041297, Alexis Martz, Trelora Realty, Inc. MARIS
- $99,9003 bd1 ba1k sqft2583 Robley Dr, Saint Louis, MO 63136For SaleMLS ID #26035033, Christopher Stjernholm, Trelora Realty, Inc. MARIS
