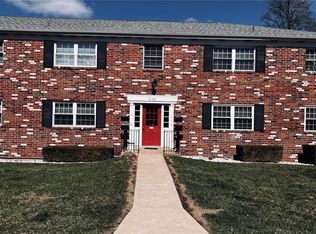
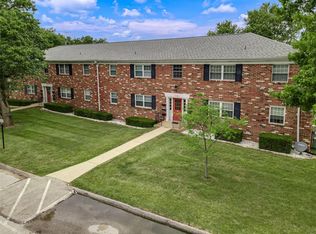
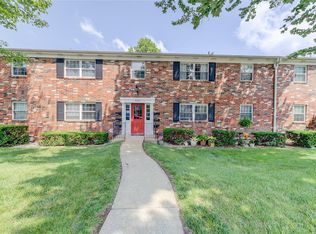
Attention Seniors 55 years and older. NEW updates to this move in ready condo. Located in a hidden gem of senior living, this home features a sizeable living room with a view to the park like setting outside. Kitchen includes granite counters and brand new stainless steel refrigerator and dishwasher. There is a separate dining area with sliding door to the screened in deck. The deck also has a carpeted floor and curtains for additional privacy. The two bedrooms are separated by a hall bath with an updated vanity and granite counter. The electric and electric panel have just been updated. A home warranty plan is provided at closing. Outside on the grounds you can watch deer, rabbits and birds. Unassigned parking spaces for everyone to use and carports can be rented, first come. Located in the City of Bridgeton, take advantage of Bridgeton's variety of amenities. Contact Bridgeton for info. Convenient location close to shopping and restaurants. One resident must be 55 or older. Location: Upper Level
Closed
Listing Provided by: Show-Me Realty Associates
Bought with: Platinum Realty of St. Louis
Price Unknown
3204 Denmark Dr APT D, Bridgeton, MO 63044
2beds
951sqft
Condominium
Built in 1972
-- sqft lot
$96,900 Zestimate®
$--/sqft
$1,297 Estimated rent
Home value
$96,900
$88,000 - $107,000
$1,297/mo
Zestimate® history
Owner options
List your home for rent
$1,297/mo
Rent Zestimate®
Find your next renter with Zillow Rental Manager. Plus, with online applications, you can quickly screen prospective tenants – for free.
$1,297/mo
Rent Zestimate®
Refinance and save
$256/mo
Est. payment
Refinancing to a lower rate could help reduce your monthly payments and save thousands over the life of the loan.
$256/mo
Est. payment
Explore your selling options
Work with a Zillow partner agent
Leverage their expertise and Zillow's premium Showcase listings to get your home seen by more buyers.
Get startedList with your own agent
Get your home in front of millions of buyers by listing it on Zillow.
Learn how to do itSell it yourself
Take full control of how buyers see your home on Zillow by listing For Sale by Owner (FSBO).
List your homeWhat's special
Zillow last checked:
Listing updated:
Listing Provided by:
Pat D Austin 314-753-8133,
Show-Me Realty Associates
Bought with:
Angela M Wilson, 2005036613
Platinum Realty of St. Louis
Source: MARIS,MLS#: 24043171 Originating MLS: St. Charles County Association of REALTORS
Originating MLS: St. Charles County Association of REALTORSFacts & features
Interior
Bedrooms & bathrooms
- Bedrooms: 2
- Bathrooms: 1
- Full bathrooms: 1
- Main level bathrooms: 1
- Main level bedrooms: 2
Bedroom
- Features: Floor Covering: Carpeting
- Level: Main
- Area: 130
- Dimensions: 10x13
Bedroom
- Features: Floor Covering: Carpeting
- Level: Main
- Area: 130
- Dimensions: 10x13
Dining room
- Features: Floor Covering: Carpeting, Wall Covering: Some
- Level: Main
- Area: 104
- Dimensions: 8x13
Kitchen
- Features: Floor Covering: Vinyl, Wall Covering: Some
- Level: Main
Living room
- Features: Floor Covering: Carpeting, Wall Covering: Some
- Level: Main
- Area: 204
- Dimensions: 12x17
Heating
- Forced Air, Electric
Cooling
- Central Air, Electric
Appliances
- Included: Dishwasher, Disposal, Microwave, Electric Range, Electric Oven, Refrigerator, Electric Water Heater
Features
- Separate Dining, Center Hall Floorplan, Granite Counters
- Flooring: Carpet
- Doors: Sliding Doors
- Windows: Window Treatments, Insulated Windows, Tilt-In Windows
- Basement: Crawl Space
- Has fireplace: No
- Fireplace features: None
Interior area
- Total structure area: 951
- Total interior livable area: 951 sqft
- Finished area above ground: 951
- Finished area below ground: 0
Property
Parking
- Parking features: Additional Parking, Guest, Off Street
Features
- Levels: One
Details
- Parcel number: 13N640373
- Special conditions: Standard
Construction
Type & style
- Home type: Condo
- Architectural style: Traditional,Ranch/2 story,Garden
- Property subtype: Condominium
- Attached to another structure: Yes
Materials
- Brick
Condition
- Year built: 1972
Details
- Warranty included: Yes
Utilities & green energy
- Sewer: Public Sewer
- Water: Public
Community & neighborhood
Security
- Security features: Smoke Detector(s)
Location
- Region: Bridgeton
- Subdivision: Bridgecrest Estates I
HOA & financial
HOA
- HOA fee: $256 monthly
- Services included: Insurance, Maintenance Grounds, Maintenance Parking/Roads, Sewer, Snow Removal, Trash, Water
Other
Other facts
- Listing terms: Cash,Conventional
- Ownership: Private
Price history
| Date | Event | Price |
|---|---|---|
| 11/15/2024 | Sold | -- |
Source:  MARIS #24043171 Report a problem MARIS #24043171 Report a problem | ||
| 11/4/2024 | Pending sale | $89,000$94/sqft |
Source: MARIS #24043171 Report a problem | ||
| 10/2/2024 | Contingent | $89,000$94/sqft |
Source: MARIS #24043171 Report a problem | ||
| 9/16/2024 | Price change | $89,000-1%$94/sqft |
Source: MARIS #24043171 Report a problem | ||
| 7/9/2024 | Listed for sale | $89,900$95/sqft |
Source: MARIS #24043171 Report a problem | ||
| 7/13/2017 | Sold | -- |
Source: MARIS #17026493 Report a problem | ||
Public tax history
| Year | Property taxes | Tax assessment |
|---|---|---|
| 2025 | $1,228 +10.6% | $15,920 +18.4% |
| 2024 | $1,110 -0.4% | $13,450 |
| 2023 | $1,114 +20% | $13,450 +33.6% |
| 2022 | $929 +1.3% | $10,070 |
| 2021 | $917 +33.6% | $10,070 +39.1% |
| 2020 | $686 -5% | $7,240 |
| 2019 | $723 | $7,240 +3% |
| 2018 | $723 | $7,030 |
| 2017 | $723 +1.5% | $7,030 +9.2% |
| 2016 | $712 +7% | $6,440 |
| 2015 | $665 | $6,440 -11% |
| 2014 | $665 -10.2% | $7,240 |
| 2013 | $741 | $7,240 -26.9% |
| 2012 | -- | $9,900 |
| 2011 | -- | $9,900 -14.1% |
| 2010 | $933 +7.1% | $11,530 |
| 2009 | $871 -6.1% | $11,530 -14% |
| 2008 | $928 +22.7% | $13,400 |
| 2007 | $756 | $13,400 +31.4% |
| 2006 | $756 -0.9% | $10,200 |
| 2005 | $764 +17.6% | $10,200 +40.5% |
| 2003 | $649 +5.2% | $7,260 -8.7% |
| 2002 | $617 +11.9% | $7,950 |
| 2001 | $551 | $7,950 |
Find assessor info on the county website
Neighborhood: 63044

Nearby schools
GreatSchools rating
- 8/10Bridgeway Elementary SchoolGrades: PK-5Distance: 0.7 mi
- 4/10Pattonville Heights Middle SchoolGrades: 6-8Distance: 0.8 mi
- 7/10Pattonville Sr. High SchoolGrades: 9-12Distance: 2.1 mi
Schools provided by the listing agent
- Elementary: Bridgeway Elem.
- Middle: Pattonville Heights Middle
- High: Pattonville Sr. High
Source: MARIS. This data may not be complete. We recommend contacting the local school district to confirm school assignments for this home.
Get a cash offer in 3 minutes
Find out how much your home could sell for in as little as 3 minutes with a no-obligation cash offer.
Estimated market value
$96,900
Get a cash offer in 3 minutes
Find out how much your home could sell for in as little as 3 minutes with a no-obligation cash offer.
Estimated market value
$96,900
- Missouri
- Saint Louis County
- Bridgeton
- 63044
- 3204 Denmark Dr Apartment D
Nearby cities
Nearby zip codes
Other Bridgeton Topics
