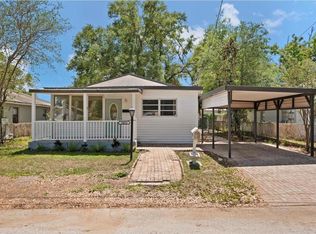
Under contract-accepting backup offers. Welcome to this beautifully renovated Craftsman bungalow in the heart of historic Ybor City! This move-in ready home combines timeless character with modern upgrades and thoughtful finishes throughout. Major improvements include a new roof, windows, A/C system, water heater, and updated electrical and plumbing, offering peace of mind for years to come. Step inside to find an open and airy floor plan featuring waterproof laminate flooring throughout, abundant natural light, and a stunning kitchen with solid wood soft-close cabinetry, quartz countertops, stainless steel appliances, and an oversized peninsula perfect for entertaining. The spacious bathroom has been completely updated with a designer vanity, modern fixtures, and elegant floor-to-ceiling tile shower surround. Enjoy comfortable bedrooms, stylish lighting and ceiling fans, and a functional layout that makes the home feel both cozy and spacious. Outside, the oversized yard offers endless possibilities for entertaining, gardening, pets, or future additions. Conveniently located just minutes from Downtown Tampa, Channelside, and all that Ybor City has, with easy access to I-4, I-275, I-75, SR 60, and the Selmon Expressway for an easy commute anywhere in the Tampa Bay area. This fully renovated bungalow is the perfect blend of charm, style, and convenience.
Under contract
$279,900
3204 E 23rd Ave, Tampa, FL 33605
3beds
1,008sqft
:
Get pre-qualified$1,919/mo
Single Family Residence
Built in 1925
4,750 Square Feet Lot
$-- Zestimate®
$278/sqft
$-- HOA
What's special
Modern fixturesSpacious bathroomComfortable bedroomsAbundant natural lightQuartz countertopsSolid wood soft-close cabinetryStunning kitchen
- 59 days |
- 42 |
- 3 |
Zillow last checked:
Listing updated:
Listed by:
Stephen Goldensoph 352-206-9589,
BINGHAM REALTY INC 813-788-2759
Source: Stellar MLS,MLS#: TB8512741 Originating MLS: Suncoast Tampa
Originating MLS: Suncoast Tampa
Facts & features
Interior
Bedrooms & bathrooms
- Bedrooms: 3
- Bathrooms: 2
- Full bathrooms: 2
Primary bedroom
- Features: Built-in Closet
- Level: First
- Area: 126.44 Square Feet
- Dimensions: 10.9x11.6
Bathroom 1
- Level: First
- Area: 96.28 Square Feet
- Dimensions: 11.6x8.3
Bathroom 2
- Level: First
- Area: 97.44 Square Feet
- Dimensions: 11.6x8.4
Kitchen
- Level: First
- Area: 174 Square Feet
- Dimensions: 12x14.5
Living room
- Level: First
- Area: 189.6 Square Feet
- Dimensions: 12x15.8
Heating
- Central, Heat Pump
Cooling
- Central Air
Appliances
- Included: Dishwasher, Electric Water Heater, Range, Range Hood, Refrigerator
- Laundry: In Kitchen
Features
- Ceiling Fan(s), Kitchen/Family Room Combo, Open Floorplan, Solid Surface Counters
- Flooring: Luxury Vinyl
- Has fireplace: No
Interior area
- Total structure area: 1,200
- Total interior livable area: 1,008 sqft
Video & virtual tour
Property
Features
- Levels: One
- Stories: 1
- Exterior features: Other
Lot
- Size: 4,750 Square Feet
Details
- Parcel number: A0829194NP00000100010.0
- Zoning: RS-50
- Special conditions: None
Construction
Type & style
- Home type: SingleFamily
- Property subtype: Single Family Residence
Materials
- Vinyl Siding
- Foundation: Crawlspace
- Roof: Shingle
Condition
- New construction: No
- Year built: 1925
Utilities & green energy
- Sewer: Public Sewer
- Water: Public
- Utilities for property: Public
Community & HOA
Community
- Pet fee: $0 monthly
- Subdivision: LITTLE CUBA
HOA
- Has HOA: No
Location
- Region: Tampa
Financial & listing details
- Price per square foot: $278/sqft
- Tax assessed value: $118,101
- Annual tax amount: $2,448
- Date on market: 5/27/2026
- Cumulative days on market: 16 days
- Listing terms: Cash,Conventional,FHA,VA Loan
- Ownership: Fee Simple
- Total actual rent: 0
- Road surface type: Asphalt
Estimated market value
Not available
Estimated sales range
Not available
$1,905/mo
Price history
| Date | Event | Price |
|---|---|---|
| 7/8/2026 | Contingent | $279,900$278/sqft |
Source:  Stellar MLS #TB8512741 Report a problem Stellar MLS #TB8512741 Report a problem | ||
| 6/8/2026 | Listing removed | $1,850$2/sqft |
Source: Stellar MLS #TB8513891 Report a problem | ||
| 6/7/2026 | Pending sale | $279,900$278/sqft |
Source: Stellar MLS #TB8512741 Report a problem | ||
| 5/31/2026 | Listed for rent | $1,850$2/sqft |
Source: Stellar MLS #TB8513891 Report a problem | ||
| 5/27/2026 | Listed for sale | $279,900+7.7%$278/sqft |
Source: Stellar MLS #TB8512741 Report a problem | ||
| 12/4/2025 | Listing removed | $260,000+4998%$258/sqft |
Source: Stellar MLS #TB8326576 Report a problem | ||
| 5/12/2025 | Sold | $5,100-98%$5/sqft |
Source: Public Record Report a problem | ||
| 12/12/2024 | Listed for sale | $260,000$258/sqft |
Source: Stellar MLS #TB8326576 Report a problem | ||
Public tax history
| Year | Property taxes | Tax assessment |
|---|---|---|
| 2025 | $2,448 +4% | $118,101 |
| 2024 | $2,354 +3.6% | $118,101 +4.6% |
| 2023 | $2,272 +82.3% | $112,883 +183.6% |
| 2022 | $1,246 +28.3% | $39,809 +10% |
| 2021 | $972 +11% | $36,190 +10% |
| 2020 | $875 +9.4% | $32,900 +10% |
| 2019 | $799 | $29,909 -29.1% |
| 2018 | $799 +8.5% | $42,197 +22% |
| 2017 | $737 +12.4% | $34,577 +53.9% |
| 2016 | $655 +14.5% | $22,471 +10% |
| 2015 | $572 +26.4% | $20,428 +10% |
| 2014 | $452 | $18,571 +10% |
| 2013 | $452 +20.4% | $16,883 +2.8% |
| 2012 | $376 -10% | $16,416 -10.4% |
| 2011 | $417 -17.6% | $18,318 -19% |
| 2010 | $507 -56.8% | $22,601 -57.7% |
| 2009 | $1,174 -24.3% | $53,392 -24.3% |
| 2008 | $1,551 -2.9% | $70,547 -4.1% |
| 2007 | $1,597 +10.3% | $73,532 +20.9% |
| 2006 | $1,447 +20.1% | $60,817 +24.1% |
| 2005 | $1,205 | $48,987 +28.3% |
| 2004 | -- | $38,195 +8.5% |
| 2003 | -- | $35,192 +2.3% |
| 2002 | -- | $34,416 +10.3% |
| 2001 | -- | $31,208 +17.9% |
| 2000 | $675 | $26,465 |
Find assessor info on the county website
Monthly payment
Est. payment
Payment breakdown
Explore the cost of this home by adjusting the details. Changes won't be saved.Climate risks
Neighborhood: Jackson Heights
Nearby schools
GreatSchools rating
- 4/10Oak Park Elementary SchoolGrades: PK-5Distance: 1.1 mi
- 2/10Greco Middle SchoolGrades: 6-8Distance: 6.3 mi
- 4/10Middleton High SchoolGrades: 9-12Distance: 1.3 mi
- $212,0002 bd1 ba1.1k sqft3206 E 23rd Ave, Tampa, FL 33605Off Market
- $280,2003 bd2 ba1.2k sqft3202 E 23rd Ave, Tampa, FL 33605Off Market
- $245,1002 bd1 ba1.4k sqft3208 E 23rd Ave, Tampa, FL 33605Off Market
- $200,2002 bd1 ba952 sqft3203 E 24th Ave, Tampa, FL 33605Off Market
- $--3,419 Square Feet3203 N #24TH, Tampa, FL 33605Off Market
- $298,600-- bd3 ba1.7k sqft3205 E 24th Ave, Tampa, FL 33605Off Market
- $205,0002 bd2 ba1.2k sqft3201 E 24th Ave, Tampa, FL 33605Sold
- $233,3003 bd1 ba1.3k sqft3210 E 23rd Ave, Tampa, FL 33605Off Market
A local agent can set up tours, give advice and negotiate with sellers.
Similar homes
- $274,9003 bd2 ba1.2k sqft1522 E 21st Ave, Tampa, FL 33605For Sale

 MLS ID #TB8524744, CHRISTINA Griffin, GENSTONE REALTY. Stellar MLS
 - $339,0003 bd2 ba1.1k sqft1404 E 26th Ave, Tampa, FL 33605For Sale
 MLS ID #TB8530768, Eric Rivas, NIZZ REALTY INC. Stellar MLS
 - $269,9952 bd1 ba1.1k sqft2821 Marconi St, Tampa, FL 33605For Sale
 MLS ID #TB8513375, Giselle Rachels, SOUTH CEDAR REAL ESTATE, INC. Stellar MLS
 - $260,0002 bd1 ba932 sqft1606 E Osborne Ave, Tampa, FL 33610For Sale
 MLS ID #TB8523045, Ryan Bogden, KELLER WILLIAMS ST PETE REALTY. Stellar MLS
 - $308,0003 bd2 ba1.1k sqft8006 N 14th St, Tampa, FL 33604For SaleMLS ID #TB8515219, Cassie Roberts, CHARLES RUTENBERG REALTY INC. Stellar MLS
- $300,0003 bd2 ba999 sqft3009 E Fern St, Tampa, FL 33610For SaleMLS ID #TB8513200, Ivan Rivera, BHHS FLORIDA PROPERTIES GROUP. Stellar MLS
- $320,0003 bd2 ba1.2k sqft115 W Allison Ct, Tampa, FL 33603For SaleMLS ID #TB8515425, Stephanie Crews, KELLER WILLIAMS TAMPA CENTRAL. Stellar MLS
- $299,5004 bd2 ba1.4k sqft3203 E 38th Ave, Tampa, FL 33610For SaleMLS ID #TB8508174, Alexis Scott, KEY PREMIER REALTY. Stellar MLS
- $264,9003 bd2 ba1k sqft2115 E Ellicott St, Tampa, FL 33610For SaleMLS ID #O6374075, Eva Hockenberry, MAINSTAY BROKERAGE LLC. Stellar MLS
- $335,0003 bd2 ba1.1k sqft1204 E Cayuga St, Tampa, FL 33603For SaleMLS ID #TB8511495, Madelyn Donlin, BHHS FLORIDA PROPERTIES GROUP. Stellar MLS
- $249,9003 bd1 ba912 sqft6710 N Harer St, Tampa, FL 33604For SaleMLS ID #TB8494207, CHRISTINA Griffin, GENSTONE REALTY. Stellar MLS
- $330,0004 bd2 ba1.1k sqft3432 Danny Bryan Blvd, Tampa, FL 33619For SaleMLS ID #TB8529319, Gretel Quiala Torres, MIRANDA LANDA REALTY GROUP LLC. Stellar MLS
- $279,9004 bd2 ba1k sqft128 E 145th Ave, Tampa, FL 33613For SaleMLS ID #TB8512503, Joseph Germinerio, KELLER WILLIAMS ST PETE REALTY. Stellar MLS
- $255,0002 bd1 ba752 sqft2111 E Ellicott St, Tampa, FL 33610For SaleMLS ID #TB8522333, Tess Royal, LPT REALTY, LLC. Stellar MLS
- $334,9003 bd2 ba1.2k sqft6916 N Orleans Ave, Tampa, FL 33604For SaleMLS ID #W7887711, Randa Moore, F I GREY & SON RESIDENTIAL. Stellar MLS
- $325,0003 bd2 ba1k sqft3725 Ambermist Dr, Tampa, FL 33619For SaleMLS ID #TB8515572, Gloria Johnpierre, SIVEN PREMIER REAL ESTATE. Stellar MLS
- $339,9003 bd2 ba1k sqft6105 N 23rd St, Tampa, FL 33610For SaleMLS ID #TB8523190, Raymond Thomas, STAR BAY REALTY CORP.. Stellar MLS
- $369,9993 bd2 ba1.1k sqft3420 N 10th St, Tampa, FL 33605New ConstructionMLS ID #TB8525121, Milena Game Garcia, KELLER WILLIAMS TAMPA CENTRAL. Stellar MLS
- $334,9003 bd2 ba1.4k sqft3403 N Garrison St, Tampa, FL 33619For SaleMLS ID #TB8507242, Jeffrey Hall, LISA HALL REALTY, INC. Stellar MLS
- $309,0004 bd1 ba1.2k sqft7402 Wishing Well Ct, Tampa, FL 33619For SaleMLS ID #TB8524054, Matthew Cogan, LOMBARDO TEAM REAL ESTATE LLC. Stellar MLS
