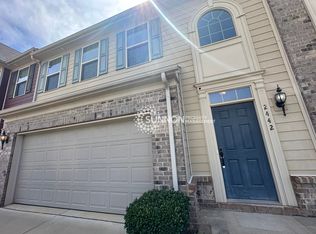
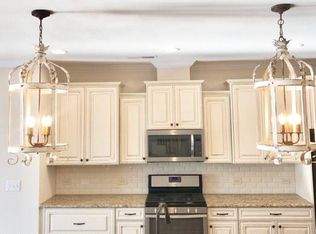
Enjoy modern city living in this spacious 3-story townhome, ideally located just minutes from some of Charlotte's most popular neighborhoods and destinations! The open-concept main level is designed for both everyday living and entertaining, featuring a stylish kitchen with quartz countertops, an oversized island, SS appliances including a gas range, generous cabinet space, and a pantry. The kitchen flows seamlessly into the dining and living areas, where a covered balcony offers year-round skyline views. A charming Juliet balcony and convenient powder room complete the main level.
Each of the home's 3 bedrooms features its own private bathroom and WIC, offering plenty of space and privacy. Upstairs, you'll find two spacious bedrooms, including the primary suite with beautiful views of the Charlotte skyline. An attached 2-car garage provides secure parking plus additional storage.
Walk to Camp North End and Heist Barrel Arts, with Uptown, NoDa, Plaza Midwood, and more just minutes away. Dog-friendly with size limitations. The perfect combination of space, convenience, and city living!
Townhouse for rent
Townhouse
Available now
Small dogs OK
Air conditioner, central air
In hall laundry
2 Garage spaces parking
Forced air, natural gas
What's special
Generous cabinet spaceOversized islandCharming juliet balconyConvenient powder roomOpen-concept main level
- 12 hours |
- -- |
- -- |
Zillow last checked:
Listing updated:
Travel times

Let’s turn your rent into credit progress
Build credit history with every on-time payment and get credit for the payment you’re already making.
Facts & features
Interior
Bedrooms & bathrooms
- Bedrooms: 3
- Bathrooms: 4
- Full bathrooms: 3
- 1/2 bathrooms: 1
Heating
- Forced Air, Natural Gas
Cooling
- Air Conditioner, Central Air
Appliances
- Included: Dishwasher, Dryer, Gas Oven, Microwave Oven, Washer
- Laundry: In Hall, In Unit, Inside, Laundry Room, Third Level
Features
- Ceiling Fan(s), Kitchen Island, Open Floorplan, Pantry, Pantry, Storage, Storage, Walk-In Closet(s)
- Flooring: Carpet, Hardwood, Tile
Interior area
- Total interior livable area: 2,398 sqft
Property
Parking
- Total spaces: 2
- Parking features: Garage
- Has garage: Yes
- Details: Contact manager
Features
- Exterior features: Playground, Pond
- Has view: Yes
- View description: City View
Lot
- Features: Corner Lot, Level
Details
- Additional structures: Garage(s)
- Parcel number: 07511562
Construction
Type & style
- Home type: Townhouse
- Property subtype: Townhouse
Materials
- Roof: Architectural Shingle
Condition
- Year built: 2017
Building
Management
- Pets allowed: Yes
Community & HOA
Community
- Features: Playground, Sidewalks, Street Lights
Location
- Region: Charlotte
Financial & listing details
- Lease term: 12 Months
Nearby apartments for rent

Price history
| Date | Event | Price |
|---|---|---|
| 10/15/2026 | Listed for rent | $3,000-6.3%$1/sqft |
Source: Canopy MLS as distributed by MLS GRID #4435030 Report a problem | ||
| 5/1/2025 | Listing removed | $3,200$1/sqft |
Source: Canopy MLS as distributed by MLS GRID #4231773 Report a problem | ||
| 3/9/2025 | Listed for rent | $3,200$1/sqft |
Source: Canopy MLS as distributed by MLS GRID #4231773 Report a problem | ||
| 10/27/2024 | Listing removed | $3,200$1/sqft |
Source: Canopy MLS as distributed by MLS GRID #4186534 Report a problem | ||
| 9/24/2024 | Listed for rent | $3,200$1/sqft |
Source: Canopy MLS as distributed by MLS GRID #4186534 Report a problem | ||
| 4/7/2017 | Sold | $341,500$142/sqft |
Source: Public Record Report a problem | ||