Fall in love with this quintessential Brick Cape Cod located in a lovely Laureldale Borough neighborhood within the Muhlenberg School District! This well-maintained home offers 4 bedrooms and 2 full bathrooms, including an exceptionally spacious second-floor bedroom that would make a wonderful primary suite. The additional upstairs bedroom has been converted into a large walk-in closet but could easily be returned to its original use as a bedroom if desired. Throughout the home, you'll appreciate the hardwood floors, fresh paint, and updated eat-in kitchen. The finished walk-out basement provides additional living space with direct access to a patio and private, fenced-in backyard — perfect for relaxing, entertaining, or enjoying time outdoors. An attached 1-car garage adds everyday convenience. Full of charm and move-in ready with all appliances to remain, this fantastic home is available for immediate occupancy, just in time to settle in and enjoy the holiday season! Don't miss the opportunity to make it yours!
Pending
$299,900
3204 Oak St, Laureldale, PA 19605
4beds
1,480sqft
Single Family Residence
Built in 1966
5,227 Square Feet Lot
$-- Zestimate®
$203/sqft
$-- HOA
What's special
Finished walk-out basementFresh paintQuintessential brick cape codPrivate fenced-in backyardHardwood floorsUpdated eat-in kitchenExceptionally spacious second-floor bedroom
- 23 days
- 909
- 81
Likely to sell faster than
Zillow last checked:
Listing updated:
Listed by:
Alyssa Damiani 610-763-6482,
Coldwell Banker Realty 6103739900
Source: Bright MLS,MLS#: PABK2080022
Facts & features
Interior
Bedrooms & bathrooms
- Bedrooms: 4
- Bathrooms: 2
- Full bathrooms: 2
- Main level bathrooms: 1
- Main level bedrooms: 2
Basement
- Area: 200
Heating
- Hot Water, Electric, Forced Air, Oil
Cooling
- Central Air, Ceiling Fan(s), Electric
Appliances
- Included: Oven/Range - Electric, Refrigerator, Washer, Dryer, Microwave, Water Heater
- Laundry: In Basement, Dryer In Unit, Washer In Unit
Features
- Bathroom - Stall Shower, Bathroom - Tub Shower, Ceiling Fan(s), Entry Level Bedroom, Eat-in Kitchen
- Flooring: Wood
- Basement: Interior Entry,Partially Finished,Walk-Out Access
- Has fireplace: No
Interior area
- Total structure area: 1,480
- Total interior livable area: 1,480 sqft
- Finished area above ground: 1,280
- Finished area below ground: 200
Property
Parking
- Total spaces: 1
- Parking features: Garage Faces Front, Driveway, Public, Attached
- Attached garage spaces: 1
- Has uncovered spaces: Yes
Accessibility
- Accessibility features: None
Features
- Levels: One and One Half
- Stories: 1.5
- Patio & porch: Deck, Patio, Roof
- Exterior features: Sidewalks, Street Lights
- Pool features: None
- Fencing: Partial
Lot
- Size: 5,227 Square Feet
- Features: Suburban
Details
- Additional structures: Above Grade, Below Grade
- Parcel number: 57531806395816
- Zoning: RESIDENTIAL
- Special conditions: Standard
Construction
Type & style
- Home type: SingleFamily
- Architectural style: Cape Cod
- Property subtype: Single Family Residence
Materials
- Brick
- Foundation: Active Radon Mitigation, Permanent
- Roof: Architectural Shingle
Condition
- Good
- New construction: No
- Year built: 1966
Utilities & green energy
- Sewer: Public Sewer
- Water: Public
Community & HOA
Community
- Subdivision: None Available
HOA
- Has HOA: No
Location
- Region: Laureldale
- Municipality: LAURELDALE BORO
Financial & listing details
- Price per square foot: $203/sqft
- Tax assessed value: $90,400
- Annual tax amount: $4,992
- Date on market: 10/29/2026
- Listing agreement: Exclusive Right To Sell
- Listing terms: Cash,Conventional,FHA,VA Loan
- Inclusions: Refrigerator, Washer, Dryer, Portable Dishwasher, Microwave, Dehumidifier In Finished Part Of Basement, Curtains, Shed, (all In As-is Condition).
- Exclusions: Dehumidifier In Unfinished Part Of Basement
- Ownership: Fee Simple
Estimated market value
Not available
Estimated sales range
Not available
Not available
Price history
| Date | Event | Price |
|---|---|---|
| 11/4/2026 | Pending sale | $299,900$203/sqft |
Source:  Bright MLS #PABK2080022 Report a problem | ||
| 11/3/2026 | Listing removed | $299,900$203/sqft |
Source: Bright MLS #PABK2080022 Report a problem | ||
| 10/29/2026 | Listed for sale | $299,900+115.9%$203/sqft |
Source: Bright MLS #PABK2080022 Report a problem | ||
| 9/7/2012 | Sold | $138,900+3%$94/sqft |
Source: Public Record Report a problem | ||
| 7/26/2012 | Price change | $134,900-3.6%$91/sqft |
Source: RE/MAX of Reading #5964699 Report a problem | ||
| 6/13/2012 | Price change | $139,900-2.2%$95/sqft |
Source: RE/MAX of Reading #5964699 Report a problem | ||
| 5/2/2012 | Price change | $143,000-1.3%$97/sqft |
Source: RE/MAX of Reading #5964699 Report a problem | ||
| 3/27/2012 | Price change | $144,900-3.3%$98/sqft |
Source: RE/MAX of Reading #5964699 Report a problem | ||
| 3/2/2012 | Price change | $149,900-3.2%$101/sqft |
Source: RE/MAX of Reading #5964699 Report a problem | ||
| 12/21/2011 | Price change | $154,900-3.1%$105/sqft |
Source: RE/MAX of Reading #5964699 Report a problem | ||
| 10/26/2011 | Listed for sale | $159,900$108/sqft |
Source: RE/MAX of Reading #5964699 Report a problem | ||
Public tax history
| Year | Property taxes | Tax assessment |
|---|---|---|
| 2026 | $4,992 +3.3% | $90,400 |
| 2025 | $4,834 +8.6% | $90,400 |
| 2024 | $4,452 +5.5% | $90,400 |
| 2023 | $4,221 +1.6% | $90,400 |
| 2022 | $4,153 +1.7% | $90,400 |
| 2021 | $4,085 | $90,400 |
| 2020 | $4,085 +2.1% | $90,400 |
| 2019 | $4,002 +3.5% | $90,400 |
| 2018 | $3,866 +1.9% | $90,400 |
| 2017 | $3,795 +222.8% | $90,400 |
| 2016 | $1,176 | $90,400 |
| 2015 | $1,176 | $90,400 |
| 2014 | -- | $90,400 |
| 2013 | -- | $90,400 |
| 2012 | -- | $90,400 |
| 2011 | -- | $90,400 |
| 2010 | -- | $90,400 +1.5% |
| 2009 | -- | $89,100 |
| 2008 | -- | $89,100 |
| 2007 | -- | $89,100 |
| 2006 | -- | $89,100 |
| 2005 | -- | $89,100 |
| 2004 | -- | $89,100 |
| 2003 | -- | $89,100 |
| 2002 | -- | $89,100 |
| 2000 | -- | $89,100 |
Find assessor info on the county website
Monthly payment
Est. payment
Payment breakdown
Explore the cost of this home by adjusting the details. Changes won't be saved.Climate risks
Neighborhood: 19605
Nearby schools
Schools provided by the listing agent
- District: Muhlenberg
Source: Bright MLS. This data may not be complete. We recommend contacting the local school district to confirm school assignments for this home.


Similar homes
- $295,9003 bd2 ba2.1k sqft3403 McKently St, Reading, PA 19605For Sale

 MLS ID #PABK2080912, Kelsey Wilczynski, Keller Williams Realty. Bright MLS
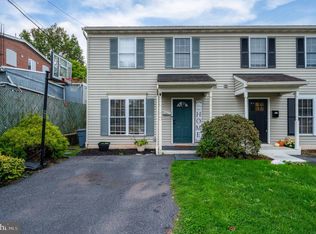
- $275,0003 bd3 ba1.4k sqft1524 Duke St, Laureldale, PA 19605For Sale
 MLS ID #PABK2079568, Jose Manzueta, JM Diamond Realty. Bright MLS
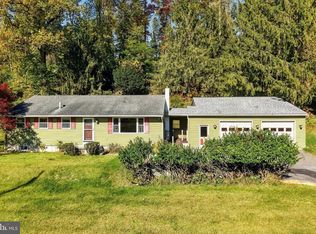
- $299,7773 bd2 ba1.2k sqft1712 Friedensburg Rd, Reading, PA 19606For Sale
 MLS ID #PABK2080778, Michael Fingerman, HomeSmart Realty Advisors. Bright MLS
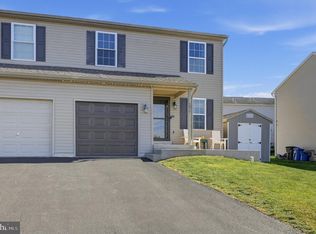
- $305,0003 bd3 ba2k sqft1017 Jean Ave, Temple, PA 19560For Sale
 MLS ID #PABK2080384, Jennifer Howley, Coldwell Banker Realty. Bright MLS
- $314,9994 bd2 ba1.6k sqft3118 Oley Turnpike Rd, Reading, PA 19606For SaleMLS ID #PABK2080804, Joshua Abraham, Century 21 Gold. Bright MLS
- $350,0003 bd3 ba2k sqft120 Mitchell Ave, Reading, PA 19605AuctionMLS ID #PABK2080582, Keith Snyder, Kingsway Realty - Ephrata. Bright MLS
- $285,0003 bd2 ba1.7k sqft904 Crestview Ave, Reading, PA 19607For SaleMLS ID #PABK2079434, Denise Commings, RE/MAX Of Reading. Bright MLS
- $329,9004 bd2 ba1.1k sqft6 Darlin Dr, Reading, PA 19609For SaleMLS ID #PABK2080192, Ricardo J Estime, Coldwell Banker Realty. Bright MLS
- $379,9004 bd2 ba1.9k sqft1719 Friedensburg Rd, Reading, PA 19606For SaleMLS ID #PABK2081010, Michael Fingerman, HomeSmart Realty Advisors. Bright MLS
- $324,9003 bd2 ba1.6k sqft4973 Apple Dr, Reading, PA 19606For SaleMLS ID #PABK2080562, Chris Strain, RE/MAX Of Reading. Bright MLS
- $355,0004 bd2 ba1.6k sqft415 Owens Pl, Birdsboro, PA 19508For SaleMLS ID #PABK2080710, Bob Benfield, Realty One Group Restore - Collegeville. Bright MLS
- $375,0003 bd1 ba1.4k sqft425 Centre St, Reading, PA 19605For SaleMLS ID #PABK2076092, Silvia Hernandez, United Real Estate Strive 212. Bright MLS
- $299,9003 bd2 ba1.2k sqft1557 Delaware Ave, Wyomissing, PA 19610For SaleMLS ID #PABK2079700, Ed Hollock, Keller Williams Platinum Realty - Wyomissing. Bright MLS
- $420,0004 bd3 ba1.8k sqft411 Beltline Ave, Reading, PA 19605For SaleMLS ID #PABK2072214, Angela Tolosky, Coldwell Banker Realty. Bright MLS
- $269,9003 bd2 ba1.5k sqft1535 Haak St, Reading, PA 19602For SaleMLS ID #PABK2078332, Jose Madrigal, Pagoda Realty ERA Powered. Bright MLS
- $279,9004 bd2 ba1.6k sqft13 Endlich Ave, Reading, PA 19606For SaleMLS ID #PABK2076018, Marcus Gonzalez, Atlas Land and Homes. Bright MLS
- $279,0003 bd1 ba1k sqft44 Alsace Ave, Temple, PA 19560For SaleMLS ID #PABK2078326, John Gantkowski, Iron Valley Real Estate of Berks. Bright MLS
- $324,9003 bd1 ba1.7k sqft3120 Oley Turnpike Rd, Reading, PA 19606For SaleMLS ID #PABK2077562, Kimberly Delgado, Coldwell Banker Realty. Bright MLS
- $309,9004 bd2 ba1.1k sqft261 Poplar St, Fleetwood, PA 19522For SaleMLS ID #PABK2079084, Joel Ovalle, Saunders Real Estate. Bright MLS
