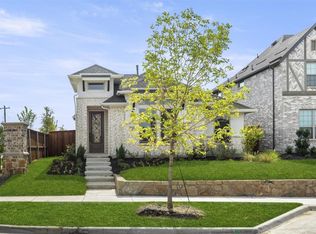
MLS# 21198846 - Built by Coventry Homes - Const. Completed Jul 26 2026 ~ Welcome to your dream home! At the heart of the home is a spacious chef’s kitchen featuring a large island that serves as the perfect gathering place for family and friends. Whether you’re hosting an elegant dinner in the formal dining area or enjoying casual conversations in the adjoining great room, this layout is designed for effortless entertaining. Step outside to the expansive covered patio—an outdoor oasis ideal for entertaining guests or simply unwinding after a long day. With generously sized bedrooms and a versatile game room, there’s plenty of space for everyone to relax, work, or play. When it’s time to retreat, the secluded primary suite offers a private sanctuary complete with an oversized shower and a spacious walk-in closet designed for comfort and convenience. Enjoy peaceful mornings with coffee or breathtaking sunsets from your own private upstairs balcony. This exceptional home truly has it all—style, space, and comfort. Schedule your showing today!
Pending
Price cut: $25K (9/4)
$524,990
3204 Philly St, Celina, TX 75009
4beds
2,767sqft
Single Family Residence
Built in 2026
4,599 Square Feet Lot
$515,700 Zestimate®
$190/sqft
$150/mo HOA
What's special
Private upstairs balconyFormal dining areaSpacious walk-in closetVersatile game roomExpansive covered patioLarge islandGenerously sized bedrooms
- 217 days
- 63
- 0
Zillow last checked:
Listing updated:
Listed by:
Ben Caballero 888-872-6006,
HomesUSA.com 888-872-6006
Source: NTREIS,MLS#: 21198846
Facts & features
Interior
Bedrooms & bathrooms
- Bedrooms: 4
- Bathrooms: 3
- Full bathrooms: 3
Primary bedroom
- Level: Second
- Dimensions: 16 x 13
Bedroom
- Level: First
- Dimensions: 12 x 12
Bedroom
- Level: Second
- Dimensions: 12 x 11
Bedroom
- Level: Second
- Dimensions: 12 x 12
Dining room
- Level: First
- Dimensions: 13 x 9
Game room
- Level: Second
- Dimensions: 14 x 14
Kitchen
- Level: First
- Dimensions: 16 x 12
Living room
- Level: First
- Dimensions: 17 x 17
Office
- Level: First
- Dimensions: 12 x 11
Utility room
- Level: First
- Dimensions: 6 x 9
Heating
- Central, Natural Gas
Cooling
- Central Air
Appliances
- Included: Dishwasher, Disposal
- Laundry: Electric Dryer Hookup
Features
- Decorative/Designer Lighting Fixtures, Double Vanity, Eat-in Kitchen, High Speed Internet, Kitchen Island, Open Floorplan, Pantry, Smart Home, Vaulted Ceiling(s), Wired for Data, Walk-In Closet(s)
- Flooring: Carpet, Ceramic Tile, Wood
- Has basement: No
- Has fireplace: No
Interior area
- Total interior livable area: 2,767 sqft
Video & virtual tour
Property
Parking
- Total spaces: 2
- Parking features: Door-Single
- Attached garage spaces: 2
Features
- Levels: Two
- Stories: 2
- Patio & porch: Covered
- Pool features: None
Lot
- Size: 4,599 Square Feet
- Dimensions: 40 x 115
- Features: Subdivision
Details
- Parcel number: R137610YY01401
Construction
Type & style
- Home type: SingleFamily
- Architectural style: Traditional,Detached
- Property subtype: Single Family Residence
Materials
- Brick
- Foundation: Slab
- Roof: Composition
Condition
- New Construction
- Year built: 2026
Utilities & green energy
- Sewer: Public Sewer
- Water: Public
- Utilities for property: Sewer Available, Water Available
Green energy
- Energy efficient items: Construction
- Water conservation: Efficient Hot Water Distribution
Community & HOA
Community
- Features: Clubhouse, Playground, Park, Trails/Paths, Curbs
- Security: Prewired
- Subdivision: Mustang Lakes
HOA
- Has HOA: Yes
- Services included: All Facilities, Association Management, Maintenance Grounds, Maintenance Structure
- HOA fee: $150 monthly
- HOA name: Insight Association Mgmt.
- HOA phone: 214-494-6002
Location
- Region: Celina
Financial & listing details
- Price per square foot: $190/sqft
- Date on market: 3/5/2026
- Cumulative days on market: 187 days
Estimated market value
$515,700
$490,000 - $541,000
$3,228/mo
Price history
| Date | Event | Price |
|---|---|---|
| 9/6/2026 | Pending sale | $524,990$190/sqft |
Source: NTREIS #21198846 Report a problem | ||
| 9/4/2026 | Price change | $524,990-4.5%$190/sqft |
Source: NTREIS #21198846 Report a problem | ||
| 9/2/2026 | Price change | $549,990-1.8%$199/sqft |
Source: NTREIS #21198846 Report a problem | ||
| 8/8/2026 | Price change | $559,990-2.3%$202/sqft |
Source: NTREIS #21198846 Report a problem | ||
| 8/4/2026 | Price change | $572,990-0.3%$207/sqft |
Source: Coventry Homes Report a problem | ||
| 6/4/2026 | Price change | $574,990-0.9%$208/sqft |
Source: NTREIS #21198846 Report a problem | ||
| 5/6/2026 | Price change | $579,990-6.9%$210/sqft |
Source: NTREIS #21198846 Report a problem | ||
| 4/29/2026 | Price change | $622,766+7.4%$225/sqft |
Source: NTREIS #21198846 Report a problem | ||
| 4/21/2026 | Price change | $579,990-7%$210/sqft |
Source: Coventry Homes Report a problem | ||
| 4/8/2026 | Price change | $623,457+0.1%$225/sqft |
Source: Coventry Homes Report a problem | ||
| 2/13/2026 | Listed for sale | $622,766$225/sqft |
Source: Coventry Homes Report a problem | ||
Public tax history
Tax history is unavailable.
Monthly payment
Est. payment
Payment breakdown
Explore the cost of this home by adjusting the details. Changes won't be saved.Climate risks
Neighborhood: Mustang Lakes
Nearby schools
Schools provided by the listing agent
- Elementary: Sam Johnson
- Middle: Lorene Rogers
- High: Walnut Grove
- District: Prosper ISD
Source: NTREIS. This data may not be complete. We recommend contacting the local school district to confirm school assignments for this home.
Similar homes
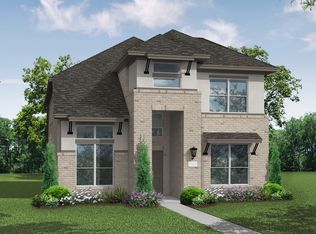
- $519,9904 bd3 ba2.7k sqft3101 Casa Blanca St, Celina, TX 75009New Construction
 NTREIS
 - $547,9904 bd3 ba3k sqft3200 Philly St, Celina, TX 75009New Construction
 NTREIS
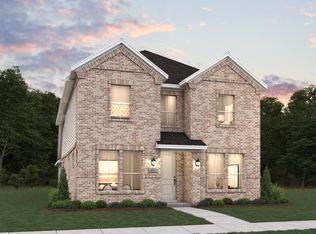
 - $600,6194 bd4 ba2.6k sqft3029 Point Indy Ln, Celina, TX 75009New Construction
 Coventry Homes
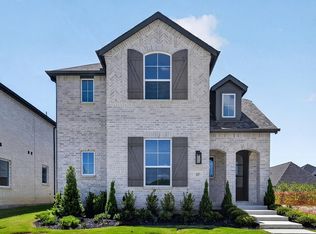
 - $543,6484 bd3 ba2.4k sqft1625 Asbury Ln, Celina, TX 75009New Construction
 NTREIS
