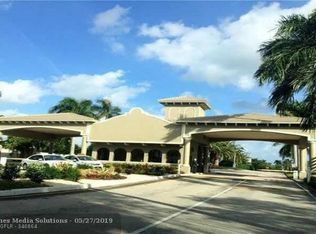
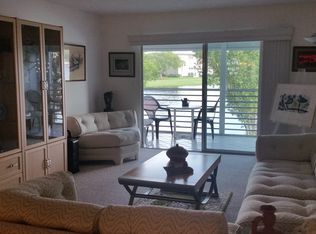
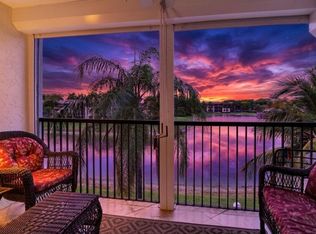
2-Bedroom, 2-Bath Condo in Desirable 55+ Wynmoor Golf CommunityEnjoy your perfect winter retreat in this light-filled condo overlooking serene water views with a beautifully lighted fountain and golf course backdrop.Updated kitchen features stainless steel appliances,including a convenient Magic Door refrigerator.This unit can be furnished (negotiable) or unfurnished,it is move in readyLocated in the heart of the highly sought-after Wynmoor Golf Community, this residence offers resort-style living at its finest.Amenities include an 18-hole executive golf course, golf cart charging stations,courtesy shuttle service, live entertainment and theater,$2 first-run movies,state-of-the-art fitness center, pickleball,tennis,racquetball, and a spectacular main pool featuring lazy river/wave pool
For sale
Price cut: $4K (7/26)
$189,000
3204 Portofino Pt #H2, Coconut Creek, FL 33066
2beds
1,156sqft
:
Get pre-qualified$1,966/mo
Condominium
Built in 1981
-- sqft lot
$189,700 Zestimate®
$163/sqft
$631/mo HOA
What's special
Golf course backdropBeautifully lighted fountainOverlooking serene water viewsUpdated kitchenStainless steel appliancesMagic door refrigeratorLight-filled condo
- 177 days |
- 108 |
- 7 |
Zillow last checked:
Listing updated:
Listed by:
Fiona Barone 561-609-1990,
EXP Realty LLC,
Paul Jay Saperstein 561-418-7675,
EXP Realty LLC
Source: BeachesMLS,MLS#: R11159514 Originating MLS: BeachesMLS
Originating MLS: BeachesMLSFacts & features
Interior
Bedrooms & bathrooms
- Bedrooms: 2
- Bathrooms: 2
- Full bathrooms: 2
- Main level bathrooms: 2
- Main level bedrooms: 2
Primary bedroom
- Level: Main
- Area: 190.43
- Dimensions: 13.9 X 13.7
Primary bedroom
- Level: Main
- Area: 190.43
- Dimensions: 13.9 X 13.7
Bedroom 2
- Level: Main
- Area: 160.29
- Dimensions: 13.7 X 11.7
Bedroom 2
- Level: Main
- Area: 160.29
- Dimensions: 13.7 X 11.7
Kitchen
- Level: Main
- Area: 112.4
- Dimensions: 11.6 X 9.69
Kitchen
- Level: Main
- Area: 112.4
- Dimensions: 11.6 X 9.69
Living room
- Level: Main
- Area: 382.2
- Dimensions: 29.4 X 13
Living room
- Level: Main
- Area: 382.2
- Dimensions: 29.4 X 13
Heating
- Central
Cooling
- Central Air, Ceiling Fan(s)
Appliances
- Included: Dishwasher, Electric Range, Disposal, Ice Maker, Microwave, Refrigerator
Features
- Dual Sinks, Entrance Foyer, Pantry, Split Bedrooms, Storage, Tub Shower
- Flooring: Ceramic Tile
- Windows: Blinds, Drapes
- Furnished: Yes
Interior area
- Total structure area: 1,156
- Total interior livable area: 1,156 sqft
Video & virtual tour
Property
Parking
- Parking features: Assigned, Guest
Features
- Patio & porch: Covered, Patio, Screened, Balcony
- Exterior features: Balcony, Outdoor Living Area
- Has view: Yes
- View description: Golf Course, Lake
- Has water view: Yes
- Water view: Lake
- Waterfront features: Lake Front
Lot
- Features: On Golf Course
Details
- Parcel number: 484229gh0220
- Zoning: PUD
- Special conditions: Listed As-Is
Construction
Type & style
- Home type: Condo
- Property subtype: Condominium
Materials
- Block
Condition
- Resale
- New construction: No
- Year built: 1981
Utilities & green energy
- Electric: 3 Phase
- Sewer: Public Sewer
- Water: Public
- Utilities for property: Sewer Available, Water Available
Community & HOA
Community
- Features: Gated
- Security: Gated with Guard, Gated Community, Smoke Detector(s), Security Guard, Security Lights
- Senior community: Yes
- Subdivision: WYNMOOR VILLAGE
HOA
- Has HOA: Yes
- Amenities included: Billiard Room, Clubhouse, Elevator(s), Fitness Center, Laundry, Library, Pickleball, Parking, Putting Green(s), Restaurant, Tennis Court(s), Trash, Transportation Service
- Services included: Common Areas, Cable TV, Insurance, Maintenance Grounds, Pest Control, Sewer, Security, Trash, Water
- HOA fee: $631 monthly
- HOA phone: 954-978-2600
Location
- Region: Coconut Creek
Financial & listing details
- Price per square foot: $163/sqft
- Tax assessed value: $182,200
- Annual tax amount: $3,531
- Date on market: 1/31/2026
- Cumulative days on market: 178 days
- Listing terms: Cash
Estimated market value
$189,700
$180,000 - $199,000
$1,803/mo
Price history
| Date | Event | Price |
|---|---|---|
| 7/26/2026 | Price change | $189,000-2.1%$163/sqft |
Source:  BeachesMLS #R11159514 Report a problem BeachesMLS #R11159514 Report a problem | ||
| 1/31/2026 | Listed for sale | $193,000-35.7%$167/sqft |
Source: BeachesMLS #RX-11159514 Report a problem | ||
| 8/21/2025 | Listing removed | $299,990$260/sqft |
Source: BeachesMLS #RX-11064173 Report a problem | ||
| 4/3/2025 | Price change | $299,990-14.3%$260/sqft |
Source: BeachesMLS #RX-11064173 Report a problem | ||
| 2/20/2025 | Listed for sale | $349,900+179.9%$303/sqft |
Source: BeachesMLS #RX-11064173 Report a problem | ||
| 10/6/2006 | Sold | $125,000+25%$108/sqft |
Source: Public Record Report a problem | ||
| 11/10/2005 | Sold | $100,000$87/sqft |
Source: Public Record Report a problem | ||
Public tax history
| Year | Property taxes | Tax assessment |
|---|---|---|
| 2025 | $3,531 +7.7% | $139,960 +10% |
| 2024 | $3,278 +10.2% | $127,240 +10% |
| 2023 | $2,975 +17% | $115,680 +10% |
| 2022 | $2,544 +8.6% | $105,170 +10% |
| 2021 | $2,342 +11.8% | $95,610 +10% |
| 2020 | $2,095 +9.2% | $86,920 +10% |
| 2019 | $1,918 | $79,020 -5.1% |
| 2018 | $1,918 +11.5% | $83,240 +27.5% |
| 2017 | $1,720 +5.9% | $65,310 +10% |
| 2016 | $1,624 +7.5% | $59,380 +10% |
| 2015 | $1,511 +4.3% | $53,990 +10% |
| 2014 | $1,448 | $49,090 +8.6% |
| 2013 | $1,448 +40.9% | $45,210 +11.4% |
| 2012 | $1,028 +5.8% | $40,580 +6.1% |
| 2011 | $972 -9% | $38,260 -8.4% |
| 2010 | $1,068 -5.2% | $41,780 -11.1% |
| 2009 | $1,126 -32.4% | $47,020 -38% |
| 2008 | $1,666 | $75,840 |
Find assessor info on the county website
Monthly payment
Est. payment
Payment breakdown
Explore the cost of this home by adjusting the details. Changes won't be saved.Climate risks
Neighborhood: 33066
Nearby schools
GreatSchools rating
- 7/10Coconut Creek Elementary SchoolGrades: PK-5Distance: 1 mi
- 5/10Margate Middle SchoolGrades: 6-8Distance: 2.2 mi
- 3/10Coconut Creek High SchoolGrades: 9-12Distance: 0.4 mi
- $145,4002 bd2 ba1.3k sqft3204 Portofino Pt APT A2, Coconut Creek, FL 33066Off Market
- $143,2002 bd2 ba1.2k sqft3204 Portofino Pt APT B2, Coconut Creek, FL 33066Off Market
- $159,0002 bd2 ba1.1k sqft3204 Portofino Pt APT D2, Coconut Creek, FL 33066Off Market
- $133,6002 bd2 ba1.1k sqft3204 Portofino Pt APT E2, Coconut Creek, FL 33066Off Market
- $133,1002 bd2 ba1.1k sqft3204 Portofino Pt APT F2, Coconut Creek, FL 33066Off Market
- $133,6002 bd2 ba1.1k sqft3204 Portofino Pt APT G2, Coconut Creek, FL 33066Off Market
- $133,6002 bd2 ba1.1k sqft3204 Portofino Pt APT J2, Coconut Creek, FL 33066Off Market
- $133,6002 bd2 ba1.1k sqft3204 Portofino Pt APT K2, Coconut Creek, FL 33066Off Market
A local agent can set up tours, give advice and negotiate with sellers.
Similar homes
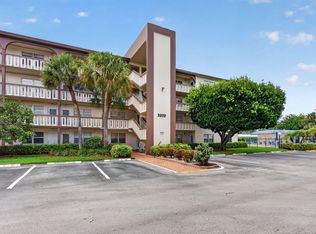
- $225,0002 bd2 ba1.2k sqftPORTOFINO, Coconut Creek, FL 33066For Sale
 MLS ID #B26041973, Wendy G Peck, RE/MAX Direct. BeachesMLS
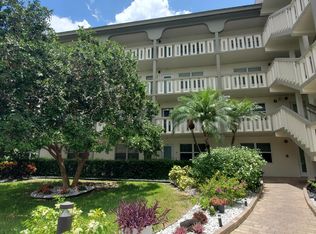
 - $122,5002 bd2 ba1.1k sqft2901 VICTORIA Circle #F2, Coconut Creek, FL 33066For Sale
 MLS ID #B26052085, Vilmos Mezei, A to Z Property Services Realty, LLC. BeachesMLS
 - $125,0002 bd2 ba1.1k sqftPORTOFINO POINT, Coconut Creek, FL 33066For Sale
 MLS ID #B26028768, Diana P Vasconez, Century 21 Realty Professionals. BeachesMLS
 - $175,0002 bd2 ba1k sqft10, Margate, FL 33063For Sale
 MLS ID #B26050430, Maximilian Stalinski, Keller Williams Coastal Partners. BeachesMLS
 - $224,9002 bd2 ba978 sqft2928 Carambola Circle S, Coconut Creek, FL 33066For SaleMLS ID #B26008264, Keith Weiner, Dalton Wade Inc. BeachesMLS
- $130,0002 bd2 ba1k sqft1902 Bermuda Circle #L2, Coconut Creek, FL 33066For SaleMLS ID #B26031940, Walton Shidley Pierre, LoKation. BeachesMLS
- $199,0002 bd2 ba815 sqftVIEWPOINTE CONDO, Margate, FL 33063For SaleMLS ID #B26015911, Richard R Masterson Jr., One Sotheby's Int'l Realty. BeachesMLS
- $109,9002 bd2 ba1k sqft1903 Bermuda Circle #D3, Coconut Creek, FL 33066For SaleMLS ID #R11169631, Denize Abreu PA, Coldwell Banker Realty. BeachesMLS
- $260,0002 bd2 ba978 sqft30, Coconut Creek, FL 33066For SaleMLS ID #R11164400, Marco Terminesi, RE/MAX Properties. BeachesMLS
- $164,9992 bd2 ba984 sqft4500 N FEDERAL Highway #160G, Lighthouse Point, FL 33064For SaleMLS ID #B26054074, Nicholas A Arciola P.A, 26 North Realty INC. BeachesMLS
- $194,0002 bd2 ba1.5k sqft9260 SW 14th Street #2207, Boca Raton, FL 33428For SaleMLS ID #B26002275, Richard Entel, Compass Florida LLC. BeachesMLS
- $170,0002 bd2 ba1k sqft7286 HUNTINGTON Lane #306, Delray Beach, FL 33446For SaleMLS ID #B26056726, Roman Tryndus, United Realty Group Inc. BeachesMLS
- $199,9002 bd2 ba911 sqft777 S Federal Highway #Rp403, Pompano Beach, FL 33062For SaleMLS ID #B26002173, Bessie Tsambourlianos, LoKation. BeachesMLS
- $199,0002 bd2 ba1.1k sqft5, Boca Raton, FL 33428For SaleMLS ID #R11147913, Catherine Violet O'Callaghan, Coldwell Banker. BeachesMLS
- $159,0002 bd2 ba1.1k sqft4270 NW 40th Street #205, Lauderdale Lakes, FL 33319For SaleMLS ID #B26050959, Brianna Santaella Green, Icon Realty Advisors LLC. BeachesMLS
- $174,9992 bd2 ba984 sqft4500 N Federal Highway #147f, Lighthouse Point, FL 33064For SaleMLS ID #R11119204, Jeffrey L Tricoli PA, KW Reserve Palm Beach. BeachesMLS
- $169,0002 bd2 ba1.2k sqft3930 Inverrary Boulevard #505-d, Lauderhill, FL 33319For SaleMLS ID #R11158667, Loodmy Jacques, KW Reserve Palm Beach. BeachesMLS
- $199,0002 bd2 ba916 sqft4053 Wolverton C, Boca Raton, FL 33434For SaleMLS ID #B26046634, Peter J Pellegrini, Pickle Ball Real Estate. BeachesMLS
- $194,9001 bd2 ba850 sqft2460 DEER CREEK COUNTRY CLUB Boulevard #206-A, Deerfield Beach, FL 33442For SaleMLS ID #B26052596, Ryan Greenblatt, Lang Realty/ BR. BeachesMLS
- $220,0002 bd2 ba1.1k sqft9273 SW 8th Street #321, Boca Raton, FL 33428For SaleMLS ID #B26045052, Linda M Doremus, Berkshire Hathaway Florida Realty. BeachesMLS
