Seller is offering $5,000 toward closing costs with acceptable offer! Welcome to 32040 Woods Ct — an impeccably maintained villa located in The Woodlands of Pepper’s Creek. This charming three-bedroom, two-and-a-half-bath home is ideally situated on a private cul-de-sac, backing to mature trees for exceptional privacy, no neighbors behind or beside you. Enjoy the ease of first-floor living, featuring a spacious primary suite with a private ensuite bath and a large walk-in closet. The great room boasts vaulted ceilings and expansive windows that fill the home with natural light. The open-concept design seamlessly connects the kitchen, dining, and living areas — perfect for entertaining. Just off the great room, step onto your private patio — ideal for relaxing or grilling while enjoying the wooded backdrop. Upstairs, you'll find two generously sized bedrooms, a full bath, loft, and a dedicated storage room — offering flexible space for guests, hobbies, or a home office. Whether you're hosting weekend visitors or seeking a house by the beach, this home offers the perfect blend of comfort, privacy, and location. Schedule your appointment today!
Sold for $310,000
$310,000
32040 Woods Ct #41, Dagsboro, DE 19939
3beds
2,017sqft
Condominium
Built in 2017
-- sqft lot
$308,100 Zestimate®
$154/sqft
$2,607 Estimated rent
Home value
$308,100
$283,000 - $333,000
$2,607/mo
Zestimate® history
Owner options
List your home for rent
$2,607/mo
Rent Zestimate®
Find your next renter with Zillow Rental Manager. Plus, with online applications, you can quickly screen prospective tenants – for free.
$2,607/mo
Rent Zestimate®
Refinance and save
$1,396/mo
Est. payment
Refinancing to a lower rate could help reduce your monthly payments and save thousands over the life of the loan.
$1,396/mo
Est. payment
Explore your selling options
Work with a Zillow partner agent
Leverage their expertise and Zillow's premium Showcase listings to get your home seen by more buyers.
Get startedList with your own agent
Get your home in front of millions of buyers by listing it on Zillow.
Learn how to do itSell it yourself
Take full control of how buyers see your home on Zillow by listing For Sale by Owner (FSBO).
List your homeWhat's special
Flexible spacePrivate cul-de-sacMature treesPrivate patioWooded backdropExceptional privacyOpen-concept design
Zillow last checked:
Listing updated:
Listed by:
Bradley Smith 484-888-5697,
Coldwell Banker Realty
Bought with:
KARA BRASURE, RS-0023722
Patterson-Schwartz-Rehoboth
Source: Bright MLS,MLS#: DESU2090384
Facts & features
Interior
Bedrooms & bathrooms
- Bedrooms: 3
- Bathrooms: 3
- Full bathrooms: 2
- 1/2 bathrooms: 1
- Main level bathrooms: 2
- Main level bedrooms: 1
Basement
- Area: 0
Heating
- Central, Forced Air, Propane
Cooling
- Central Air, Electric
Appliances
- Included: Electric Water Heater
- Laundry: Main Level
Features
- Ceiling Fan(s), Combination Dining/Living, Combination Kitchen/Dining, Dining Area, Entry Level Bedroom, Family Room Off Kitchen, 2 Story Ceilings, 9'+ Ceilings, Dry Wall
- Flooring: Ceramic Tile, Carpet, Luxury Vinyl
- Has basement: No
- Has fireplace: No
Interior area
- Total structure area: 2,017
- Total interior livable area: 2,017 sqft
- Finished area above ground: 2,017
- Finished area below ground: 0
Property
Parking
- Total spaces: 2
- Parking features: Garage Faces Front, Garage Door Opener, Attached, Driveway
- Attached garage spaces: 1
- Uncovered spaces: 1
Accessibility
- Accessibility features: Doors - Swing In, Accessible Entrance
Features
- Levels: Two
- Stories: 2
- Patio & porch: Patio
- Pool features: None
- Has view: Yes
- View description: Trees/Woods, Panoramic
Lot
- Features: Backs to Trees, Cul-De-Sac, Premium, Private
Details
- Additional structures: Above Grade, Below Grade
- Parcel number: 23311.00135.0041
- Zoning: RES
- Special conditions: Standard
Construction
Type & style
- Home type: Condo
- Architectural style: Coastal,Carriage House
- Property subtype: Condominium
- Attached to another structure: Yes
Materials
- Frame, Advanced Framing, Asphalt, Batts Insulation, Blown-In Insulation, CPVC/PVC, Stick Built, Tile, Vinyl Siding, Other
- Foundation: Slab
- Roof: Architectural Shingle,Asphalt
Condition
- Excellent
- New construction: No
- Year built: 2017
Utilities & green energy
- Electric: 200+ Amp Service
- Sewer: Public Sewer
- Water: Public
- Utilities for property: Cable Available, Electricity Available, Water Available, Sewer Available, Cable
Community & HOA
Community
- Security: Main Entrance Lock
- Condo and coop fee: $819 quarterly
- Subdivision: Woodlands Of Pepper Creek
HOA
- Has HOA: No
- Amenities included: Common Grounds
- Services included: Common Area Maintenance, Maintenance Structure, Insurance, Lawn Care Front, Lawn Care Rear, Lawn Care Side, Maintenance Grounds, Management, Reserve Funds, Snow Removal, Trash
Location
- Region: Dagsboro
Financial & listing details
- Price per square foot: $154/sqft
- Annual tax amount: $1,630
- Date on market: 7/15/2025
- Listing agreement: Exclusive Right To Sell
- Listing terms: Conventional,Cash,FHA
- Ownership: Condominium
- Road surface type: Black Top
Price history
| Date | Event | Price |
|---|---|---|
| 10/23/2025 | Sold | $310,000-2.8%$154/sqft |
Source:  Bright MLS #DESU2090384 Report a problem Bright MLS #DESU2090384 Report a problem | ||
| 10/2/2025 | Contingent | $319,000$158/sqft |
Source: Bright MLS #DESU2090384 Report a problem | ||
| 7/15/2025 | Listed for sale | $319,000+36.4%$158/sqft |
Source: Bright MLS #DESU2090384 Report a problem | ||
| 2/19/2021 | Sold | $233,900-0.8%$116/sqft |
Source: Agent Provided Report a problem | ||
| 1/26/2021 | Contingent | $235,900$117/sqft |
Source: Bright MLS #DESU173534 Report a problem | ||
| 12/31/2020 | Listed for sale | $235,900$117/sqft |
Source: BERKSHIRE HATHAWAY HOMESERVICES GALLO-L #DESU173534 Report a problem | ||
| 11/23/2020 | Pending sale | $235,900$117/sqft |
Source: BERKSHIRE HATHAWAY HOMESERVICES GALLO-L #DESU173534 Report a problem | ||
| 11/21/2020 | Listed for sale | $235,900$117/sqft |
Source: BERKSHIRE HATHAWAY HOMESERVICES GALLO-L #DESU173534 Report a problem | ||
Public tax history
Tax history is unavailable.
Neighborhood: 19939
Nearby homes
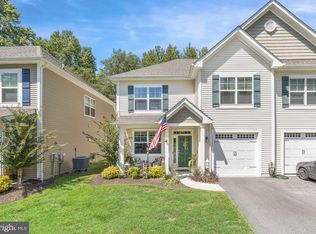
- $335,0003 bd3 ba1.8k sqft32042 Woods Ct UNIT 42, Dagsboro, DE 19939Sold
- $341,3003 bd3 ba1.8k sqft32042 Woods Court, Dagsboro, DE 19939Off Market
- $330,0003 bd3 ba2.2k sqft29201 Shady Creek Ln, Dagsboro, DE 19939Off Market
- $335,0003 bd3 ba1.6k sqft29198 Shady Creek Ln #12, Dagsboro, DE 19939Sold

- $339,7003 bd3 ba2.2k sqft29197 Shady Creek Ln #40, Dagsboro, DE 19939Off Market
- $323,0004 bd3 ba2k sqft29199 Shady Creek Ln UNIT 39, Dagsboro, DE 19939Sold
- $328,0003 bd-- ba2.3k sqft29225 Shady Creek Ln, Dagsboro, DE 19939Off Market
- $337,5003 bd-- ba2.4k sqft29224 Shady Creek Ln, Dagsboro, DE 19939Off Market
Nearby schools
GreatSchools rating
- 6/10Clayton (John M.) Elementary SchoolGrades: K-5Distance: 1 mi
- 7/10Selbyville Middle SchoolGrades: 6-8Distance: 6.3 mi
- 6/10Indian River High SchoolGrades: 9-12Distance: 0.8 mi
Schools provided by the listing agent
- District: Indian River
Source: Bright MLS. This data may not be complete. We recommend contacting the local school district to confirm school assignments for this home.


Get pre-qualified for a loan
At Zillow Home Loans, we can pre-qualify you in as little as 5 minutes with no impact to your credit score.An equal housing lender. NMLS #10287.
Sell for more on Zillow
Get a Zillow Showcase℠ listing at no additional cost and you could sell for .
$308,100
2% more
+$6,162
With Zillow Showcase(estimated)
$314,262
- Delaware
- Sussex County
- Dagsboro
- 19939
- 32040 Woods Ct Unit 41
Nearby cities
Nearby zip codes
Other Dagsboro Topics
