Zero-lot line, no HOA! Close to Percy Priest lake amenities and near Smith Springs Elementary (school is at the entrance to the subdivision). New HVAC just installed. Full bath and half bath are updated. Original windows have been replaced. Laminate flooring throughout. Wood burning fireplace. All appliances remain. Attached storage room. Fenced back yard. Parking pad in rear. Low traffic cul de sac. This home could use a few handyman cosmetics, but is ready to make it your own. Has been a rental property for owner since 2017.
Active
$248,000
3205 Agatha Ct, Antioch, TN 37013
2beds
1,152sqft
Zero Lot Line, Residential
Built in 1985
8,712 Square Feet Lot
$-- Zestimate®
$215/sqft
$-- HOA
What's special
Wood burning fireplaceZero-lot lineNew hvac just installedAttached storage roomAll appliances remainParking pad in rearLaminate flooring throughout
- 10 days
- 202
- 18
Likely to sell faster than
Zillow last checked:
Listing updated:
Listed by:
Stephen Taylor Carr 615-415-5191,
Zeitlin Sotheby's International Realty 615-383-0183
Source: RealTracs MLS as distributed by MLS GRID,MLS#: 3631933
Facts & features
Interior
Bedrooms & bathrooms
- Bedrooms: 2
- Bathrooms: 2
- Full bathrooms: 1
- 1/2 bathrooms: 1
Bedroom 1
- Features: Extra Large Closet
- Area: 168 Square Feet
- Dimensions: 12x14
Bedroom 2
- Area: 143 Square Feet
- Dimensions: 11x13
Kitchen
- Features: Eat-in Kitchen
- Area: 156 Square Feet
- Dimensions: 12x13
Living room
- Features: Separate
- Area: 208 Square Feet
- Dimensions: 13x16
Heating
- Central, Heat Pump
Cooling
- Central Air, Electric
Appliances
- Included: Electric Range, Dishwasher, Disposal, Dryer, Refrigerator, Washer
- Laundry: Electric Dryer Hookup, Washer Hookup
Features
- Ceiling Fan(s), Pantry
- Flooring: Laminate
- Basement: Crawl Space
- Number of fireplaces: 1
- Fireplace features: Living Room
- Common walls with other units/homes: End Unit
Interior area
- Total structure area: 1,152
- Total interior livable area: 1,152 sqft
- Finished area above ground: 1,152
Property
Parking
- Parking features: Aggregate
Features
- Levels: Two
- Stories: 2
- Patio & porch: Porch, Covered, Deck
- Fencing: Back Yard
Lot
- Size: 8,712 Square Feet
- Dimensions: 15 x 183
- Features: Level, Zero Lot Line
- Topography: Level,Zero Lot Line
Details
- Parcel number: 15003014900
- Special conditions: Standard
Construction
Type & style
- Home type: SingleFamily
- Architectural style: Traditional
- Property subtype: Zero Lot Line, Residential
- Attached to another structure: Yes
Materials
- Vinyl Siding
- Roof: Shingle
Condition
- New construction: No
- Year built: 1985
Utilities & green energy
- Sewer: Public Sewer
- Water: Public
- Utilities for property: Electricity Available, Water Available
Community & HOA
Community
- Subdivision: Chelsea Of Priest Lake
HOA
- Has HOA: No
Location
- Region: Antioch
Financial & listing details
- Price per square foot: $215/sqft
- Tax assessed value: $226,000
- Annual tax amount: $1,590
- Date on market: 11/3/2026
- Electric utility on property: Yes
Estimated market value
Not available
Estimated sales range
Not available
Not available
Price history
| Date | Event | Price |
|---|---|---|
| 11/3/2026 | Listed for sale | $248,000+87.9%$215/sqft |
Source:  RealTracs MLS as distributed by MLS GRID #3631933 Report a problem | ||
| 4/1/2021 | Listing removed | -- |
Source: Zillow Rental Manager Report a problem | ||
| 3/5/2021 | Listed for rent | $1,350+8%$1/sqft |
Source: Zillow Rental Manager Report a problem | ||
| 2/7/2020 | Listing removed | $1,250$1/sqft |
Source: PARKS #2108491 Report a problem | ||
| 2/6/2020 | Price change | $1,250-3.5%$1/sqft |
Source: PARKS #2108491 Report a problem | ||
| 12/20/2019 | Listed for rent | $1,295+7.9%$1/sqft |
Source: Parks on Charlotte Report a problem | ||
| 5/5/2017 | Listing removed | $1,200$1/sqft |
Source: The Daily Classifieds #1809715 Report a problem | ||
| 3/16/2017 | Listed for rent | $1,200$1/sqft |
Source: The Wilson Group Real Estate Services, LLC Report a problem | ||
| 3/9/2017 | Sold | $132,000+3.2%$115/sqft |
Source: RealTracs MLS as distributed by MLS GRID #1798423 Report a problem | ||
| 2/7/2017 | Pending sale | $127,900$111/sqft |
Source: RE/MAX Advantage #1798423 Report a problem | ||
| 2/4/2017 | Listed for sale | $127,900+116.8%$111/sqft |
Source: The Ashton Real Estate Group of RE/MAX Advantage #1798423 Report a problem | ||
| 2/22/2013 | Sold | $59,000-21.3%$51/sqft |
Source: RealTracs MLS as distributed by MLS GRID #1395668 Report a problem | ||
| 9/22/2012 | Listed for sale | $75,000$65/sqft |
Source: Coldwell Banker Barnes Realtors #1395668 Report a problem | ||
Public tax history
| Year | Property taxes | Tax assessment |
|---|---|---|
| 2025 | $1,590 +32.8% | $56,500 +53.5% |
| 2024 | $1,197 | $36,800 |
| 2023 | $1,197 | $36,800 |
| 2022 | $1,197 -1% | $36,800 |
| 2021 | $1,210 +9.1% | $36,800 +40.1% |
| 2020 | $1,109 +33.8% | $26,275 |
| 2019 | $829 | $26,275 |
| 2018 | $829 | $26,275 |
| 2017 | $829 | $26,275 +52.5% |
| 2016 | $829 +6.6% | $17,225 |
| 2015 | $778 | $17,225 |
| 2014 | $778 | $17,225 |
| 2013 | -- | $17,225 -9.5% |
| 2012 | -- | $19,025 |
| 2011 | -- | $19,025 |
| 2010 | -- | $19,025 |
| 2009 | -- | $19,025 -0.5% |
| 2008 | -- | $19,125 |
| 2007 | -- | $19,125 |
| 2006 | -- | -- |
| 2005 | -- | -- |
| 2004 | -- | -- |
| 2003 | -- | -- |
| 2002 | -- | -- |
| 2001 | -- | -- |
| 2000 | -- | -- |
Find assessor info on the county website
Monthly payment
Est. payment
Payment breakdown
Explore the cost of this home by adjusting the details. Changes won't be saved.Climate risks
Neighborhood: Chelsea of Priest Lake
Nearby schools
Schools provided by the listing agent
- Elementary: Smith Springs Elementary School
- Middle: John F. Kennedy Middle
- High: Antioch High School
Source: RealTracs MLS as distributed by MLS GRID. This data may not be complete. We recommend contacting the local school district to confirm school assignments for this home.

Similar homes
- $249,0003 bd3 ba1.3k sqft3401 Anderson Rd Unit 12, Antioch, TN 37013For Sale
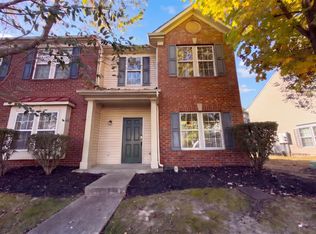
 MLS ID #3633593, Karen Albright. RealTracs MLS as distributed by MLS GRID
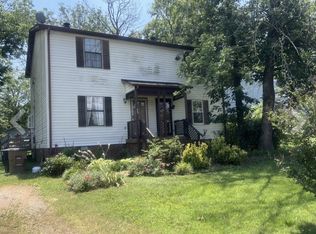
- $212,5002 bd2 ba1.1k sqft3243 Anderson Rd, Antioch, TN 37013For Sale
 MLS ID #3541416, Karla Frieson. RealTracs MLS as distributed by MLS GRID
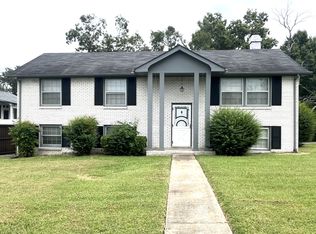
- $210,0002 bd2 ba1.1k sqft3251 Anderson Rd, Antioch, TN 37013For Sale
 MLS ID #3214401, Teia Wilson-Davis. RealTracs MLS as distributed by MLS GRID
- $350,0003 bd2 ba1.6k sqft2615 Forest View Dr, Antioch, TN 37013For Sale
 MLS ID #3592092, Flora M Love. RealTracs MLS as distributed by MLS GRID
- $272,0003 bd2 ba1.1k sqft811 Netherlands Dr, Hermitage, TN 37076For SaleMLS ID #3546528, Cathy Lemmon. RealTracs MLS as distributed by MLS GRID
- $215,0002 bd2 ba1k sqft409 Derrick Ct, Antioch, TN 37013For SaleMLS ID #3309249, Jim Hodge. RealTracs MLS as distributed by MLS GRID
- $218,9002 bd2 ba1.4k sqft1319 Hickory Park Ct W, Antioch, TN 37013For SaleMLS ID #3547262, Wei Xing Guo. RealTracs MLS as distributed by MLS GRID
- $249,9002 bd3 ba1.2k sqft5170 Hickory Hollow Pkwy Unit 953, Antioch, TN 37013For SaleMLS ID #3309079, Reed Sircy. RealTracs MLS as distributed by MLS GRID
- $284,0003 bd2 ba1.2k sqft206 Brittany Park Cir, Antioch, TN 37013For SaleMLS ID #3619340, Romany Gayed. RealTracs MLS as distributed by MLS GRID
- $219,9002 bd2 ba1.1k sqft500 Hickory Glade Dr, Antioch, TN 37013For SaleMLS ID #3624022, Jon Paul Johnson. RealTracs MLS as distributed by MLS GRID
- $290,0003 bd2 ba1.3k sqft523 Forest Pointe Pl, Antioch, TN 37013For SaleMLS ID #3320919, Delayna Keys. RealTracs MLS as distributed by MLS GRID
- $235,0003 bd3 ba1.3k sqft2950 Baby Ruth Ln Unit 1, Antioch, TN 37013For SaleMLS ID #3506080, Karen Albright. RealTracs MLS as distributed by MLS GRID
- $213,0003 bd3 ba1.2k sqft207 Seneca Forest Ct, Nashville, TN 37217For SaleMLS ID #3230664, Karen Albright. RealTracs MLS as distributed by MLS GRID
- $350,0003 bd2 ba1.4k sqft804 Thomas Bay Ct, Antioch, TN 37013For SaleMLS ID #3592386, Karen Albright. RealTracs MLS as distributed by MLS GRID
- $289,9003 bd2 ba1.4k sqft1216 Timber Valley Dr, Nashville, TN 37214For SaleMLS ID #3531901, Tammy D. Edwards. RealTracs MLS as distributed by MLS GRID
- $225,0003 bd2 ba1.1k sqft1115 Quail Ct W, Nashville, TN 37214For SaleMLS ID #3542335, Linda Wagner. RealTracs MLS as distributed by MLS GRID
- $285,9002 bd1 ba864 sqft215 Sunrise Ave, La Vergne, TN 37086For SaleMLS ID #3612697, Selva Montgomery. RealTracs MLS as distributed by MLS GRID
- $285,0003 bd1 ba1k sqft1211 Saturn Dr, Nashville, TN 37217For SaleMLS ID #3598332, Ashley Jaeger. RealTracs MLS as distributed by MLS GRID
- $265,0002 bd1 ba768 sqft712 Cheryl Ave, Madison, TN 37115For SaleMLS ID #3632645, Edward O'Day. RealTracs MLS as distributed by MLS GRID
