Backyard oasis awaits new owner! This unique property has an exquisite gunite pool with lush landscaping surrounding it. Looking for privacy…this property backs up to acreage, so the backdoor neighbors are far way from this tropical paradise. This one-story home boasts 4 bedrooms and 3 bathrooms in an ideal location of north Hurst. The split bedroom floorpan offers an ideal opportunity for an elderly parent or adult child to share the property, yet still have privacy. The two living rooms have flexibility to function as one large room or close the doors to divide the space into two separate spaces. To help with your insurance costs, the home has a Decra Stone Coated Steel Class 4 roof which was installed in 2017. Zoned to the preferred Birdville ISD feeder pattern of W.A. Porter Elementary, Smithfield Middle School and Birdville High School, you can’t go wrong! Within walking distance of Echo Hills Park, Colleyville Nature Center and Cottonbelt Trail, this home has it all!
Sold
Price Unknown
3205 Evan Dr, Hurst, TX 76054
4beds
2,112sqft
Single Family Residence
Built in 1986
9,016 Square Feet Lot
$478,000 Zestimate®
$--/sqft
$3,183 Estimated rent
Home value
$478,000
$454,000 - $502,000
$3,183/mo
Zestimate® history
Owner options
List your home for rent
$3,183/mo
Rent Zestimate®
Find your next renter with Zillow Rental Manager. Plus, with online applications, you can quickly screen prospective tenants – for free.
$3,183/mo
Rent Zestimate®
Refinance and save
Refinancing to a lower rate could help reduce your monthly payments and save thousands over the life of the loan.
Explore your selling options
Work with a Zillow partner agent
Leverage their expertise and Zillow's premium Showcase listings to get your home seen by more buyers.
Get startedList with your own agent
Get your home in front of millions of buyers by listing it on Zillow.
Learn how to do itSell it yourself
Take full control of how buyers see your home on Zillow by listing For Sale by Owner (FSBO).
List your homeWhat's special
Gunite poolTropical paradiseOne-story homeLush landscaping
Zillow last checked:
Listing updated:
Listed by:
Maggie Burch 0621198 817-329-9005,
Coldwell Banker Realty 817-329-9005
Bought with:
Leslie Majors
Legacy Realty Group
Source: NTREIS,MLS#: 20738905
Facts & features
Interior
Bedrooms & bathrooms
- Bedrooms: 4
- Bathrooms: 3
- Full bathrooms: 3
Primary bedroom
- Features: Dual Sinks, En Suite Bathroom
- Level: First
- Dimensions: 15 x 13
Bedroom
- Features: Split Bedrooms, Walk-In Closet(s)
- Level: First
- Dimensions: 11 x 10
Bedroom
- Level: First
- Dimensions: 11 x 11
Bedroom
- Level: First
- Dimensions: 11 x 11
Primary bathroom
- Features: Built-in Features, Granite Counters, Garden Tub/Roman Tub, Separate Shower
- Level: First
- Dimensions: 15 x 9
Breakfast room nook
- Features: Built-in Features
- Level: First
- Dimensions: 11 x 11
Den
- Features: Built-in Features, Ceiling Fan(s)
- Level: First
- Dimensions: 14 x 14
Dining room
- Level: First
- Dimensions: 13 x 11
Other
- Features: Built-in Features
- Level: First
- Dimensions: 9 x 5
Other
- Features: Built-in Features
- Level: First
- Dimensions: 12 x 5
Kitchen
- Features: Built-in Features, Granite Counters, Pantry
- Level: First
- Dimensions: 13 x 12
Living room
- Features: Ceiling Fan(s), Fireplace
- Level: First
- Dimensions: 14 x 18
Utility room
- Features: Built-in Features
- Level: First
- Dimensions: 9 x 5
Heating
- Electric, Heat Pump
Cooling
- Central Air, Ceiling Fan(s), Electric, Heat Pump
Appliances
- Included: Dryer, Dishwasher, Electric Cooktop, Electric Oven, Electric Water Heater, Disposal, Microwave, Washer
- Laundry: Washer Hookup, Electric Dryer Hookup, Laundry in Utility Room
Features
- Wet Bar, Chandelier, Decorative/Designer Lighting Fixtures, Granite Counters, High Speed Internet, Cable TV, Natural Woodwork, Walk-In Closet(s), Wired for Sound
- Flooring: Ceramic Tile, Laminate
- Windows: Window Coverings
- Has basement: No
- Number of fireplaces: 1
- Fireplace features: Wood Burning
Interior area
- Total interior livable area: 2,112 sqft
Property
Parking
- Total spaces: 2
- Parking features: Driveway, Garage Faces Rear
- Attached garage spaces: 2
- Has uncovered spaces: Yes
Features
- Levels: One
- Stories: 1
- Patio & porch: Covered
- Pool features: Gunite, In Ground, Pool, Pool Sweep
- Fencing: Wood,Wrought Iron
Lot
- Size: 9,016 Square Feet
- Dimensions: 71 x 112 x 130 x 33 x 47
- Features: Interior Lot, Subdivision, Sprinkler System
- Residential vegetation: Grassed
Details
- Parcel number: 04455169
Construction
Type & style
- Home type: SingleFamily
- Architectural style: Traditional,Detached
- Property subtype: Single Family Residence
Materials
- Brick
- Foundation: Slab
- Roof: Other
Condition
- Year built: 1986
Utilities & green energy
- Sewer: Public Sewer
- Water: Public
- Utilities for property: Electricity Connected, Sewer Available, Water Available, Cable Available
Green energy
- Energy efficient items: Thermostat
- Water conservation: Low-Flow Fixtures
Community & HOA
Community
- Features: Curbs
- Subdivision: Wintergreen North II
HOA
- Has HOA: No
Location
- Region: Hurst
Financial & listing details
- Tax assessed value: $394,936
- Annual tax amount: $9,369
- Date on market: 10/4/2024
- Cumulative days on market: 59 days
- Listing terms: Cash,Conventional,FHA,VA Loan
- Exclusions: Refrigerator and TVs
- Electric utility on property: Yes
Price history
| Date | Event | Price |
|---|---|---|
| 12/2/2024 | Sold | -- |
Source: NTREIS #20738905 Report a problem | ||
| 11/10/2024 | Contingent | $474,900$225/sqft |
Source: NTREIS #20738905 Report a problem | ||
| 11/9/2024 | Pending sale | $474,900$225/sqft |
Source: NTREIS #20738905 Report a problem | ||
| 11/2/2024 | Contingent | $474,900$225/sqft |
Source: NTREIS #20738905 Report a problem | ||
| 10/4/2024 | Listed for sale | $474,900$225/sqft |
Source: NTREIS #20738905 Report a problem | ||
Public tax history
| Year | Property taxes | Tax assessment |
|---|---|---|
| 2025 | $6,506 -7.2% | $394,936 |
| 2024 | $7,009 -6.8% | $394,936 -15.3% |
| 2023 | $7,524 -8.7% | $466,257 +20.8% |
| 2022 | $8,245 | $385,951 +9.3% |
| 2021 | -- | $353,099 +9.1% |
| 2020 | $7,260 +11.4% | $323,696 +15.6% |
| 2019 | $6,515 +7.9% | $280,000 +9.9% |
| 2018 | $6,040 +10% | $254,887 -5.1% |
| 2017 | $5,492 +9.6% | $268,500 +14.8% |
| 2016 | $5,010 +6.8% | $233,964 +22.2% |
| 2015 | $4,689 | $191,500 |
| 2014 | $4,689 | $191,500 +5.4% |
| 2013 | -- | $181,700 +3.1% |
| 2012 | -- | $176,300 |
| 2011 | -- | $176,300 -0.2% |
| 2010 | -- | $176,700 -0.5% |
| 2009 | -- | $177,500 +4.4% |
| 2008 | -- | $170,100 |
| 2007 | -- | $170,100 |
| 2006 | -- | $170,100 |
| 2005 | -- | $170,100 |
| 2004 | -- | $170,100 |
| 2003 | -- | $170,100 +4.7% |
| 2002 | -- | $162,400 +9.2% |
| 2001 | -- | $148,700 +10.1% |
| 2000 | -- | $135,100 |
Find assessor info on the county website
Neighborhood: Wintergreen
Nearby homes
- $--4 bd4 ba2.2k sqft3201 Evan Dr, Hurst, TX 76054Sold
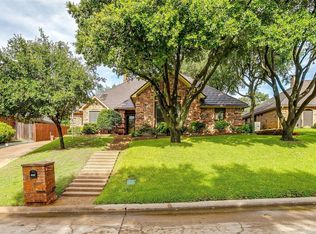
- $427,0003 bd2 ba2.2k sqft3209 Evan Dr, Hurst, TX 76054Off Market
- $410,5003 bd2 ba1.9k sqft3145 Evan Dr, Hurst, TX 76054Off Market
- $449,0003 bd3 ba2k sqft716 Ashley Dr, Hurst, TX 76054Pending

- $--3 bd2 ba1.8k sqft717 Ashley Dr, Hurst, TX 76054Sold
- $507,5003 bd2 ba2.4k sqft3213 Evan Dr, Hurst, TX 76054Off Market
- $--3 bd2 ba2k sqft3212 Evan Dr, Hurst, TX 76054Sold
- $429,0003 bd2 ba2.1k sqft3141 Evan Dr, Hurst, TX 76054Off Market
Nearby schools
GreatSchools rating
- 8/10W A Porter Elementary SchoolGrades: PK-5Distance: 0.8 mi
- 10/10Smithfield Middle SchoolGrades: 6-8Distance: 1.4 mi
- 6/10Birdville High SchoolGrades: 9-12Distance: 1.3 mi
Schools provided by the listing agent
- Elementary: Porter
- Middle: Smithfield
- High: Birdville
- District: Birdville ISD
Source: NTREIS. This data may not be complete. We recommend contacting the local school district to confirm school assignments for this home.
Get a cash offer in 3 minutes
Find out how much your home could sell for in as little as 3 minutes with a no-obligation cash offer.
Estimated market value
$478,000
Get a cash offer in 3 minutes
Find out how much your home could sell for in as little as 3 minutes with a no-obligation cash offer.
Estimated market value
$478,000
- Texas
- Tarrant County
- Hurst
- 76054
- Wintergreen
- 3205 Evan Dr
