Welcome to this charming single-story Hurst home offering classic curb appeal, mature trees, and a spacious, functional floor plan designed for everyday living and entertaining. Inside, you’ll find two separate living areas and two dedicated dining spaces, along with updated flooring, a fresh neutral color palette, and abundant natural light throughout. The main living area stands out with vaulted ceilings, exposed beams, and a statement fireplace, while the second living space offers even more room to gather and unwind. The kitchen features ample cabinetry and counter space with an easy flow into the surrounding living and dining areas. The primary suite includes a private en-suite bath, while the secondary bedrooms offer flexibility for family, guests, or a home office. Out back is where this home really shines! Enjoy a private backyard retreat complete with an in-ground swimming pool, expansive covered patio perfect for shaded entertaining, low-maintenance turf side yard, storage shed, and full privacy fence. With multiple indoor and outdoor living spaces, this home offers plenty of room to relax, entertain, and enjoy Texas living year-round!
For sale
$449,000
716 Ashley Dr, Hurst, TX 76054
3beds
2,060sqft
Single Family Residence
Built in 1986
9,931 Square Feet Lot
$442,500 Zestimate®
$218/sqft
$-- HOA
What's special
In-ground swimming poolStatement fireplaceFull privacy fenceLow-maintenance turf side yardStorage shedAbundant natural light throughoutUpdated flooring
- 1 day
- 565
- 82
Likely to sell faster than
Zillow last checked:
Listing updated:
Listed by:
Annie Anderson 0746753,
Legacy Buyer Partners 214-729-3490
Source: NTREIS,MLS#: 21375264
Facts & features
Interior
Bedrooms & bathrooms
- Bedrooms: 3
- Bathrooms: 3
- Full bathrooms: 2
- 1/2 bathrooms: 1
Primary bedroom
- Level: First
- Dimensions: 1 x 1
Bedroom
- Level: First
- Dimensions: 1 x 1
Bedroom
- Level: First
- Dimensions: 1 x 1
Dining room
- Level: First
- Dimensions: 1 x 1
Family room
- Level: First
- Dimensions: 1 x 1
Living room
- Level: First
- Dimensions: 1 x 1
Heating
- Central
Cooling
- Central Air
Appliances
- Included: Convection Oven, Dishwasher, Electric Cooktop, Electric Water Heater, Disposal, Microwave
- Laundry: Laundry in Utility Room
Features
- Wet Bar, Built-in Features, Decorative/Designer Lighting Fixtures, Double Vanity, Eat-in Kitchen, Kitchen Island, Pantry, Vaulted Ceiling(s), Walk-In Closet(s)
- Flooring: Luxury Vinyl Plank, Tile
- Windows: Bay Window(s), Skylight(s), Window Coverings
- Has basement: No
- Number of fireplaces: 1
- Fireplace features: Family Room, Masonry
Interior area
- Total interior livable area: 2,060 sqft
Video & virtual tour
Property
Parking
- Total spaces: 2
- Parking features: Driveway, Garage Faces Side
- Attached garage spaces: 2
Features
- Levels: One
- Stories: 1
- Patio & porch: Covered
- Exterior features: Dog Run, Private Yard, Rain Gutters
- Has private pool: Yes
- Pool features: Gunite, In Ground, Outdoor Pool, Pool, Private
- Fencing: Back Yard,Fenced
Lot
- Size: 9,931 Square Feet
- Features: Corner Lot, Landscaped, Subdivision
Details
- Parcel number: 04455576
Construction
Type & style
- Home type: SingleFamily
- Architectural style: Detached
- Property subtype: Single Family Residence
Materials
- Brick
- Foundation: Slab
- Roof: Metal
Condition
- Year built: 1986
Utilities & green energy
- Sewer: Public Sewer
- Water: Public
- Utilities for property: Sewer Available, Water Available
Community & HOA
Community
- Subdivision: Wintergreen North Ii
HOA
- Has HOA: No
Location
- Region: Hurst
Financial & listing details
- Price per square foot: $218/sqft
- Tax assessed value: $439,526
- Annual tax amount: $9,942
- Date on market: 9/3/2026
- Cumulative days on market: 2 days
- Listing terms: Cash,Conventional,VA Loan
- Exclusions: Staging
Estimated market value
$442,500
$420,000 - $465,000
$3,385/mo
Price history
| Date | Event | Price |
|---|---|---|
| 9/3/2026 | Listed for sale | $449,000+105%$218/sqft |
Source: NTREIS #21375264 Report a problem | ||
| 10/31/2014 | Sold | -- |
Source: Agent Provided Report a problem | ||
| 9/1/2014 | Price change | $219,000-2.7%$106/sqft |
Source: Keller Williams Realty #12192232 Report a problem | ||
| 8/5/2014 | Listed for sale | $225,000$109/sqft |
Source: Keller Williams Realty #12192232 Report a problem | ||
Public tax history
| Year | Property taxes | Tax assessment |
|---|---|---|
| 2025 | $9,942 -0.4% | $439,526 |
| 2024 | $9,986 -6.4% | $439,526 -5.9% |
| 2023 | $10,670 +12.5% | $466,878 +21.7% |
| 2022 | $9,482 +23% | $383,500 +9.3% |
| 2021 | $7,710 | $350,752 +9.2% |
| 2020 | -- | $321,249 -3.6% |
| 2019 | $6,381 +8% | $333,410 +33.6% |
| 2018 | $5,907 +10% | $249,563 -6.4% |
| 2017 | $5,370 +9.6% | $266,642 +14.8% |
| 2016 | $4,898 +6.8% | $232,259 +23.9% |
| 2015 | $4,587 | $187,500 |
| 2014 | $4,587 | $187,500 +5.3% |
| 2013 | -- | $178,100 +3.1% |
| 2012 | -- | $172,800 |
| 2011 | -- | $172,800 -0.2% |
| 2010 | -- | $173,200 -0.4% |
| 2009 | -- | $173,900 +4.3% |
| 2008 | -- | $166,700 |
| 2007 | -- | $166,700 |
| 2006 | -- | $166,700 |
| 2005 | -- | $166,700 |
| 2004 | -- | $166,700 |
| 2003 | -- | $166,700 -1.4% |
| 2002 | -- | $169,100 +9.2% |
| 2001 | -- | $154,900 +6.6% |
| 2000 | -- | $145,300 |
Find assessor info on the county website
Monthly payment
Est. payment
Payment breakdown
Explore the cost of this home by adjusting the details. Changes won't be saved.Climate risks
Neighborhood: Wintergreen
Nearby schools
Schools provided by the listing agent
- Elementary: Porter
- Middle: Smithfield
- High: Birdville
- District: Birdville ISD
Source: NTREIS. This data may not be complete. We recommend contacting the local school district to confirm school assignments for this home.
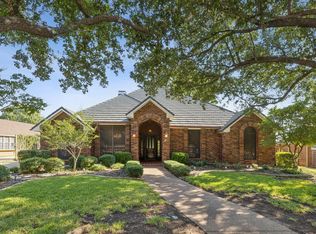

Similar homes
- $458,9003 bd3 ba2.3k sqft1605 Green Tree Dr, Hurst, TX 76054For Sale
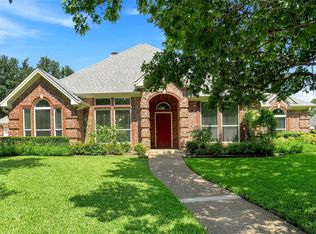 MLS ID #21373099, Xu Johnson. NTREIS
 - $460,0003 bd2 ba2.2k sqft700 Highland Crest Dr, Hurst, TX 76054For Sale
 MLS ID #21338473, Jenni Stolarski. NTREIS
 - $525,0004 bd2 ba2k sqft504 Quail Cove Ct, Hurst, TX 76054For Sale
 MLS ID #21373607, Diana Squires. NTREIS
 - $480,0004 bd2 ba2k sqft721 Herman Dr, Hurst, TX 76054For Sale
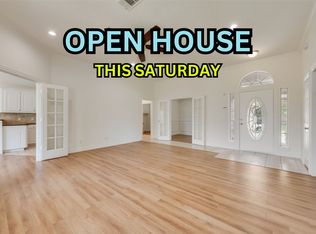 MLS ID #21367026, Elena Garrett. NTREIS
