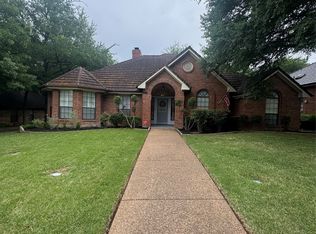
Great 3-bedroom, 2-bath brick home on a beautiful, tree-filled lot in Hurst. Inside you’ll find a spacious living area with vaulted ceilings, rich wood floors, and a floor-to-ceiling brick fireplace that really stands out. The kitchen has tons of cabinet space, unique brick accents, and plenty of counter space. Large windows bring in lots of natural light throughout the home. Features include a durable metal roof and a side-entry garage for great curb appeal.
Located in highly rated Birdville ISD and close to shopping, dining, parks, and major highways for an easy commute. Owner financing available. Don’t miss this one!
Sold
Price Unknown
717 Ashley Dr, Hurst, TX 76054
3beds
1,848sqft
Single Family Residence
Built in 1987
8,145 Square Feet Lot
$367,600 Zestimate®
$--/sqft
$2,532 Estimated rent
Home value
$367,600
$342,000 - $397,000
$2,532/mo
Zestimate® history
Owner options
List your home for rent
$2,532/mo
Rent Zestimate®
Find your next renter with Zillow Rental Manager. Plus, with online applications, you can quickly screen prospective tenants – for free.
$2,532/mo
Rent Zestimate®
Refinance and save
Refinancing to a lower rate could help reduce your monthly payments and save thousands over the life of the loan.
Explore your selling options
Work with a Zillow partner agent
Leverage their expertise and Zillow's premium Showcase listings to get your home seen by more buyers.
Get startedList with your own agent
Get your home in front of millions of buyers by listing it on Zillow.
Learn how to do itSell it yourself
Take full control of how buyers see your home on Zillow by listing For Sale by Owner (FSBO).
List your homeWhat's special
Floor-to-ceiling brick fireplaceRich wood floorsBeautiful tree-filled lotDurable metal roof
Zillow last checked:
Listing updated:
Listed by:
Yvette Briseno 0826144,
Chandler Ferguson Real Estate 817-267-1009
Bought with:
Tracy Estes
Coldwell Banker Apex, REALTORS Cleburne
Source: NTREIS,MLS#: 21181692
Facts & features
Interior
Bedrooms & bathrooms
- Bedrooms: 3
- Bathrooms: 2
- Full bathrooms: 2
Primary bedroom
- Level: First
- Dimensions: 17 x 13
Bedroom
- Level: First
- Dimensions: 13 x 11
Bedroom
- Level: First
- Dimensions: 13 x 10
Dining room
- Level: First
- Dimensions: 13 x 11
Living room
- Level: First
- Dimensions: 21 x 15
Cooling
- Central Air, Ceiling Fan(s), Electric
Appliances
- Included: Dishwasher, Electric Oven, Electric Water Heater, Disposal, Microwave, Refrigerator
Features
- Chandelier, Pantry
- Flooring: Carpet, Ceramic Tile, Hardwood
- Has basement: No
- Number of fireplaces: 1
- Fireplace features: Living Room, Masonry
Interior area
- Total interior livable area: 1,848 sqft
Property
Parking
- Total spaces: 2
- Parking features: Garage, Garage Door Opener
- Attached garage spaces: 2
Features
- Levels: One
- Stories: 1
- Pool features: None
Lot
- Size: 8,145 Square Feet
Details
- Parcel number: 04455215
Construction
Type & style
- Home type: SingleFamily
- Architectural style: Traditional,Detached
- Property subtype: Single Family Residence
Materials
- Brick
- Foundation: Slab
- Roof: Metal
Condition
- Year built: 1987
Utilities & green energy
- Sewer: Public Sewer
- Water: Public
- Utilities for property: Electricity Available, Sewer Available, Water Available
Community & HOA
Community
- Subdivision: Wintergreen North II
HOA
- Has HOA: No
Location
- Region: Hurst
Financial & listing details
- Tax assessed value: $355,000
- Annual tax amount: $7,883
- Date on market: 2/16/2026
- Cumulative days on market: 4 days
- Listing terms: Cash,Conventional,FHA,Owner Will Carry
- Electric utility on property: Yes
Price history
| Date | Event | Price |
|---|---|---|
| 3/24/2026 | Sold | -- |
Source: NTREIS #21181692 Report a problem | ||
| 2/27/2026 | Pending sale | $369,900$200/sqft |
Source: NTREIS #21181692 Report a problem | ||
| 2/21/2026 | Contingent | $369,900$200/sqft |
Source: NTREIS #21181692 Report a problem | ||
| 2/16/2026 | Listed for sale | $369,900+105.6%$200/sqft |
Source: NTREIS #21181692 Report a problem | ||
| 3/15/2010 | Listing removed | $179,900$97/sqft |
Source: CMT Realty #11359980 Report a problem | ||
| 3/10/2010 | Listed for sale | $179,900$97/sqft |
Source: CMT Realty #11359980 Report a problem | ||
Public tax history
| Year | Property taxes | Tax assessment |
|---|---|---|
| 2025 | $5,679 -5.5% | $355,000 -5.3% |
| 2024 | $6,012 +9.1% | $375,000 +3.9% |
| 2023 | $5,511 -11.5% | $361,000 +3.1% |
| 2022 | $6,226 +4.1% | $350,001 +9.8% |
| 2021 | $5,979 +8.6% | $318,652 +34.5% |
| 2020 | $5,507 +0.8% | $237,000 |
| 2019 | $5,461 -20.1% | $237,000 -8.8% |
| 2018 | $6,834 -1.8% | $260,000 -1.3% |
| 2017 | $6,962 +14.8% | $263,370 +15.9% |
| 2016 | $6,066 +25.1% | $227,328 +25.7% |
| 2015 | $4,850 | $180,800 |
| 2014 | $4,850 | $180,800 +5.5% |
| 2013 | -- | $171,300 +3.4% |
| 2012 | -- | $165,700 |
| 2011 | -- | $165,700 +4.9% |
| 2010 | -- | $158,000 -0.1% |
| 2009 | -- | $158,100 +0.6% |
| 2008 | -- | $157,100 |
| 2007 | -- | $157,100 |
| 2006 | -- | $157,100 |
| 2005 | -- | $157,100 |
| 2004 | -- | $157,100 |
| 2003 | -- | $157,100 |
| 2002 | -- | $157,100 +15.2% |
| 2001 | -- | $136,400 +10.1% |
| 2000 | -- | $123,900 |
Find assessor info on the county website
Neighborhood: Wintergreen
Nearby homes
- $455,0003 bd2 ba2k sqft713 Ashley Dr, Hurst, TX 76054For Sale
- $536,6003 bd2 ba3.2k sqft3200 Evan Dr, Hurst, TX 76054Off Market
- $433,2003 bd2 ba2.1k sqft712 Reese Ln, Hurst, TX 76054Off Market

- $449,0003 bd3 ba2k sqft716 Ashley Dr, Hurst, TX 76054For Sale

- $--4 bd4 ba2.2k sqft3201 Evan Dr, Hurst, TX 76054Sold
- $438,5004 bd3 ba2.2k sqft709 Ashley Dr, Hurst, TX 76054Off Market
- $410,9003 bd2 ba1.9k sqft3145 Evan Dr, Hurst, TX 76054Off Market
- $--4 bd3 ba2.1k sqft3205 Evan Dr, Hurst, TX 76054Sold
Nearby schools
GreatSchools rating
- 8/10W A Porter Elementary SchoolGrades: PK-5Distance: 0.8 mi
- 10/10Smithfield Middle SchoolGrades: 6-8Distance: 1.4 mi
- 6/10Birdville High SchoolGrades: 9-12Distance: 1.3 mi
Schools provided by the listing agent
- Elementary: Porter
- Middle: Smithfield
- High: Birdville
- District: Birdville ISD
Source: NTREIS. This data may not be complete. We recommend contacting the local school district to confirm school assignments for this home.
Get a cash offer in 3 minutes
Find out how much your home could sell for in as little as 3 minutes with a no-obligation cash offer.
Estimated market value
$367,600
Get a cash offer in 3 minutes
Find out how much your home could sell for in as little as 3 minutes with a no-obligation cash offer.
Estimated market value
$367,600
- Texas
- Tarrant County
- Hurst
- 76054
- Wintergreen
- 717 Ashley Dr
