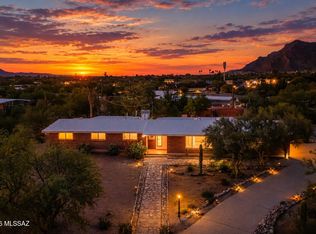
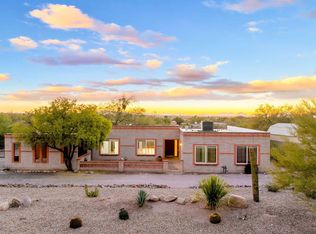
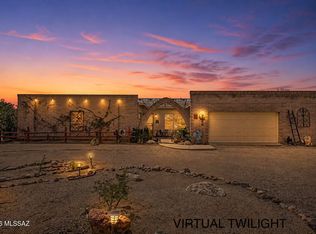
Beautiful Burnt Adobe Ranch Style on nearly one acre corner lot in Silver Hills Estates, with breathtaking mountain, desert, city, sunrise, and sunset views! Newly renovated with careful restoration of traditional charm integrated with mid-century modern aesthetics, this exceptional residence features all new roofing, electrical infrastructure, exterior weather-/water-proofing, and double-HVAC. Indoors, enjoy brand new tile flooring & paint throughout, tasteful knotty alderwood doors, spectacular wide windows, large passthrough wood-burning fireplace, brand new updated kitchen (w/ quartz counters, breakfast-bar, induction range), extended 1-car garage finished for flex application (workshop/studio/guest room - fully insulated w/ dedicated 2-ton HVAC unit) with private access and en-suite full bathroom adjacent to separate laundry room. Spacious primary bedroom (including en-suite w/ standing shower), plus additional bedroom, third full bathroom, and generous closets/storage throughout the home, all reinforce preferential value & practical utility.
Outdoors, find a perfect combination of areas providing for serene sanctuary and exquisite entertainment - including covered patio leading to newly restored and resurfaced pool with PebbleTec.
This property is a must-see to truly appreciate - especially during evening twilight - located moments away from world renowned Tucson attractions like Starr Pass (including JW Marriott Resort & Spa, plus Troon Club), Arizona Sonora Desert Museum, and Old Tucson Studios - along with easy access to The University of Arizona, Downtown Tucson, Tucson International Airport, excellent parks, shopping, dining, entertainment, and more!
For sale
$575,000
3205 N View Crest Dr, Tucson, AZ 85745
3beds
2,336sqft
Single Family Residence
Built in 1959
0.79 Acres Lot
$558,500 Zestimate®
$246/sqft
$-- HOA
What's special
Covered patioLarge passthrough wood-burning fireplaceSpectacular wide windowsAll new roofingTasteful knotty alderwood doorsAdditional bedroom
- 15 days
- 1,088
- 104
Likely to sell faster than
Zillow last checked:
Listing updated:
Listed by:
Cynthia Luois 520-461-8035,
Coldwell Banker Realty
Source: MLS of Southern Arizona,MLS#: 22621564
Facts & features
Interior
Bedrooms & bathrooms
- Bedrooms: 3
- Bathrooms: 3
- Full bathrooms: 3
Heating
- Forced Air, Natural Gas, Electric
Cooling
- Zoned, Central Air
Appliances
- Included: Exhaust Fan, Dishwasher, Disposal, Refrigerator, Lazy Susan, Induction Cooktop, Microwave
- Laundry: Laundry Room, Washer, Dryer, Stacked Space
Features
- Walk-In Closet(s)
- Flooring: Ceramic Tile
- Windows: Skylight(s), Double Pane Windows
- Number of fireplaces: 1
- Fireplace features: See Through, Wood Burning, Kitchen, Living Room
Interior area
- Total structure area: 2,336
- Total interior livable area: 2,336 sqft
Video & virtual tour
Property
Parking
- Total spaces: 3
- Parking features: Garage Door Opener
- Attached garage spaces: 1
- Carport spaces: 2
- Covered spaces: 3
Accessibility
- Accessibility features: None
Features
- Levels: One
- Stories: 1
- Patio & porch: Covered, Paver, Patio
- Exterior features: Gray Water System
- Spa features: None
- Fencing: Wire
- Has view: Yes
- View description: Mountain(s), City, Sunset, Sunrise, Desert
Lot
- Size: 0.79 Acres
- Dimensions: 285x145x229x115
- Features: Decorative Gravel, Subdivided, Corner Lot, East/West Exposure
Details
- Additional structures: Shed(s)
- Parcel number: 103110150
- Zoning: Tucson - RX1
- Special conditions: None
- Other equipment: Pre-Wired Sat Dish
Construction
Type & style
- Home type: SingleFamily
- Architectural style: Ranch
- Property subtype: Single Family Residence
Materials
- Burnt Adobe
- Roof: Foam,Rolled/Hot Mop
Condition
- Year built: 1959
Utilities & green energy
- Sewer: Septic Tank
- Water: Public
Community & HOA
Community
- Features: Horses Allowed, Paved Street, Walking Trail
- Security: Smoke Detector(s), Carbon Monoxide Detector(s)
- Subdivision: Silver Hills Estates
HOA
- Has HOA: No
Location
- Region: Tucson
Financial & listing details
- Price per square foot: $246/sqft
- Tax assessed value: $418,489
- Annual tax amount: $3,564
- Date on market: 9/4/2026
- Cumulative days on market: 15 days
- Listing terms: FHA,VA Loan,Conventional,Cash
- Road surface type: Paved
Estimated market value
$558,500
$531,000 - $586,000
$3,425/mo
Price history
| Date | Event | Price |
|---|---|---|
| 9/4/2026 | Listed for sale | $575,000$246/sqft |
Source:  MLS of Southern Arizona #22621564 Report a problem MLS of Southern Arizona #22621564 Report a problem | ||
| 6/1/2026 | Listing removed | $575,000$246/sqft |
Source: MLS of Southern Arizona #22529994 Report a problem | ||
| 5/7/2026 | Price change | $575,000-4%$246/sqft |
Source: MLS of Southern Arizona #22529994 Report a problem | ||
| 3/26/2026 | Price change | $599,000-4.8%$256/sqft |
Source: MLS of Southern Arizona #22529994 Report a problem | ||
| 3/1/2026 | Price change | $629,000-3.2%$269/sqft |
Source: MLS of Southern Arizona #22529994 Report a problem | ||
| 1/17/2026 | Price change | $650,000-3.7%$278/sqft |
Source: MLS of Southern Arizona #22529994 Report a problem | ||
| 11/21/2025 | Listed for sale | $675,000+35%$289/sqft |
Source: MLS of Southern Arizona #22529994 Report a problem | ||
| 5/31/2022 | Sold | $500,000+11.2%$214/sqft |
Source: MLS of Southern Arizona #22203888 Report a problem | ||
| 3/9/2022 | Pending sale | $449,500$192/sqft |
Source: MLS of Southern Arizona #22203888 Report a problem | ||
| 2/21/2022 | Contingent | $449,500$192/sqft |
Source: MLS of Southern Arizona #22203888 Report a problem | ||
| 2/12/2022 | Listed for sale | $449,500+166%$192/sqft |
Source: MLS of Southern Arizona #22203888 Report a problem | ||
| 8/9/2002 | Sold | $169,000+24.3%$72/sqft |
Source: MLS of Southern Arizona #2205145 Report a problem | ||
| 6/11/1998 | Sold | $136,000$58/sqft |
Source: MLS of Southern Arizona #9807417 Report a problem | ||
Public tax history
| Year | Property taxes | Tax assessment |
|---|---|---|
| 2026 | $3,564 +4.2% | $41,849 +9.4% |
| 2025 | $3,419 +21.2% | $38,249 +6% |
| 2024 | $2,821 -0.8% | $36,087 +19.2% |
| 2023 | $2,843 -0.3% | $30,281 +23.5% |
| 2022 | $2,853 +4.2% | $24,525 +6.2% |
| 2021 | $2,738 +3% | $23,103 +5.7% |
| 2020 | $2,659 | $21,854 +0.2% |
| 2019 | $2,659 +4.8% | $21,807 +19.6% |
| 2018 | $2,537 +4.8% | $18,237 |
| 2017 | $2,421 +2.6% | $18,237 +5% |
| 2016 | $2,361 +29.5% | $17,369 +21.2% |
| 2015 | $1,823 | $14,325 |
| 2014 | -- | -- |
| 2013 | -- | $157,899 |
| 2012 | -- | -- |
| 2011 | -- | -- |
| 2010 | -- | -- |
| 2009 | -- | -- |
| 2007 | -- | -- |
| 2006 | -- | -- |
| 2005 | -- | -- |
| 2004 | -- | -- |
| 2003 | -- | -- |
| 2002 | -- | -- |
| 2001 | $1,744 +9.8% | -- |
| 2000 | $1,588 | -- |
Find assessor info on the county website
Monthly payment
Est. payment
Payment breakdown
Explore the cost of this home by adjusting the details. Changes won't be saved.Climate risks
Neighborhood: 85745
Nearby schools
Schools provided by the listing agent
- Elementary: Robins
- Middle: Mansfeld
- High: Tucson
Source: MLS of Southern Arizona. This data may not be complete. We recommend contacting the local school district to confirm school assignments for this home.
Similar homes
- $590,0003 bd3 ba2.1k sqft220 S Clausen Cir, Tucson, AZ 85745For Sale

 MLS ID #22619174, Brandon Michael Lopez, Russ Lyon Sotheby's International Realty. MLS of Southern Arizona
 - $645,0004 bd2 ba2.4k sqft6337 N Pomona Rd, Tucson, AZ 85704For Sale
 MLS ID #22622237, Aaron Lieberman, Tierra Antigua Realty. MLS of Southern Arizona
 - $589,9004 bd2 ba2.2k sqft3721 N Sierra Madre Dr, Tucson, AZ 85749For Sale
 MLS ID #22622611, Anthony D Schaefer, Long Realty. MLS of Southern Arizona
 - $630,0003 bd2 ba2.1k sqft1541 W Daybreak Cir, Tucson, AZ 85704For Sale
 MLS ID #22621587, Ronnie Spece, At Home Desert Realty. MLS of Southern Arizona
 - $429,9005 bd3 ba2.2k sqft3460 N Harcan Mine Pl, Tucson, AZ 85745For SaleMLS ID #22620213, Stephen Robert Penrod, Tierra Antigua Realty. MLS of Southern Arizona
- $609,5003 bd2 ba1.9k sqft900 W Las Palmas Dr, Tucson, AZ 85704For SaleMLS ID #22607221, Karen A Baughman, Coldwell Banker Realty. MLS of Southern Arizona
- $495,0005 bd3 ba2k sqft5635 N Via Latigo, Tucson, AZ 85704For SaleMLS ID #22616763, Noreen M. Olsen, eXp Realty. MLS of Southern Arizona
- $599,9004 bd3 ba2.3k sqft800 E Camino De Fray Marcos, Tucson, AZ 85718For SaleMLS ID #22614677, Peter Deluca, Long Realty. MLS of Southern Arizona
- $595,0003 bd3 ba2.7k sqft5620 N Barrasca Ave, Tucson, AZ 85750For SaleMLS ID #22620998, Alexis Marie Burrows, OMNI Homes International. MLS of Southern Arizona
- $559,9003 bd3 ba2.4k sqft7912 N Casas Cameo, Tucson, AZ 85742For SaleMLS ID #22621520, Arthur H Lopez, Coldwell Banker Realty. MLS of Southern Arizona
- $489,0003 bd3 ba2.2k sqft40 N Leonora Ave, Tucson, AZ 85711For SaleMLS ID #22622539, Ronald C Deakin, Tierra Antigua Realty. MLS of Southern Arizona
- $539,0003 bd3 ba1.9k sqft3121 N Conestoga Ave, Tucson, AZ 85749For SaleMLS ID #22604265, Laurie Hassey, Long Realty. MLS of Southern Arizona
- $448,0003 bd3 ba1.8k sqft1383 W Tinna Pl, Tucson, AZ 85745For SaleMLS ID #22619185, Victor J Cabibo, United Real Estate Specialists. MLS of Southern Arizona
- $519,0004 bd3 ba2.1k sqft3121 N Placita Agua Caliente, Tucson, AZ 85712For SaleMLS ID #22621397, Stephanie R Friend, Long Realty. MLS of Southern Arizona
- $289,0003 bd2 ba1.2k sqft1910 W Calle Pacifica, Tucson, AZ 85745For SaleMLS ID #22619539, Ashley G Pasko, Presidential Realty, LLC. MLS of Southern Arizona
- $699,9003 bd3 ba2.5k sqft770 N Lazy J Way, Tucson, AZ 85748For SaleMLS ID #22610644, Joel B Garcia, Tierra Antigua Realty. MLS of Southern Arizona
- $499,0005 bd3 ba2.5k sqft1812 N Arcadia Ave, Tucson, AZ 85712For SaleMLS ID #22614263, Bobbie M Fimbres, Tierra Antigua Realty. MLS of Southern Arizona
- $475,0004 bd2 ba2.1k sqft3955 E Paseo Grande, Tucson, AZ 85711For SaleMLS ID #22621198, Michele O'Brien, Long Realty. MLS of Southern Arizona
- $550,0004 bd3 ba2.3k sqft5505 N Moccasin Trl, Tucson, AZ 85750For SaleMLS ID #22610021, Raluca Spirea, Keller Williams Southern Arizona. MLS of Southern Arizona
