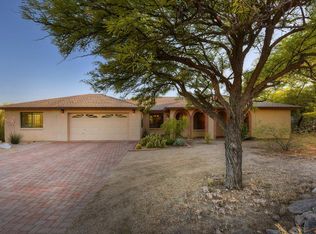
Tucked away on a private lot, 4581 N Avenida Del Cazador offers a highly accessible Catalina Foothills location paired with peace and quiet. Set far back from the road down a dedicated paver driveway, this classic single-story masonry stucco home is completely surrounded by desert open space. This single-story home features 2,234 square feet with no interior steps.
Inside, you will notice fresh neutral paint, Saltillo tile in the main living areas, soaring ceilings, and a two-way stone fireplace provides a natural separation between the main living spaces.
Outside, the fully fenced backyard is low-care and ready to enjoy, featuring mature palm trees, artificial turf, and a newly plastered tailored for Tucson summers. The attached two-car garage, two additional carports and extra space around the property provides excellent coverage for vehicles. Don't miss the generous space on the west side of the property offering excellent potential for expanding your outdoor living area or adding other improvements.
Many functional upgrades have recently been made to the home, including a new roof (2023), fresh interior paint, and new carpet in the bedrooms and hallway. Additional improvements include newer HVAC systems (2023/2015), all windows replaced since ownership, new pool tile and plaster (2026), driveway and carport enhancements, and a new Tesla solar system to maximize sustainability (2024).
This location offers incredible convenience to enjoy everything that Tucson has to offer. Access to "The Loop," a 135-mile paved multi-use path is only a mile walk or ride but also includes a parking area. Within a mile there are robust school options, including BASIS North, The Gregory School and Castehill Country Day School. Within that same 1-mile radius you will enjoy access to Whole Foods, Natural Grocers, a pharmacy, bank, fitness facilities and various retail shops. TMC is 8 minutes, Sabino Canyon is 9 minutes, and the University of Arizona is under 20 minutes.
Under contract
Price cut: $15K (7/26)
$650,000
4581 N Avenida Del Cazador, Tucson, AZ 85718
3beds
2,237sqft
Single Family Residence
Built in 1979
0.89 Acres Lot
$639,400 Zestimate®
$291/sqft
$-- HOA
What's special
Dedicated paver drivewayAttached two-car garageFully fenced backyardPrivate lotSoaring ceilingsFresh interior paintFresh neutral paint
- 95 days |
- 1,119 |
- 74 |
Likely to sell faster than
Zillow last checked:
Listing updated:
Listed by:
Frank Scott Lococo 520-909-8876,
Russ Lyon Sotheby's International Realty,
Christina E Tierney,
Russ Lyon Sotheby's International Realty
Source: MLS of Southern Arizona,MLS#: 22613177
Facts & features
Interior
Bedrooms & bathrooms
- Bedrooms: 3
- Bathrooms: 3
- Full bathrooms: 2
- 1/2 bathrooms: 1
Heating
- Forced Air
Cooling
- Central Air
Appliances
- Included: Dishwasher, Disposal, Refrigerator
- Laundry: Laundry Closet, Washer, Dryer
Features
- High Ceilings
- Flooring: Carpet, Tile
- Windows: Skylight(s), Double Pane Windows, Insulated Windows
- Number of fireplaces: 1
- Fireplace features: Wood Burning, Living Room
Interior area
- Total structure area: 2,237
- Total interior livable area: 2,237 sqft
Property
Parking
- Total spaces: 6
- Parking features: Garage Door Opener
- Attached garage spaces: 2
- Carport spaces: 4
- Covered spaces: 6
Accessibility
- Accessibility features: Level
Features
- Levels: One
- Stories: 1
- Patio & porch: Covered, Patio
- Exterior features: Native Plants
- Spa features: None
- Fencing: Block,View Fence
- Has view: Yes
- View description: Mountain(s), Sunset, Sunrise, Desert
Lot
- Size: 0.89 Acres
- Features: Flower Beds, Sprinklers In Front, Adjacent to Wash, North/South Exposure
Details
- Additional structures: Shed(s), Additional Carport
- Parcel number: 109181350
- Zoning: Tucson - CR1
- Special conditions: None
Construction
Type & style
- Home type: SingleFamily
- Architectural style: Territorial,Southwestern
- Property subtype: Single Family Residence
Materials
- Masonry Stucco
- Roof: Tile,Built-Up - Reflect
Condition
- Year built: 1979
Utilities & green energy
- Electric: Solar PV System
- Sewer: Sewer Connected
- Water: Public
Green energy
- Energy generation: Solar
Community & HOA
Community
- Features: Paved Street
- Security: Smoke Detector(s), Wrought Iron Security Door
- Subdivision: Heatherwood Hills (73-277)
HOA
- Has HOA: No
- Amenities included: None
- Services included: None
Location
- Region: Tucson
Financial & listing details
- Price per square foot: $291/sqft
- Tax assessed value: $596,677
- Annual tax amount: $4,788
- Date on market: 5/22/2026
- Cumulative days on market: 96 days
- Listing terms: VA Loan,Conventional,Cash,1031 Exchange
- Road surface type: Paved
Estimated market value
$639,400
$607,000 - $671,000
$4,112/mo
Price history
| Date | Event | Price |
|---|---|---|
| 8/14/2026 | Contingent | $650,000$291/sqft |
Source:  MLS of Southern Arizona #22613177 Report a problem MLS of Southern Arizona #22613177 Report a problem | ||
| 7/26/2026 | Price change | $650,000-2.3%$291/sqft |
Source: MLS of Southern Arizona #22613177 Report a problem | ||
| 6/17/2026 | Price change | $665,000-2.9%$297/sqft |
Source: MLS of Southern Arizona #22613177 Report a problem | ||
| 5/22/2026 | Listed for sale | $685,000+142.9%$306/sqft |
Source: MLS of Southern Arizona #22613177 Report a problem | ||
| 9/12/2003 | Sold | $282,000+50%$126/sqft |
Source: MLS of Southern Arizona #2315676 Report a problem | ||
| 3/18/1997 | Sold | $188,000$84/sqft |
Source: MLS of Southern Arizona #9620078 Report a problem | ||
Public tax history
| Year | Property taxes | Tax assessment |
|---|---|---|
| 2026 | $4,789 +5.1% | $59,668 +5.4% |
| 2025 | $4,556 +7.1% | $56,622 +20.2% |
| 2024 | $4,255 +2.4% | $47,109 +15.4% |
| 2023 | $4,156 -0.9% | $40,821 +7% |
| 2022 | $4,194 +3.8% | $38,166 +3.1% |
| 2021 | $4,043 +0.2% | $37,028 +7.3% |
| 2020 | $4,034 | $34,518 +4.1% |
| 2019 | $4,034 -1.6% | $33,150 +4.2% |
| 2018 | $4,098 +4.7% | $31,812 |
| 2017 | $3,913 +3.1% | $31,812 +5% |
| 2016 | $3,796 +8.6% | $30,297 +5% |
| 2015 | $3,496 | $28,854 |
| 2014 | -- | -- |
| 2013 | -- | $285,670 |
| 2012 | -- | -- |
| 2011 | -- | -- |
| 2010 | -- | -- |
| 2009 | -- | -- |
| 2007 | -- | -- |
| 2006 | -- | -- |
| 2005 | -- | -- |
| 2004 | -- | -- |
| 2003 | -- | -- |
| 2002 | -- | -- |
| 2001 | $2,359 +9.9% | -- |
| 2000 | $2,146 | -- |
Find assessor info on the county website
Monthly payment
Est. payment
Payment breakdown
Explore the cost of this home by adjusting the details. Changes won't be saved.Climate risks
Neighborhood: Catalina Foothills
Nearby schools
GreatSchools rating
- 3/10W V Whitmore Elementary SchoolGrades: PK-6Distance: 2.3 mi
- 2/10Catalina High Magnet SchoolGrades: 8-12Distance: 3.7 mi
- 2/10Doolen Middle SchoolGrades: 6-8Distance: 3.7 mi
Schools provided by the listing agent
- Elementary: Whitmore
- Middle: Doolen
- High: Catalina
Source: MLS of Southern Arizona. This data may not be complete. We recommend contacting the local school district to confirm school assignments for this home.
- $713,2004 bd3 ba2.2k sqft4587 N Avenida Del Cazador, Tucson, AZ 85718Off Market
- $588,1004 bd3 ba1.9k sqft4575 N Avenida Del Cazador, Tucson, AZ 85718Off Market
- $783,5005 bd4 ba2.6k sqft4574 N Placita De Las Chacras, Tucson, AZ 85718Off Market
- $485,0004 bd3 ba2k sqft5244 E Paseo Del Bac, Tucson, AZ 85718Sold

- $750,0003 bd2 ba2.3k sqft4580 N Placita De Las Chacras, Tucson, AZ 85718Sold
- $701,600-- bd2 ba2.2k sqft4578 N Avenida Del Cazador, Tucson, AZ 85718Off Market
- $704,200-- bd2 ba2.2k sqft4572 N Avenida Del Cazador, Tucson, AZ 85718Off Market
- $823,7003 bd3 ba2.1k sqft4562 N Placita De Las Chacras, Tucson, AZ 85718Off Market
A local agent can set up tours, give advice and negotiate with sellers.
Similar homes
- $649,9003 bd2 ba2.4k sqft4390 N Camino Vinorama, Tucson, AZ 85750For Sale
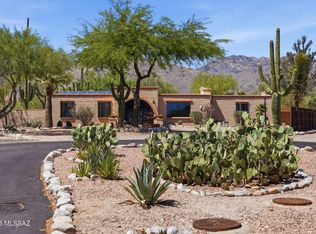
 MLS ID #22620204, Michael S Block, Long Realty. MLS of Southern Arizona
 - $650,0004 bd3 ba2.6k sqft800 E Camino Alberca, Tucson, AZ 85718For Sale
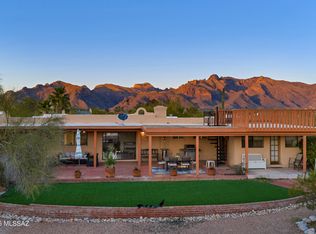 MLS ID #22603846, Nicole Brule-Fisher, RE/MAX Horizon. MLS of Southern Arizona
 - $669,0003 bd2 ba2.5k sqft4151 E Pontatoc Canyon Dr, Tucson, AZ 85718For Sale
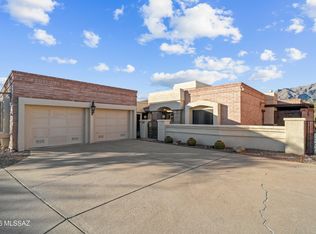 MLS ID #22600106, Tom Peckham, Long Realty. MLS of Southern Arizona
 - $725,0004 bd2 ba2.2k sqft4326 E Desert Oak Trl, Tucson, AZ 85718For Sale
 MLS ID #22618261, Jennifer Uhlmann, United Real Estate Specialists. MLS of Southern Arizona
 - $610,0003 bd2 ba2.1k sqft4961 W Placita De Los Vientos, Tucson, AZ 85745For SaleMLS ID #22620604, Adrienne Arino Canez, Tierra Antigua Realty. MLS of Southern Arizona
- $599,9004 bd3 ba2.3k sqft800 E Camino De Fray Marcos, Tucson, AZ 85718For SaleMLS ID #22614677, Peter Deluca, Long Realty. MLS of Southern Arizona
- $699,9003 bd3 ba2.5k sqft770 N Lazy J Way, Tucson, AZ 85748For SaleMLS ID #22610644, Joel B Garcia, Tierra Antigua Realty. MLS of Southern Arizona
- $675,0005 bd3 ba2.8k sqft3362 N Camino Los Brazos, Tucson, AZ 85750For SaleMLS ID #22619210, Anthony D Schaefer, Long Realty. MLS of Southern Arizona
- $825,0003 bd2 ba2.4k sqft4808 N Paseo Aquimuri, Tucson, AZ 85750For SaleMLS ID #22615199, Laurie Patricia Wilson, OMNI Homes International. MLS of Southern Arizona
- $899,0004 bd3 ba2.9k sqft5025 E Placita Salud, Tucson, AZ 85718For SaleMLS ID #22616612, Brad Sensenbach, Tierra Antigua Realty. MLS of Southern Arizona
- $949,0003 bd2 ba2.8k sqft5772 N Camino Del Conde, Tucson, AZ 85718For SaleMLS ID #22618134, Jon Mandel, Long Realty. MLS of Southern Arizona
- $525,0004 bd3 ba2k sqft3221 N Riverbend Cir E, Tucson, AZ 85750For SaleMLS ID #22618241, Don Eugene, Realty Executives Arizona Territory. MLS of Southern Arizona
- $609,5003 bd2 ba1.9k sqft900 W Las Palmas Dr, Tucson, AZ 85704For SaleMLS ID #22607221, Karen A Baughman, Coldwell Banker Realty. MLS of Southern Arizona
- $565,0004 bd3 ba2.3k sqft5505 N Moccasin Trl, Tucson, AZ 85750For SaleMLS ID #22610021, Raluca Spirea, Keller Williams Southern Arizona. MLS of Southern Arizona
- $634,9005 bd4 ba2.9k sqft1125 E Kleindale Rd, Tucson, AZ 85719For SaleMLS ID #22612794, David K Guthrie, Realty Executives Arizona Territory. MLS of Southern Arizona
- $725,0004 bd3 ba2k sqft2212 E 9th St, Tucson, AZ 85719For SaleMLS ID #22620312, Samantha Hei, Coldwell Banker Realty. MLS of Southern Arizona
- $559,0003 bd3 ba1.9k sqft3121 N Conestoga Ave, Tucson, AZ 85749For SaleMLS ID #22604265, Laurie Hassey, Long Realty. MLS of Southern Arizona
- $495,0003 bd3 ba3.1k sqft2874 N Marquise Ct, Tucson, AZ 85715For SaleMLS ID #22620448, Alva Y Flores Romero, A.Z. & Associates. MLS of Southern Arizona
- $624,9003 bd2 ba2.4k sqft11141 E Escalante Rd, Tucson, AZ 85730For SaleMLS ID #22604769, Jerri Szach, Long Realty. MLS of Southern Arizona
- $699,0004 bd4 ba2.8k sqft5170 N Coronado Vistas Pl, Tucson, AZ 85749For SaleMLS ID #22612793, Michael Phillip Weining, Keller Williams Southern Arizona. MLS of Southern Arizona
