3 bedroom, 2 bath home offering 2,212 square feet in Bon Air Estates. This partially bricked property features a living room with fireplace, a formal dining room, and a functional layout with multiple living areas. A large den with an additional fireplace provides flexible space for everyday living, entertaining, or a home office. The partially finished basement adds extra square footage that can be used for storage, hobbies, or future improvements. Detached two car garage offers additional parking and storage options. This property presents an opportunity for a buyer ready to make updates and add finishing touches over time. Located in an established neighborhood with convenient access to local amenities. Cash or conventional financing only. Property is being sold as is.
Under contract - not showing
$260,000
3205 Norma Ln, Louisville, KY 40220
3beds
2,212sqft
Single Family Residence, Residential
Built in 1954
10,018 Square Feet Lot
$-- Zestimate®
$118/sqft
$-- HOA
What's special
Partially bricked propertyFormal dining room
- 313 days
- 23
- 0
Zillow last checked:
Listing updated:
Listed by:
Kristy Harris 615-801-4290,
Keller Williams Realty Clarksville,
Jeremy Harris 270-604-2841,
Keller Williams Realty Clarksville
Source: RealTracs MLS as distributed by MLS GRID,MLS#: 3065288
Facts & features
Interior
Bedrooms & bathrooms
- Bedrooms: 3
- Bathrooms: 2
- Full bathrooms: 2
- Main level bedrooms: 3
Heating
- Central, Furnace
Cooling
- Central Air, Electric
Appliances
- Included: Electric Oven, Electric Range, Dishwasher, Microwave
- Laundry: Electric Dryer Hookup, Washer Hookup
Features
- Ceiling Fan(s), Extra Closets
- Flooring: Carpet, Wood, Tile
- Basement: Partially Finished
- Number of fireplaces: 2
Interior area
- Total structure area: 2,212
- Total interior livable area: 2,212 sqft
- Finished area above ground: 2,212
Property
Parking
- Total spaces: 2
- Parking features: Detached
- Garage spaces: 2
Features
- Levels: One
- Stories: 2
- Patio & porch: Deck
- Fencing: Privacy
Lot
- Size: 10,018 Square Feet
- Features: Cleared
- Topography: Cleared
Details
- Parcel number: 14081J01110000
- Special conditions: Standard
Construction
Type & style
- Home type: SingleFamily
- Architectural style: Ranch
- Property subtype: Single Family Residence, Residential
Materials
- Brick, Vinyl Siding
- Roof: Shingle
Condition
- New construction: No
- Year built: 1954
Utilities & green energy
- Sewer: Public Sewer
- Water: Public
- Utilities for property: Electricity Available, Water Available
Community & HOA
Community
- Subdivision: Bon Air Estates
HOA
- Has HOA: No
Location
- Region: Louisville
Financial & listing details
- Price per square foot: $118/sqft
- Tax assessed value: $262,560
- Annual tax amount: $2,473
- Date on market: 12/16/2025
- Electric utility on property: Yes
Foreclosure details
Estimated market value
Not available
Estimated sales range
Not available
Not available
Price history
| Date | Event | Price |
|---|---|---|
| 6/9/2026 | Pending sale | $260,000$118/sqft |
Source:  RealTracs MLS as distributed by MLS GRID #3065288 Report a problem RealTracs MLS as distributed by MLS GRID #3065288 Report a problem | ||
| 2/12/2026 | Price change | $260,000-3.7%$118/sqft |
Source: RealTracs MLS as distributed by MLS GRID #3065288 Report a problem | ||
| 12/16/2025 | Listed for sale | $270,000+50%$122/sqft |
Source: RealTracs MLS as distributed by MLS GRID #3065288 Report a problem | ||
| 2/5/2018 | Sold | $180,000+0.8%$81/sqft |
Source:  Metro Search Inc. LLC DBA Apex MLS #1492519 Report a problem Metro Search Inc. LLC DBA Apex MLS #1492519 Report a problem | ||
| 1/2/2018 | Pending sale | $178,500$81/sqft |
Source: Semonin Realtors Louisville Office #1492519 Report a problem | ||
| 12/18/2017 | Listed for sale | $178,500$81/sqft |
Source: Semonin REALTORS #1492519 Report a problem | ||
Public tax history
| Year | Property taxes | Tax assessment |
|---|---|---|
| 2025 | $3,308 -1.9% | $262,560 |
| 2024 | $3,371 +17.6% | $262,560 +23% |
| 2023 | $2,866 -1.3% | $213,550 |
| 2022 | $2,904 -5.7% | $213,550 |
| 2021 | $3,078 +24.5% | $213,550 +18.6% |
| 2020 | $2,473 | $180,000 |
| 2019 | $2,473 +9.2% | $180,000 +5.3% |
| 2018 | $2,265 | $171,000 |
| 2017 | $2,265 +51% | $171,000 +14% |
| 2013 | $1,500 | $150,000 |
| 2011 | $1,500 | $150,000 |
| 2010 | $1,500 | $150,000 |
| 2009 | $1,500 | $150,000 |
| 2007 | -- | $150,000 |
| 2006 | -- | $150,000 |
| 2005 | -- | $150,000 |
| 2004 | -- | $150,000 |
Find assessor info on the county website
Monthly payment
Est. payment
Payment breakdown
Explore the cost of this home by adjusting the details. Changes won't be saved.Climate risks
Neighborhood: Bon Air
Nearby schools
Schools provided by the listing agent
- Elementary: Goldsmith Elementary
- Middle: Thomas Jefferson Middle
- High: Seneca High
Source: RealTracs MLS as distributed by MLS GRID. This data may not be complete. We recommend contacting the local school district to confirm school assignments for this home.
Similar homes
- $289,0003 bd1 ba1.2k sqft3106 Hewitt Ave, Houston Acres, KY 40220For Sale
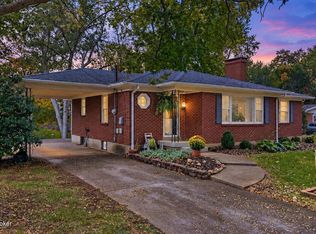
 MLS ID #1732357, Craig Thomas, simpler.realestate. Metro Search Inc. LLC DBA Apex MLS
 - $269,9004 bd2 ba2.1k sqft3732 Glenmeade Rd, Louisville, KY 40218For Sale
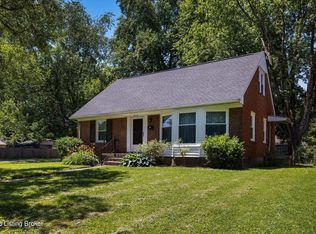 MLS ID #1729575, Larry Gatti, 85W Real Estate. Metro Search Inc. LLC DBA Apex MLS
 - $265,0003 bd2 ba1.1k sqft2229 Beargrass Ave, Louisville, KY 40218For Sale
 MLS ID #1732364, Jennifer R Bunker, Gant Hill & Associates, LLC. Metro Search Inc. LLC DBA Apex MLS
 - $289,9004 bd3 ba1.8k sqft3010 Klonway Dr, Louisville, KY 40220For Sale
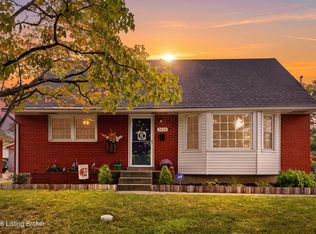 MLS ID #1728382, Geoffrey Novak, Knob & Key Realty, LLC. Metro Search Inc. LLC DBA Apex MLS
 - $285,0003 bd2 ba1.5k sqft2830 Rockhaven Ave, Louisville, KY 40220For SaleMLS ID #1722286, Maylin Rodriguez Ayala, ZHomes Real Estate. Metro Search Inc. LLC DBA Apex MLS
- $299,9003 bd2 ba1.7k sqft4021 Blossomwood Dr, Louisville, KY 40220For SaleMLS ID #1724937, Lori A Lopez, Exit Realty Choice. Metro Search Inc. LLC DBA Apex MLS
- $264,9003 bd2 ba2.3k sqft4401 Starks Dr, Louisville, KY 40218For SaleMLS ID #1728930, Shawna Smith, Real Broker, LLC. Metro Search Inc. LLC DBA Apex MLS
- $299,0003 bd3 ba2.9k sqft1903 Wesley Ave, Hurstbourne Acres, KY 40220For SaleMLS ID #1727899, Jason M Collins, Finish Line Realty LLC. Metro Search Inc. LLC DBA Apex MLS
- $267,0003 bd1 ba1.4k sqft210 Spring Garden Dr, Louisville, KY 40218For SaleMLS ID #1730249, Fernando Martinez Gonzalez, Encore Realty Group. Metro Search Inc. LLC DBA Apex MLS
- $315,0004 bd2 ba1.4k sqft4406 Lynnbrook Dr, Louisville, KY 40220For SaleMLS ID #1731256, Jeremy English, Aspire Real Estate Group. Metro Search Inc. LLC DBA Apex MLS
- $294,9003 bd2 ba1.5k sqft1244 Bourbon Ave, Louisville, KY 40213For SaleMLS ID #1732455, John A Koerner, Property Advancement Realty. Metro Search Inc. LLC DBA Apex MLS
- $265,0003 bd2 ba1.1k sqft9006 Denise Dr, Louisville, KY 40219For SaleMLS ID #1730730, Karen A Schott, Knob & Key Realty, LLC. Metro Search Inc. LLC DBA Apex MLS
- $350,0003 bd2 ba2.3k sqft9007 Haviland Ave, Hurstbourne Acres, KY 40220For SaleMLS ID #1731205, Tammy E Stokes, United Real Estate Louisville. Metro Search Inc. LLC DBA Apex MLS
- $264,9003 bd2 ba1.4k sqft2516 Tregaron Ave, Jeffersontown, KY 40299For SaleMLS ID #1729060, Michael G Sostarich, United Real Estate Louisville. Metro Search Inc. LLC DBA Apex MLS
- $259,9993 bd2 ba1.9k sqft2129 East Ln, Shively, KY 40216For SaleMLS ID #1730472, Ricco R Hughes, G. Starks Realty Co.. Metro Search Inc. LLC DBA Apex MLS
- $275,0003 bd2 ba1.4k sqft9509 Meadowgate Ct, Louisville, KY 40223For SaleMLS ID #1732323, Peggy Heckert, Semonin Realtors. Metro Search Inc. LLC DBA Apex MLS
- $220,0003 bd2 ba2.1k sqft2907 Ralph Ave, Shively, KY 40216For SaleMLS ID #1732809, Rita Prada, Keller Williams Louisville. Metro Search Inc. LLC DBA Apex MLS
- $339,0004 bd2 ba2k sqft3102 Pomeroy Dr, Louisville, KY 40220For SaleMLS ID #1730155, Elizabeth A Park, White Picket Real Estate. Metro Search Inc. LLC DBA Apex MLS
- $225,0003 bd2 ba1.3k sqft1909 Wickham Way, Louisville, KY 40223For SaleMLS ID #1732458, Jennifer Franson, Family Realty LLC. Metro Search Inc. LLC DBA Apex MLS
- $250,0003 bd2 ba1.7k sqft9218 Pagoda Dr, Louisville, KY 40229For SaleMLS ID #1731562, Tammy E Stokes, United Real Estate Louisville. Metro Search Inc. LLC DBA Apex MLS
