Right on the golf course - incredible views! Freshly painted interior! Plantation shutters. Amazing sunroom w/ new windows. Inviting great room features built-ins & wood-burning fireplace w/ gas starter. Chef's kitchen offers granite countertops accented by under-cabinet lighting & beautiful custom cabinetry w/ glass uppers. Private & relaxing primary retreat boasts tray ceiling, walk-in closet, & luxurious en-suite bath complete w/ tiled step-in shower, jetted tub, & extended dual sink vanity. Second bath includes dual sink vanity & linen closet. Kitchen window overlooks back yard & golf course!
Sold for $510,000
$510,000
3205 Tifton Ln, Opelika, AL 36804
4beds
3,113sqft
Single Family Residence
Built in 1994
0.47 Acres Lot
$609,500 Zestimate®
$164/sqft
$2,421 Estimated rent
Home value
$609,500
$573,000 - $658,000
$2,421/mo
Zestimate® history
Owner options
List your home for rent
$2,421/mo
Rent Zestimate®
Find your next renter with Zillow Rental Manager. Plus, with online applications, you can quickly screen prospective tenants – for free.
$2,421/mo
Rent Zestimate®
Refinance and save
$3,204/mo
Est. payment
Refinancing to a lower rate could help reduce your monthly payments and save thousands over the life of the loan.
$3,204/mo
Est. payment
Explore your selling options
Work with a Zillow partner agent
Leverage their expertise and Zillow's premium Showcase listings to get your home seen by more buyers.
Get startedList with your own agent
Get your home in front of millions of buyers by listing it on Zillow.
Learn how to do itSell it yourself
Take full control of how buyers see your home on Zillow by listing For Sale by Owner (FSBO).
List your homeWhat's special
Zillow last checked:
Listing updated:
Listed by:
RYAN EDWARDS ANNIE WILLIAMS TEAM,
BERKSHIRE HATHAWAY HOMESERVICES 334-826-1010
Bought with:
JAMEY BRITTON, 118429
BERKSHIRE HATHAWAY HOMESERVICES
Source: LCMLS,MLS#: 170268Originating MLS: Lee County Association of REALTORS
Facts & features
Interior
Bedrooms & bathrooms
- Bedrooms: 4
- Bathrooms: 3
- Full bathrooms: 2
- 1/2 bathrooms: 1
Primary bedroom
- Description: Tray ceiling
- Level: Second
Bedroom 2
- Level: Second
Bedroom 3
- Level: Second
Bedroom 4
- Level: Second
Primary bathroom
- Level: Second
Bonus room
- Description: Amazing sunroom with all new windows!
- Level: First
Breakfast room nook
- Level: First
Dining room
- Level: First
Great room
- Description: Built-ins, fireplace
- Features: Fireplace
- Level: First
Kitchen
- Description: Center island, SS apps
- Level: First
Laundry
- Description: Utility sink
- Level: First
Living room
- Level: First
Heating
- Gas
Cooling
- Central Air, Electric, Heat Pump
Appliances
- Included: Dishwasher, Gas Cooktop, Disposal, Microwave, Oven
- Laundry: Washer Hookup, Dryer Hookup
Features
- Ceiling Fan(s), Separate/Formal Dining Room, Jetted Tub, Kitchen Island, Kitchen/Family Room Combo, Pantry, Window Treatments, Attic
- Flooring: Carpet, Tile, Wood
- Windows: Window Treatments
- Number of fireplaces: 1
- Fireplace features: One, Gas Log, Wood Burning
Interior area
- Total interior livable area: 3,113 sqft
- Finished area above ground: 3,113
- Finished area below ground: 0
Property
Parking
- Total spaces: 2
- Parking features: Attached, Garage, Two Car Garage
- Attached garage spaces: 2
Features
- Levels: Two
- Stories: 2
- Patio & porch: Rear Porch, Patio
- Exterior features: Storage
- Pool features: None
- Has spa: Yes
- Fencing: Back Yard
- Has view: Yes
- View description: Golf Course
Lot
- Size: 0.47 Acres
- Features: < 1/2 Acre
Details
- Parcel number: 0907260000077.000
Construction
Type & style
- Home type: SingleFamily
- Property subtype: Single Family Residence
Materials
- Brick Veneer
- Foundation: Slab
Condition
- Year built: 1994
Utilities & green energy
- Utilities for property: Cable Available, Natural Gas Available, Sewer Connected, Water Available
Community & HOA
Community
- Subdivision: BENT CREEK DEER RUN SECTION
HOA
- Has HOA: No
- Amenities included: None
- Services included: Common Areas
Location
- Region: Opelika
Financial & listing details
- Price per square foot: $164/sqft
- Tax assessed value: $582,860
- Annual tax amount: $2,069
- Date on market: 6/7/2024
- Cumulative days on market: 5 days
Price history
| Date | Event | Price |
|---|---|---|
| 7/9/2024 | Sold | $510,000-2.9%$164/sqft |
Source: LCMLS #170268 Report a problem | ||
| 6/12/2024 | Pending sale | $525,000$169/sqft |
Source: LCMLS #170268 Report a problem | ||
| 6/7/2024 | Listed for sale | $525,000$169/sqft |
Source: LCMLS #170268 Report a problem | ||
Public tax history
| Year | Property taxes | Tax assessment |
|---|---|---|
| 2025 | -- | $58,280 +48.3% |
| 2024 | $2,069 | $39,300 |
| 2023 | $2,069 | $39,300 |
| 2022 | $2,069 +20.1% | $39,300 +19.5% |
| 2021 | $1,723 | $32,880 |
| 2020 | $1,723 | $32,880 |
| 2019 | $1,723 | $32,880 |
| 2018 | $1,723 | $32,880 +11.5% |
| 2015 | $1,723 +11.9% | $29,500 |
| 2014 | $1,540 | $29,500 -0.8% |
| 2013 | -- | $29,740 |
| 2012 | -- | $29,740 -4.1% |
| 2011 | -- | $31,020 -1% |
| 2010 | -- | $31,320 -7.8% |
| 2009 | -- | $33,960 +3.1% |
| 2008 | -- | $32,940 +28.2% |
| 2005 | -- | $25,700 +3% |
| 2004 | -- | $24,940 |
| 2003 | -- | $24,940 +3.5% |
| 2002 | $1,248 | $24,100 |
Find assessor info on the county website
Neighborhood: 36804
Nearby homes
- $518,100-- bd1 ba2.6k sqft3207 Tifton Ln, Opelika, AL 36804Off Market
- $711,0003 bd3 ba2.9k sqft3203 Tifton Ln, Opelika, AL 36804Sold
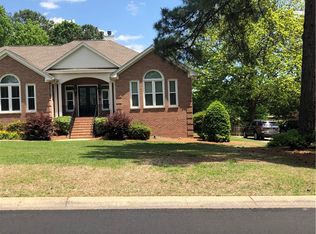
- $729,9005 bd5 ba4k sqft3301 Tifton Ln, Opelika, AL 36804Sold

- $470,100-- bd2 ba2.4k sqft3206 Tifton Ln, Opelika, AL 36804Off Market
- $592,6004 bd3 ba3k sqft3204 Tifton Ln, Opelika, AL 36804Off Market
- $540,5004 bd2 ba2.8k sqft3201 Tifton Ln, Opelika, AL 36804Off Market
- $525,0004 bd3 ba2.8k sqft3208 Tifton Ln, Opelika, AL 36804Sold
- $480,0004 bd3 ba2.4k sqft3300 Tifton Ln, Opelika, AL 36804Sold
Nearby schools
GreatSchools rating
- 6/10Southview Primary SchoolGrades: K-2Distance: 2.3 mi
- 8/10Opelika Middle SchoolGrades: 4-8Distance: 3.8 mi
- 5/10Opelika High SchoolGrades: PK,9-12Distance: 4.7 mi
Schools provided by the listing agent
- Elementary: NORTHSIDE INTERMEDIATE/SOUTHVIEW PRIMARY
- Middle: NORTHSIDE INTERMEDIATE/SOUTHVIEW PRIMARY
Source: LCMLS. This data may not be complete. We recommend contacting the local school district to confirm school assignments for this home.


Get pre-qualified for a loan
At Zillow Home Loans, we can pre-qualify you in as little as 5 minutes with no impact to your credit score.An equal housing lender. NMLS #10287.
- Alabama
- Lee County
- Opelika
- 36804
- 3205 Tifton Ln
