On the fairway at Saughatchee Country Club golf course, this one level home is designed to enjoy the view from the living room, deck, & patio. When you enter the home through the solid wood door with side lights, you will notice the floors of large natural colored tiles. The interior has many architectural details with arches, rounded corners, and tray ceilings. Carpet in living room is inlaid and surrounded by large natural colored tiles. Office/bedroom has pocket doors to the bathroom. The kitchen/breakfast area has a side by side fridge, numerous cabinets, desk with computer area & keyboard tray. The pantry cabinet has roll out shelves making the entire shelf accessible. Gas stove is vented to the outside, Each bathroom has double vanities. The Main bathroom features a jacuzzi & roll-in shower that does not require an enclosure. There are 2 zones for heating and cooling. Heated & cooled utility room off deck can be used for storage. Beautiful landscaping makes for great curb appeal.
Sold for $480,000
$480,000
3300 Tifton Ln, Opelika, AL 36804
4beds
2,419sqft
Single Family Residence
Built in 1999
0.53 Acres Lot
$527,400 Zestimate®
$198/sqft
$2,410 Estimated rent
Home value
$527,400
$501,000 - $559,000
$2,410/mo
Zestimate® history
Owner options
List your home for rent
$2,410/mo
Rent Zestimate®
Find your next renter with Zillow Rental Manager. Plus, with online applications, you can quickly screen prospective tenants – for free.
$2,410/mo
Rent Zestimate®
Refinance and save
$3,035/mo
Est. payment
Refinancing to a lower rate could help reduce your monthly payments and save thousands over the life of the loan.
$3,035/mo
Est. payment
Explore your selling options
Work with a Zillow partner agent
Leverage their expertise and Zillow's premium Showcase listings to get your home seen by more buyers.
Get startedList with your own agent
Get your home in front of millions of buyers by listing it on Zillow.
Learn how to do itSell it yourself
Take full control of how buyers see your home on Zillow by listing For Sale by Owner (FSBO).
List your homeWhat's special
Zillow last checked:
Listing updated:
Listed by:
DUFFY STEWART,
BERKSHIRE HATHAWAY HOMESERVICES 334-826-1010
Bought with:
DUFFY STEWART, 89544
BERKSHIRE HATHAWAY HOMESERVICES
Source: LCMLS,MLS#: 171410Originating MLS: Lee County Association of REALTORS
Facts & features
Interior
Bedrooms & bathrooms
- Bedrooms: 4
- Bathrooms: 3
- Full bathrooms: 3
- Main level bathrooms: 3
Bedroom 4
- Description: Currently used as an office/guest suite ensuite bath,Flooring: Carpet
- Level: First
Living room
- Description: Beautiful custom designed media cabinets and shelves
- Features: Fireplace
- Level: First
Heating
- Electric, Heat Pump
Cooling
- Central Air, Electric
Appliances
- Included: Dishwasher, Disposal, Gas Range, Refrigerator
- Laundry: Washer Hookup, Dryer Hookup
Features
- Ceiling Fan(s), Separate/Formal Dining Room, Eat-in Kitchen, Jetted Tub, Other, Pantry, See Remarks
- Flooring: Carpet, Tile
- Basement: Crawl Space
- Has fireplace: Yes
- Fireplace features: Gas Log
Interior area
- Total interior livable area: 2,419 sqft
- Finished area above ground: 2,419
- Finished area below ground: 0
Property
Parking
- Total spaces: 2
- Parking features: Attached, Garage, Two Car Garage
- Attached garage spaces: 2
Features
- Levels: One
- Stories: 1
- Patio & porch: Deck, Patio
- Exterior features: Other, See Remarks, Sprinkler/Irrigation
- Pool features: None
- Has spa: Yes
- Fencing: None
Lot
- Size: 0.53 Acres
- Features: < 1/2 Acre
Details
- Parcel number: 0907260000107.000
- Other equipment: Dehumidifier
Construction
Type & style
- Home type: SingleFamily
- Property subtype: Single Family Residence
Materials
- Cement Siding
- Foundation: Crawlspace
Condition
- Year built: 1999
Utilities & green energy
- Utilities for property: Cable Available, Natural Gas Available, Sewer Connected, Water Available
Community & HOA
Community
- Security: Security System
- Subdivision: BENT CREEK
HOA
- Has HOA: No
- Amenities included: None
Location
- Region: Opelika
Financial & listing details
- Price per square foot: $198/sqft
- Tax assessed value: $422,540
- Annual tax amount: $1,980
- Date on market: 8/20/2024
- Cumulative days on market: 9 days
Price history
| Date | Event | Price |
|---|---|---|
| 9/24/2024 | Sold | $480,000+0.2%$198/sqft |
Source: LCMLS #171410 Report a problem | ||
| 8/30/2024 | Pending sale | $479,000$198/sqft |
Source: BHHS broker feed #171410 Report a problem | ||
| 8/20/2024 | Listed for sale | $479,000$198/sqft |
Source: LCMLS #171410 Report a problem | ||
Public tax history
| Year | Property taxes | Tax assessment |
|---|---|---|
| 2025 | $1,980 +26.2% | $42,260 +25.8% |
| 2024 | $1,569 | $33,600 |
| 2023 | $1,569 | $33,600 |
| 2022 | $1,569 +20.3% | $33,600 +19.9% |
| 2021 | $1,304 | $28,020 |
| 2020 | $1,304 | $28,020 |
| 2019 | $1,304 | $28,020 |
| 2018 | $1,304 | $28,020 +9.5% |
| 2015 | $1,304 +9.7% | $25,600 |
| 2014 | $1,189 | $25,600 -0.4% |
| 2013 | -- | $25,700 |
| 2012 | -- | $25,700 -4% |
| 2011 | -- | $26,760 -1.5% |
| 2010 | -- | $27,180 -6.4% |
| 2009 | -- | $29,040 +5.4% |
| 2008 | -- | $27,540 +32.3% |
| 2005 | -- | $20,820 +4.3% |
| 2004 | -- | $19,960 |
| 2003 | -- | $19,960 +4.2% |
| 2002 | $883 | $19,160 |
Find assessor info on the county website
Neighborhood: 36804
Nearby homes
- $549,9004 bd4 ba2.8k sqft3302 Tifton Ln, Opelika, AL 36804Off Market
- $525,0004 bd3 ba2.8k sqft3208 Tifton Ln, Opelika, AL 36804Sold

- $467,2003 bd2 ba2.5k sqft3304 Tifton Ln, Opelika, AL 36804Off Market
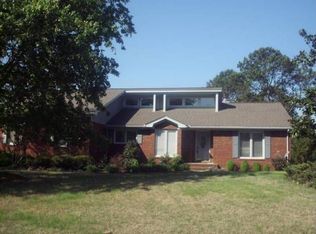
- $470,100-- bd2 ba2.4k sqft3206 Tifton Ln, Opelika, AL 36804Off Market
- $518,100-- bd1 ba2.6k sqft3207 Tifton Ln, Opelika, AL 36804Off Market
- $729,9005 bd5 ba4k sqft3301 Tifton Ln, Opelika, AL 36804Sold
- $510,0004 bd3 ba3.1k sqft3205 Tifton Ln, Opelika, AL 36804Sold
- $589,700-- bd2 ba3k sqft3303 Tifton Ln, Opelika, AL 36804Off Market
Nearby schools
GreatSchools rating
- 6/10Southview Primary SchoolGrades: K-2Distance: 2.3 mi
- 8/10Opelika Middle SchoolGrades: 4-8Distance: 3.8 mi
- 5/10Opelika High SchoolGrades: PK,9-12Distance: 4.8 mi
Schools provided by the listing agent
- Elementary: NORTHSIDE INTERMEDIATE/SOUTHVIEW PRIMARY
- Middle: NORTHSIDE INTERMEDIATE/SOUTHVIEW PRIMARY
Source: LCMLS. This data may not be complete. We recommend contacting the local school district to confirm school assignments for this home.


Get pre-qualified for a loan
At Zillow Home Loans, we can pre-qualify you in as little as 5 minutes with no impact to your credit score.An equal housing lender. NMLS #10287.
- Alabama
- Lee County
- Opelika
- 36804
- 3300 Tifton Ln
