A DEAL YOU DON'T WANT TO MISS!! Overlooking the scenic fairways of Saugahatchee Golf Course, this full-brick, Tim Moore quality-built home on treasured Tifton Lane offers more than views —delivering the total lifestyle package! Enjoy your own wrought-iron fenced backyard retreat complete w/sparkling salt pool, soothing waterfall & cozy stone fire pit. The rear covered patio is an ideal spot for outdoor movies or unwinding. Side-entry garage & extra-long driveway provide plenty of parking. Inside: LVP flooring, tall ceilings, recessed lighting & fresh neutral paint flows throughout the main level. At the heart of the home, the open kitchen features striking Blue Eyes granite countertops overlooking a breakfast/keeping room & expansive living space w/cathedral ceilings & gas fireplace. (walk-in pantry & half bath both just around the corner) Formal living/dining spaces too! 4 bedrooms, 3.5 baths on the main incl an oversized owner’s suite w/dbl vanities, two closets, garden tub, shower & private water closet. Across the house, a private guest suite offers its own attached bath and two nicely-sized bedrooms share the 3rd full bath. Upstairs, a huge 5th bedroom and/or bonus suite —whether used as a teen retreat, guest quarters, media/gaming lounge…this flexible space is ready to adapt to any possibilities you throw its way! Add'l extras incl plantation shutters, laundry w/cabinet storage & more great storage throughout. Mounted TVs will remain & some furniture neg, making move-in even easier! Convenient location to Tiger Town shopping, dining & AMC Theatre. Thanks to smart updates such as NEW ROOF(2025), FRESH PAINT, NEW upstairs HVAC (other two units 2023 & 2017), WH'S 2019 & 2024, encapsulated crawlspace & appliances that still sparkle, this home is already ahead of your to-do list! Whether you’re entertaining, growing your family or hosting friends—this one has the space, low-maintenance & picturesque setting for ultimate memory making! https://youtu.be/87o56pGmh-o
Sold for $729,900
$729,900
3301 Tifton Ln, Opelika, AL 36804
5beds
4,016sqft
Single Family Residence
Built in 2004
0.53 Acres Lot
$754,800 Zestimate®
$182/sqft
$3,149 Estimated rent
Home value
$754,800
$687,000 - $823,000
$3,149/mo
Zestimate® history
Owner options
List your home for rent
$3,149/mo
Rent Zestimate®
Find your next renter with Zillow Rental Manager. Plus, with online applications, you can quickly screen prospective tenants – for free.
$3,149/mo
Rent Zestimate®
Refinance and save
$3,366/mo
Est. payment
Refinancing to a lower rate could help reduce your monthly payments and save thousands over the life of the loan.
$3,366/mo
Est. payment
Explore your selling options
Work with a Zillow partner agent
Leverage their expertise and Zillow's premium Showcase listings to get your home seen by more buyers.
Get startedList with your own agent
Get your home in front of millions of buyers by listing it on Zillow.
Learn how to do itSell it yourself
Take full control of how buyers see your home on Zillow by listing For Sale by Owner (FSBO).
List your homeWhat's special
Gas fireplacePrivate guest suiteSoothing waterfallHalf bathFresh neutral paintCozy stone fire pitGarden tub
Zillow last checked:
Listing updated:
Listed by:
NATALIE BASS,
EXP REALTY - SOUTHERN BRANCH 888-923-5547
Bought with:
Non Member
NON MEMBER
Source: LCMLS,MLS#: 175588Originating MLS: Lee County Association of REALTORS
Facts & features
Interior
Bedrooms & bathrooms
- Bedrooms: 5
- Bathrooms: 5
- Full bathrooms: 4
- 1/2 bathrooms: 1
- Main level bathrooms: 3
Primary bedroom
- Description: Plenty of room - bring it! Recessed lighting & dbl tray,Flooring: Plank,Simulated Wood
- Level: First
Bedroom 2
- Description: Ensuite & walk in closet,Flooring: Plank,Simulated Wood
- Level: First
Bedroom 3
- Description: Flooring: Plank,Simulated Wood
- Level: First
Bedroom 4
- Description: Flooring: Plank,Simulated Wood
- Level: First
Bedroom 5
- Description: OR Bonus (HUGE space w/full bath & 2 closets!),Flooring: Carpet
- Level: Second
Primary bathroom
- Description: Spacious, his/her closets, private potty, garden tub, shower & dbl vanities,Flooring: Ceramic Tile
- Level: First
Breakfast room nook
- Description: Or Keeping Room overlooks porch/pool/golf course!,Flooring: Plank,Simulated Wood
- Level: First
Dining room
- Description: Beautiful sunlight, chandelier & recessed lighting plus plantation shutters,Flooring: Plank,Simulated Wood
- Level: First
Great room
- Description: Soaring ceiling & recessed lighting plus plantation shutters,Flooring: Plank,Simulated Wood
- Level: First
Kitchen
- Description: Quite nice w/double islands adorned with Blue Eyes granite. Pot drawers!,Flooring: Plank,Simulated Wood
- Level: First
Laundry
- Description: Also pantry! W/D Included,Flooring: Ceramic Tile
- Level: First
Living room
- Description: Cathedral ceiling w/recessed lighting & gas fp centerpiece. Can hold big furniture!,Flooring: Plank,Simulated Wood
- Features: Fireplace
- Level: First
Heating
- Heat Pump
Cooling
- Heat Pump
Appliances
- Included: Dishwasher, Electric Cooktop, Disposal, Microwave, Oven, Refrigerator
- Laundry: Washer Hookup, Dryer Hookup
Features
- Breakfast Area, Ceiling Fan(s), Separate/Formal Dining Room, Garden Tub/Roman Tub, Kitchen Island, Primary Downstairs, Walk-In Pantry, Window Treatments, Attic
- Flooring: Carpet, Ceramic Tile, Plank, Simulated Wood
- Windows: Window Treatments
- Basement: Crawl Space
- Number of fireplaces: 1
- Fireplace features: One, Gas Log
Interior area
- Total interior livable area: 4,016 sqft
- Finished area above ground: 4,016
- Finished area below ground: 0
Property
Parking
- Total spaces: 2
- Parking features: Attached, Garage, Two Car Garage
- Attached garage spaces: 2
Features
- Levels: One and One Half
- Stories: 1.5
- Patio & porch: Rear Porch, Covered, Front Porch
- Exterior features: Storage
- Pool features: In Ground
- Fencing: Back Yard
- Has view: Yes
- View description: Golf Course
Lot
- Size: 0.53 Acres
- Features: <1 Acre, Level
Details
- Parcel number: 0907260000079000
Construction
Type & style
- Home type: SingleFamily
- Property subtype: Single Family Residence
Materials
- Brick Veneer
Condition
- Year built: 2004
Details
- Builder name: Tim Moore
Utilities & green energy
- Utilities for property: Natural Gas Available, Sewer Connected, Underground Utilities, Water Available
Community & HOA
Community
- Subdivision: BENT CREEK DEER RUN SECTION
HOA
- Has HOA: No
- Amenities included: Other, See Remarks, Cable TV
- Services included: Common Areas
Location
- Region: Opelika
Financial & listing details
- Price per square foot: $182/sqft
- Tax assessed value: $618,140
- Annual tax amount: $2,747
- Date on market: 6/26/2025
- Cumulative days on market: 60 days
Price history
| Date | Event | Price |
|---|---|---|
| 9/25/2025 | Sold | $729,900$182/sqft |
Source: LCMLS #175588 Report a problem | ||
| 8/29/2025 | Pending sale | $729,900$182/sqft |
Source: LCMLS #175588 Report a problem | ||
| 8/26/2025 | Price change | $729,900-3.3%$182/sqft |
Source: LCMLS #175588 Report a problem | ||
| 8/20/2025 | Price change | $755,000-2.6%$188/sqft |
Source: LCMLS #175588 Report a problem | ||
| 8/2/2025 | Price change | $775,000-2.5%$193/sqft |
Source: LCMLS #175588 Report a problem | ||
| 7/11/2025 | Price change | $795,000-1.9%$198/sqft |
Source: LCMLS #175588 Report a problem | ||
| 6/30/2025 | Listed for sale | $810,000+47.4%$202/sqft |
Source: LCMLS #175588 Report a problem | ||
| 2/21/2010 | Listing removed | $549,500$137/sqft |
Source: Systems Engineering, Inc. #93998 Report a problem | ||
| 1/30/2010 | Price change | $549,500-8.3%$137/sqft |
Source: Systems Engineering, Inc. #93998 Report a problem | ||
| 1/24/2010 | Listed for sale | $599,500$149/sqft |
Source: Systems Engineering, Inc. #93998 Report a problem | ||
Public tax history
| Year | Property taxes | Tax assessment |
|---|---|---|
| 2025 | $2,747 +7.1% | $51,860 +7% |
| 2024 | $2,565 | $48,480 |
| 2023 | $2,565 | $48,480 |
| 2022 | $2,565 +17.1% | $48,480 +16.7% |
| 2021 | $2,190 | $41,540 |
| 2020 | $2,190 | $41,540 |
| 2019 | $2,190 | $41,540 |
| 2018 | $2,190 | $41,540 +9.9% |
| 2015 | $2,190 +10.2% | $37,800 |
| 2014 | $1,988 | $37,800 -0.1% |
| 2013 | -- | $37,820 |
| 2012 | -- | $37,820 -4.4% |
| 2011 | -- | $39,580 -1.8% |
| 2010 | -- | $40,300 -6.2% |
| 2009 | -- | $42,980 +4.5% |
| 2008 | -- | $41,120 +38.4% |
| 2005 | -- | $29,720 +4.1% |
| 2004 | -- | $28,560 +308% |
| 2003 | -- | $7,000 |
Find assessor info on the county website
Neighborhood: 36804
Nearby homes
- $518,100-- bd1 ba2.6k sqft3207 Tifton Ln, Opelika, AL 36804Off Market
- $589,700-- bd2 ba3k sqft3303 Tifton Ln, Opelika, AL 36804Off Market
- $510,0004 bd3 ba3.1k sqft3205 Tifton Ln, Opelika, AL 36804Sold
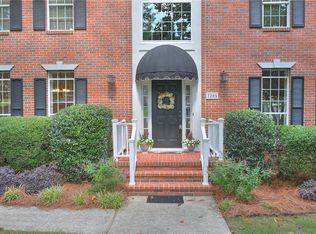
- $544,8004 bd3 ba2.6k sqft3305 Tifton Ln, Opelika, AL 36804Off Market

- $549,9004 bd4 ba2.8k sqft3302 Tifton Ln, Opelika, AL 36804Off Market
- $480,0004 bd3 ba2.4k sqft3300 Tifton Ln, Opelika, AL 36804Sold
- $467,2003 bd2 ba2.5k sqft3304 Tifton Ln, Opelika, AL 36804Off Market
- $525,0004 bd3 ba2.8k sqft3208 Tifton Ln, Opelika, AL 36804Sold
Nearby schools
GreatSchools rating
- 6/10Southview Primary SchoolGrades: K-2Distance: 2.3 mi
- 8/10Opelika Middle SchoolGrades: 4-8Distance: 3.8 mi
- 5/10Opelika High SchoolGrades: PK,9-12Distance: 4.7 mi
Schools provided by the listing agent
- Elementary: NORTHSIDE INTERMEDIATE/SOUTHVIEW PRIMARY
- Middle: NORTHSIDE INTERMEDIATE/SOUTHVIEW PRIMARY
Source: LCMLS. This data may not be complete. We recommend contacting the local school district to confirm school assignments for this home.


Get pre-qualified for a loan
At Zillow Home Loans, we can pre-qualify you in as little as 5 minutes with no impact to your credit score.An equal housing lender. NMLS #10287.
- Alabama
- Lee County
- Opelika
- 36804
- 3301 Tifton Ln
