Stop the car! This is the home you've been looking for located in the West Side of Detroit. This brick bungalow is 1,668sq ft, a three bedroom, two bathroom home including a unfinished basement. Enjoy your fenced in backyard, a one and a half detached garage. This gem is waiting for it's next owners to live in it as-is or put some love into it. Close to stores, parks, other amenities. Near the historic Avenue of Fashion (Livernois Avenue area). Don't delay make this your home today! Audio/Video might be on property. BATVAI
For sale
$104,000
3205 W Outer Dr, Detroit, MI 48221
3beds
1,668sqft
Single Family Residence
Built in 1936
4,356 Square Feet Lot
$137,300 Zestimate®
$62/sqft
$-- HOA
What's special
- 1 day
- 207
- 22
Zillow last checked:
Listing updated:
Listed by:
Amy Dunlap 248-798-0517,
EXP Realty Main 888-501-7085
Source: Realcomp II,MLS#: 20261071466
Facts & features
Interior
Bedrooms & bathrooms
- Bedrooms: 3
- Bathrooms: 2
- Full bathrooms: 2
Primary bedroom
- Level: Second
- Area: 110
- Dimensions: 10 X 11
Bedroom
- Level: Entry
- Area: 90
- Dimensions: 10 X 9
Bedroom
- Level: Entry
- Area: 90
- Dimensions: 10 X 9
Other
- Level: Second
- Area: 15
- Dimensions: 5 X 3
Other
- Level: Entry
- Area: 40
- Dimensions: 8 X 5
Dining room
- Level: Entry
- Area: 121
- Dimensions: 11 X 11
Kitchen
- Level: Entry
- Area: 104
- Dimensions: 13 X 8
Living room
- Level: Entry
- Area: 168
- Dimensions: 14 X 12
Heating
- Forced Air, Natural Gas
Cooling
- Ceiling Fans, Central Air
Appliances
- Included: Free Standing Electric Range, Free Standing Refrigerator
Features
- Basement: Unfinished
- Has fireplace: Yes
- Fireplace features: Living Room
Interior area
- Total interior livable area: 1,668 sqft
- Finished area above ground: 1,668
Property
Parking
- Total spaces: 1
- Parking features: One Car Garage, Detached
- Garage spaces: 1
Features
- Levels: One And One Half
- Stories: 1.5
- Entry location: GroundLevelwSteps
- Exterior features: Awnings
- Pool features: None
- Fencing: Back Yard,Fenced
Lot
- Size: 4,356 Square Feet
- Dimensions: 35 x 120
Details
- Parcel number: W16I008872S
- Special conditions: Short Sale No,Standard
Construction
Type & style
- Home type: SingleFamily
- Architectural style: Bungalow
- Property subtype: Single Family Residence
Materials
- Brick
- Foundation: Basement, Block
- Roof: Asphalt
Condition
- New construction: No
- Year built: 1936
Utilities & green energy
- Sewer: Public Sewer
- Water: Public
Community & HOA
Community
- Subdivision: SCHERERS HUGO SEVEN MILE DRIVE
HOA
- Has HOA: No
Location
- Region: Detroit
Financial & listing details
- Price per square foot: $62/sqft
- Tax assessed value: $19,667
- Annual tax amount: $1,519
- Date on market: 9/4/2026
- Cumulative days on market: 1 day
- Listing agreement: Exclusive Right To Sell
- Listing terms: Cash,Conventional
Estimated market value
$137,300
$103,000 - $174,000
$1,520/mo
Price history
| Date | Event | Price |
|---|---|---|
| 9/4/2026 | Listed for sale | $104,000$62/sqft |
Source:  Realcomp II #20261071466 Report a problem Realcomp II #20261071466 Report a problem | ||
Public tax history
| Year | Property taxes | Tax assessment |
|---|---|---|
| 2025 | -- | $56,200 +29.5% |
| 2024 | -- | $43,400 +27.6% |
| 2023 | -- | $34,000 +19.3% |
| 2022 | -- | $28,500 +16.3% |
| 2021 | -- | $24,500 |
| 2020 | $762 -41.1% | $24,500 +28.9% |
| 2019 | $1,293 | $19,000 +13.8% |
| 2018 | $1,293 | $16,700 +10.6% |
| 2017 | -- | $15,100 -51.4% |
| 2016 | $1,862 | $31,100 +45.3% |
| 2015 | $1,862 -37.3% | $21,400 -28% |
| 2013 | $2,971 +59.5% | $29,706 -28% |
| 2010 | $1,862 | $41,230 -18% |
| 2009 | -- | $50,281 -14.5% |
| 2008 | -- | $58,808 -5% |
| 2007 | -- | $61,903 +5.5% |
| 2005 | $307 | $58,676 +3% |
| 2004 | -- | $56,967 |
Find assessor info on the county website
Monthly payment
Est. payment
Payment breakdown
Explore the cost of this home by adjusting the details. Changes won't be saved.Climate risks
Neighborhood: Bagley
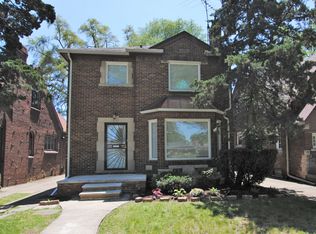
Similar homes
- $--3 bd3 ba1.8k sqft18114 Indiana St, Detroit, MI 48221Auction
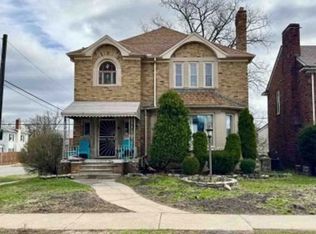 Xome
Xome - $107,0003 bd2 ba2k sqft17420 Greenlawn St, Detroit, MI 48221For Sale

 MLS ID #20261068585, Evduza Ramaj, Inside Realty, LLC. Realcomp II
 - $109,0003 bd1 ba1.2k sqft16606 Woodingham Dr, Detroit, MI 48221For Sale
 MLS ID #20261069225, Berkeley Champlin, MI House of Detroit LLC. Realcomp II
 - $--3 bd2 ba1.4k sqft16551 Birwood St, Detroit, MI 48221Auction
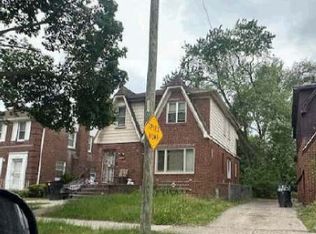 ServiceLink Auction
 - $103,0003 bd2 ba1.3k sqft18055 Ilene St, Detroit, MI 48221For SaleMLS ID #20261058471, Najuka Sakpal, Braven Enterprises LLC. Realcomp II
- $100,0003 bd2 ba1.6k sqft19491 Ilene St, Detroit, MI 48221For SaleMLS ID #20261030902, Lawrence Else, Realtyflo Inc. Realcomp II
- $104,4003 bd2 ba1.8k sqft17530 Santa Barbara Dr, Detroit, MI 48221For SaleMLS ID #20261044155, Sherri Saad, RE/MAX Leading Edge. Realcomp II
- $119,9003 bd2 ba1.9k sqft17300 Woodingham Dr, Detroit, MI 48221For SaleMLS ID #20261068822, Richard Williams, Berkshire Hathaway HomeServices The Loft Warehouse. Realcomp II
- $100,0003 bd1 ba1.3k sqft16617 Mendota St, Detroit, MI 48221For SaleMLS ID #20261065202, Kimberly Young, Golden Eagle Real Estate LLC. Realcomp II
- $65,0002 bd1 ba1.3k sqft19712 Santa Barbara Dr, Detroit, MI 48221For SaleMLS ID #20261069522, Lindsay Anderson, eXp Realty Best Life and Company. Realcomp II
- $89,9004 bd2 ba1.2k sqft17550 Steel St, Detroit, MI 48235For SaleMLS ID #20261070345, Zach Soccorsi, EXP Z Real Estate. Realcomp II
- $140,0003 bd1 ba1k sqft19324 Kentucky St, Detroit, MI 48221For SaleMLS ID #20261070741, Gaston Munoz, Munoz Realty Inc. Realcomp II
- $115,0002 bd1 ba1k sqft10529-31 Curtis St, Detroit, MI 48221For SaleMLS ID #20261069659, Lenae Jefferson, EXP Realty Main. Realcomp II
- $100,0004 bd2 ba1.4k sqft16126 Ohio St, Detroit, MI 48221For SaleMLS ID #20261032238, Gaston Munoz, Munoz Realty Inc. Realcomp II
- $99,9004 bd2 ba2.1k sqft16770 Greenlawn St, Detroit, MI 48221For SaleMLS ID #20261029433, Gerielynn Moses, @properties Christie's Int'l RE Grosse Pointe. Realcomp II
- $90,0003 bd1 ba1.2k sqft8728 W Seven Mile Rd, Detroit, MI 48221For SaleMLS ID #20261056052, Tammy J Lutren, Real Estate One-W Blmfld. Realcomp II
- $95,0003 bd1 ba1.2k sqft19975 Wisconsin St, Detroit, MI 48221For SaleMLS ID #20261058930, Berkeley Champlin, MI House of Detroit LLC. Realcomp II
