Check out this sprawling 3-bedroom ranch in the Sylvania School District, featuring spacious family and living rooms with plenty of room to spread out. Enjoy the lovely 3-season room overlooking the fenced backyard, along with several enclosed areas offering additional possibilities. The garage includes an additional room, perfect for a collector, hobbyist, workshop, or extra storage. An additional outbuilding provides even more storage space. Conveniently located near shopping, dining, schools, and other amenities. This property has plenty of unique features to discover!
For sale
$175,000
3206 Waldmar Rd, Toledo, OH 43615
3beds
1,534sqft
Single Family Residence
Built in 1956
4,791 Square Feet Lot
$176,100 Zestimate®
$114/sqft
$-- HOA
What's special
Fenced backyard
- 5 days
- 910
- 81
Likely to sell faster than
Zillow last checked:
Listing updated:
Listed by:
Jade R. Montrie 419-283-6966,
Real Estate Solutions
Source: NORIS,MLS#: 10014134
Facts & features
Interior
Bedrooms & bathrooms
- Bedrooms: 3
- Bathrooms: 1
- Full bathrooms: 1
Bedroom 2
- Level: Main
- Dimensions: 12 x 10
Bedroom 3
- Level: Main
- Dimensions: 9 x 9
Other
- Level: Main
- Dimensions: 13 x 9
Dining room
- Level: Main
- Dimensions: 10 x 9
Family room
- Level: Main
- Dimensions: 23 x 15
Kitchen
- Level: Main
- Dimensions: 9 x 8
Laundry
- Level: Main
- Dimensions: 9 x 8
Living room
- Level: Main
- Dimensions: 22 x 13
Other
- Level: Main
- Dimensions: 15 x 10
Heating
- Forced Air, Natural Gas
Cooling
- Ceiling Fan(s), Central Air
Appliances
- Included: Microwave, Dryer, Electric Oven, Refrigerator, Washer
- Laundry: Main Level
Features
- Ceiling Fan(s)
- Flooring: Carpet
- Has basement: No
- Number of fireplaces: 1
- Fireplace features: Wood Burning
- Common walls with other units/homes: No Common Walls
Interior area
- Total structure area: 1,534
- Total interior livable area: 1,534 sqft
Video & virtual tour
Property
Parking
- Total spaces: 2.5
- Parking features: Concrete, Detached Garage, Driveway
- Garage spaces: 2.5
- Has uncovered spaces: Yes
Features
- Levels: One
Lot
- Size: 4,791 Square Feet
- Dimensions: 35X140
Details
- Parcel number: 7853977
Construction
Type & style
- Home type: SingleFamily
- Property subtype: Single Family Residence
Materials
- Aluminum Siding
- Foundation: Slab
- Roof: Shingle
Condition
- New construction: No
- Year built: 1956
Utilities & green energy
- Sewer: Public Sewer
- Water: Public
- Utilities for property: Electricity Connected, Natural Gas Connected, Sewer Connected, Water Connected
Community & HOA
Community
- Subdivision: Lathrop Place
HOA
- Has HOA: No
Location
- Region: Toledo
Financial & listing details
- Price per square foot: $114/sqft
- Tax assessed value: $132,000
- Annual tax amount: $2,453
- Date on market: 10/1/2026
- Listing terms: Cash,Conventional
- Electric utility on property: Yes
Estimated market value
$176,100
$167,000 - $185,000
$1,566/mo
Price history
| Date | Event | Price |
|---|---|---|
| 10/1/2026 | Listed for sale | $175,000$114/sqft |
Source: NORIS #10014134 Report a problem | ||
Public tax history
| Year | Property taxes | Tax assessment |
|---|---|---|
| 2025 | $2,453 +2.6% | $46,200 |
| 2024 | $2,392 -1.9% | $46,200 +12.5% |
| 2023 | $2,437 -1.1% | $41,055 |
| 2022 | $2,465 -2.3% | $41,055 |
| 2021 | $2,524 +14.2% | $41,055 +21.8% |
| 2020 | $2,209 +107.5% | $33,705 |
| 2019 | $1,065 -49.9% | $33,705 |
| 2018 | $2,126 -3.6% | $33,705 +4.2% |
| 2017 | $2,205 +1.9% | $32,340 -65% |
| 2016 | $2,163 +5.9% | $92,400 |
| 2015 | $2,042 +8.7% | $92,400 +197.3% |
| 2014 | $1,879 | $31,080 |
| 2013 | $1,879 +3% | $31,080 |
| 2012 | $1,824 -23.5% | $31,080 -22% |
| 2011 | $2,385 +8.8% | $39,870 |
| 2010 | $2,192 +1.5% | $39,870 |
| 2009 | $2,159 -6.7% | $39,870 -11% |
| 2008 | $2,315 +10.3% | $44,810 |
| 2007 | $2,099 -18.3% | $44,810 |
| 2006 | $2,571 +17% | $44,810 +23% |
| 2004 | $2,197 +12% | $36,440 |
| 2003 | $1,962 +1.3% | $36,440 +10% |
| 2002 | $1,936 +9.2% | $33,120 |
| 2001 | $1,773 -48.3% | $33,120 |
| 2000 | $3,429 | $33,120 |
Find assessor info on the county website
Monthly payment
Est. payment
Payment breakdown
Explore the cost of this home by adjusting the details. Changes won't be saved.Climate risks
Neighborhood: 43615
Nearby schools
Schools provided by the listing agent
- Elementary: Stranahan
- High: Southview
Source: NORIS. This data may not be complete. We recommend contacting the local school district to confirm school assignments for this home.
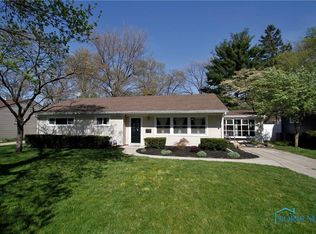
Similar homes
- $--3 bd1 ba1k sqft5718 Hunting Creek Rd, Toledo, OH 43615Auction
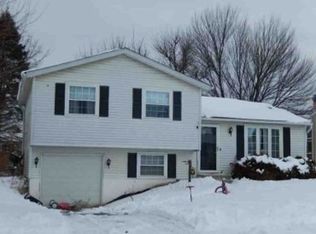 Xome
Xome - $--3 bd2 ba1.6k sqft4961 Merry Ln, Toledo, OH 43615Auction
 Auction.com 2
 - $199,9003 bd1 ba1k sqft3431 Fairbanks Ave, Toledo, OH 43615For Sale By Owner
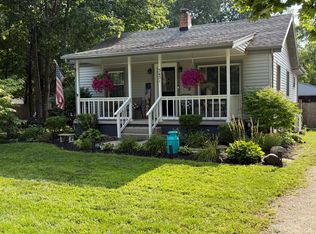
- $194,5003 bd1 ba1.7k sqft129 Melody Ln, Toledo, OH 43615For Sale
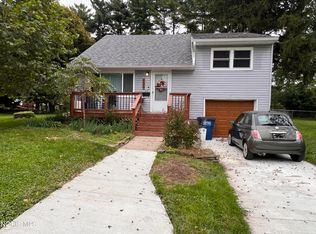 MLS ID #10014115, Richard A. Turner, Key Realty. NORIS
