3 bedroom, 1 bath concrete home with detached 1 car garage. CH/CA. The exterior walls, interior walls, subfloor and decking are concrete. In AS IS condition.
For sale
$51,900
3206 York St, Wichita Falls, TX 76309
3beds
975sqft
Single Family Residence
Built in 1946
8,276 Square Feet Lot
$-- Zestimate®
$53/sqft
$-- HOA
What's special
- 27 days
- 372
- 21
Zillow last checked:
Listing updated:
Listed by:
JIM CHANDLER,
Chandler Realtors
Source: WFAR,MLS#: 185077
Facts & features
Interior
Bedrooms & bathrooms
- Bedrooms: 3
- Bathrooms: 1
- Full bathrooms: 1
Living room
- Features: One
Heating
- Central Gas
Cooling
- Central Electric
Appliances
- Included: Refrigerator, Free-Stand Range/Oven
- Laundry: Washer Hookup
Features
- Breakfast Area
- Flooring: Vinyl/Linoleum, Carpet
- Has fireplace: No
- Fireplace features: None
Interior area
- Total structure area: 975
- Total interior livable area: 975 sqft
Property
Parking
- Total spaces: 1
- Parking features: Detached Garage
- Garage spaces: 1
Features
- Levels: One
- Stories: 1
Lot
- Size: 8,276 Square Feet
- Features: 0.5 Acres or Less
Details
- Additional structures: Outbuilding
- Parcel number: 126829
Construction
Type & style
- Home type: SingleFamily
- Property subtype: Single Family Residence
Condition
- Year built: 1946
Utilities & green energy
- Sewer: Public Sewer
- Water: Public
Community & HOA
Community
- Subdivision: Westmoreland Park--15
Location
- Region: Wichita Falls
Financial & listing details
- Price per square foot: $53/sqft
- Tax assessed value: $68,114
- Date on market: 9/24/2026
Estimated market value
Not available
Estimated sales range
Not available
$921/mo
Price history
| Date | Event | Price |
|---|---|---|
| 9/24/2026 | Listed for sale | $51,900$53/sqft |
Source:  WFAR #185077 Report a problem | ||
Public tax history
| Year | Property taxes | Tax assessment |
|---|---|---|
| 2025 | -- | $68,114 +0.1% |
| 2024 | $1,580 +6.7% | $68,039 +8.7% |
| 2023 | $1,481 +3.7% | $62,620 +11.9% |
| 2022 | $1,427 +15% | $55,953 +23.5% |
| 2021 | $1,241 +20.3% | $45,298 +12.2% |
| 2020 | $1,031 -0.6% | $40,386 +0.6% |
| 2019 | $1,037 +4.3% | $40,129 +5.2% |
| 2018 | $995 +1.6% | $38,158 +1% |
| 2017 | $979 +2.3% | $37,763 +0.3% |
| 2016 | $957 -3.5% | $37,646 -11.9% |
| 2015 | $992 | $42,749 -0.9% |
| 2014 | $992 | $43,128 -0.3% |
| 2013 | -- | $43,240 +9.8% |
| 2012 | -- | $39,382 +0% |
| 2011 | -- | $39,367 -1.4% |
| 2010 | -- | $39,941 -3% |
| 2009 | -- | $41,181 +1.9% |
| 2008 | -- | $40,413 +7% |
| 2007 | -- | $37,753 +1.2% |
| 2006 | -- | $37,316 +19.6% |
| 2005 | -- | $31,200 |
| 2004 | -- | $31,200 |
| 2002 | -- | -- |
Find assessor info on the county website
Monthly payment
Est. payment
Payment breakdown
Explore the cost of this home by adjusting the details. Changes won't be saved.Climate risks
Neighborhood: 76309
Nearby schools
Schools provided by the listing agent
- District: Wfisd
Source: WFAR. This data may not be complete. We recommend contacting the local school district to confirm school assignments for this home.


Similar homes
- $--2 bd1 ba780 sqft2819 Avenue R, Wichita Falls, TX 76309Auction
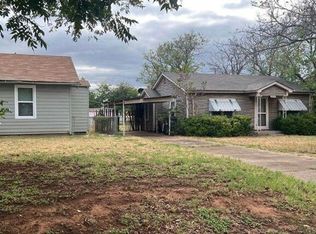 Auction.com 2
- $55,0003 bd1 ba1k sqft2208 Buchanan St, Wichita Falls, TX 76309For Sale

 MLS ID #183248, JOE MILLER, Miller Realtor Group. WFAR
- $50,0003 bd1 ba1.4k sqft2207 Talunar Ln, Wichita Falls, TX 76301For Sale
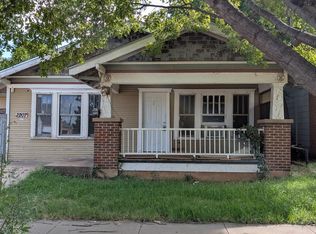 MLS ID #185373, LONNIE FOSTER, Anchored Realty. WFAR
- $61,9003 bd1 ba975 sqft3208 York St #2, Wichita Falls, TX 76309For Sale
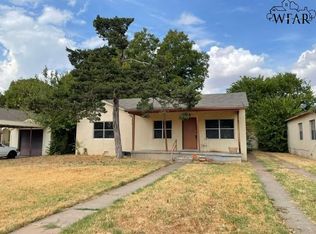 MLS ID #185076, JIM CHANDLER, Chandler Realtors. WFAR
- $64,5002 bd1 ba1k sqft2307 Grant St, Wichita Falls, TX 76309For SaleMLS ID #184053, JOHN MONTOYA, Paramount Real Estate Services. WFAR
- $69,9993 bd2 ba1.1k sqft3311 10th St, Wichita Falls, TX 76309For SaleMLS ID #185041, MICHAEL DETRICK, Nortex Realty. WFAR
- $71,5503 bd1 ba1.1k sqft2210 Garfield St, Wichita Falls, TX 76309For SaleMLS ID #181940, CARI PIKE, Times Real Estate LLC. WFAR
- $60,9993 bd1 ba1.1k sqft1107 Harlan Ave, Wichita Falls, TX 76306For SaleMLS ID #183315, WHITNEY BEESON, Williams Realty And Auction Service LLC. WFAR
- $49,5002 bd1 ba870 sqft1408 38th St, Wichita Falls, TX 76302For SaleMLS ID #184194, DOTTIE BEREND, Miller Realtor Group. WFAR
- $40,0001 bd1 ba572 sqft2012 Joline St, Wichita Falls, TX 76309For SaleMLS ID #185137, BRENDAN BELL, Bell Real Estate LLC. WFAR
- $42,9003 bd1 ba936 sqft1102 Tulsa St, Wichita Falls, TX 76301For SaleMLS ID #185053, CHRISTINE TURMEL, Paramount Real Estate Services. WFAR
- $65,0003 bd1 ba1k sqft3204 Marian Ln, Wichita Falls, TX 76306For SaleMLS ID #185091, MOLLIE WILLIAMS, Hirschi Realtors. WFAR
- $75,0003 bd1 ba1.3k sqft1906 Tilden St, Wichita Falls, TX 76309For SaleMLS ID #183202, MARIA MALONEY, Bishop Realtor Group. WFAR
- $60,0003 bd1 ba1.1k sqft1609 Orchard Ave, Wichita Falls, TX 76301For SaleMLS ID #175852, SCOTTY CROWLEY, Lone Star Realty. WFAR
- $41,0002 bd1 ba1k sqft2121 Avenue G, Wichita Falls, TX 76309For SaleMLS ID #183690, SANDRA WORTHAM, 940 Realty. WFAR
- $50,0002 bd1 ba980 sqft1102 Neff Ave, Wichita Falls, TX 76301For SaleMLS ID #182373, CHRISTINE TURMEL, Paramount Real Estate Services. WFAR
- $59,9002 bd1 ba838 sqft718 Welch St, Wichita Falls, TX 76301For SaleMLS ID #184582, SCOTT MIZELL, Lone Star Realty. WFAR
