A rare opportunity on Lake Thunderhead, this expansive 5-bedroom, 3-bath lakefront home offers 169' of shoreline and one of the lake's few private boat harbors. Designed for large families or shared ownership, it features two full kitchens and dual living areas—ideal for hosting, multi-generational living, or maximizing investment potential. The four-season porch captures beautiful lake views year-round, while a safe room adds peace of mind. Landscaped grounds, a 3-car garage, and generous parking make entertaining easy. A standout property built for making memories—and making the most of lake life. Contact Kathy Loew at 515.391.1677.
Under contract
Price cut: $74K (6/14)
$675,000
32061 Falcon Dr, Unionville, MO 63565
5beds
4,236sqft
:
Get pre-qualified$4,375/mo
Residential Lake Property
Built in 2000
-- sqft lot
$629,300 Zestimate®
$159/sqft
$79/mo HOA
What's special
Landscaped groundsTwo full kitchensGenerous parking
- 149 days |
- 463 |
- 7 |
Zillow last checked:
Listing updated:
Listed by:
Kathy Loew 515-391-1677,
Whitaker Marketing Group
Source: Northeast Central AOR,MLS#: 44919
Facts & features
Interior
Bedrooms & bathrooms
- Bedrooms: 5
- Bathrooms: 3
- Full bathrooms: 3
Heating
- Other-See Remarks
Cooling
- Ceiling Fan(s)
Appliances
- Included: Dishwasher, Dryer, Exhaust Fan, Refrigerator, Washer, Gas Water Heater
- Laundry: Laundry Hookup: Main Level
Features
- Wet Bar, Dry Wall
- Flooring: Carpet, Laminate, Vinyl
- Windows: Wood Frames, Window Treatments
- Basement: Full,Walk-Out Access
- Number of fireplaces: 2
- Fireplace features: Two, Gas
Interior area
- Total structure area: 4,236
- Total interior livable area: 4,236 sqft
- Finished area above ground: 2,118
- Finished area below ground: 2,118
Video & virtual tour
Property
Parking
- Total spaces: 3
- Parking features: Three Car
- Garage spaces: 3
Features
- Patio & porch: Rear Porch, Deck, Front Porch
- Exterior features: Dock
- Fencing: None
- On waterfront: Yes
Details
- Parcel number: PRAIRIEROSE136
Construction
Type & style
- Home type: SingleFamily
- Architectural style: Ranch
- Property subtype: Residential Lake Property
Materials
- Brick, Vinyl Siding
- Roof: Asphalt
Condition
- New construction: No
- Year built: 2000
Utilities & green energy
- Gas: LP Gas
- Sewer: Grinder Pump
- Water: Public
Community & HOA
Community
- Subdivision: Lake Thunderhead
HOA
- Has HOA: Yes
- HOA fee: $950 annually
Location
- Region: Unionville
Financial & listing details
- Price per square foot: $159/sqft
- Tax assessed value: $493,160
- Annual tax amount: $6,307
- Date on market: 2/27/2026
Estimated market value
$629,300
$598,000 - $661,000
$1,985/mo
Price history
| Date | Event | Price |
|---|---|---|
| 7/17/2026 | Pending sale | $675,000$159/sqft |
Source:  Northeast Central AOR #44919 Report a problem Northeast Central AOR #44919 Report a problem | ||
| 7/13/2026 | Listed for sale | $675,000$159/sqft |
Source: REALSTACK #100047 Report a problem | ||
| 7/6/2026 | Pending sale | $675,000$159/sqft |
Source: Northeast Central AOR #44919 Report a problem | ||
| 6/14/2026 | Price change | $675,000-9.9%$159/sqft |
Source: Northeast Central AOR #44919 Report a problem | ||
| 5/3/2026 | Price change | $749,000-2.1%$177/sqft |
Source: Northeast Central AOR #44919 Report a problem | ||
| 4/6/2026 | Price change | $765,000-3.8%$181/sqft |
Source: Northeast Central AOR #44919 Report a problem | ||
| 2/27/2026 | Listed for sale | $795,000-0.5%$188/sqft |
Source: Northeast Central AOR #44919 Report a problem | ||
| 12/30/2025 | Listing removed | $799,000$189/sqft |
Source: Northeast Central AOR #41616 Report a problem | ||
| 9/24/2025 | Price change | $799,000-4.8%$189/sqft |
Source: Northeast Central AOR #41616 Report a problem | ||
| 9/5/2025 | Price change | $839,000-2.9%$198/sqft |
Source: Northeast Central AOR #41616 Report a problem | ||
| 8/4/2025 | Price change | $864,000-3.5%$204/sqft |
Source: Northeast Central AOR #41616 Report a problem | ||
| 7/2/2025 | Price change | $895,000-4.3%$211/sqft |
Source: Northeast Central AOR #41616 Report a problem | ||
| 5/11/2025 | Listed for sale | $935,000$221/sqft |
Source: Northeast Central AOR #41616 Report a problem | ||
Public tax history
| Year | Property taxes | Tax assessment |
|---|---|---|
| 2024 | $6,003 +1.3% | $93,701 |
| 2023 | $5,926 +0.2% | $93,701 |
| 2022 | $5,913 +0.3% | $93,701 |
| 2021 | $5,893 +4.2% | $93,701 +5.1% |
| 2020 | $5,653 | $89,146 -81% |
| 2019 | $5,653 | $469,190 +2.5% |
| 2017 | -- | $457,810 +29.5% |
| 2015 | -- | $353,600 -0.4% |
| 2011 | -- | $354,851 |
Find assessor info on the county website
Monthly payment
Est. payment
Payment breakdown
Explore the cost of this home by adjusting the details. Changes won't be saved.Climate risks
Neighborhood: 63565
Nearby schools
GreatSchools rating
- 5/10Putnam Co. Elementary SchoolGrades: PK-5Distance: 6 mi
- 6/10Putnam Co. Middle SchoolGrades: 6-8Distance: 5.9 mi
- 7/10Putnam Co. High SchoolGrades: 9-12Distance: 6 mi
Schools provided by the listing agent
- District: Putnam County R-I
Source: Northeast Central AOR. This data may not be complete. We recommend contacting the local school district to confirm school assignments for this home.
- $232,100-- bd-- ba-- sqft32065 Falcon Dr, Unionville, MO 63565Off Market
- $617,700-- bd3 ba2k sqft32059 Falcon Dr, Unionville, MO 63565Off Market
- $488,700-- bd2 ba999 sqft32067 Falcon Dr, Unionville, MO 63565Off Market
- $10,740-- bd-- ba-- sqft32060 Falcon Dr, Unionville, MO 63565Off Market
- $242,4001 bd1 ba768 sqft32062 Falcon Dr, Unionville, MO 63565Off Market
- $10,800-- bd-- ba-- sqft32058 Falcon Dr, Unionville, MO 63565Off Market
- $12,380-- bd-- ba-- sqft32064 Falcon Dr, Unionville, MO 63565Off Market
- $--5 bd2 ba1.8k sqft32069 Falcon Dr, Unionville, MO 63565Sold
A local agent can set up tours, give advice and negotiate with sellers.
Similar homes
- $693,0004 bd4 ba3.9k sqft32314 Bufflehead Dr, Unionville, MO 63565For Sale
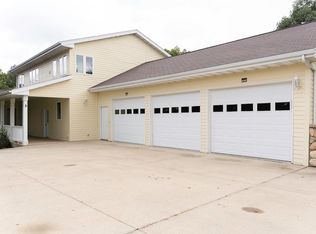 MLS ID #41981, Benjamin Daniels, LakePropertiesForSale.com. Northeast Central AOR
 - $499,9005 bd3 ba2.4k sqft32252 Mallard Dr, Unionville, MO 63565For Sale
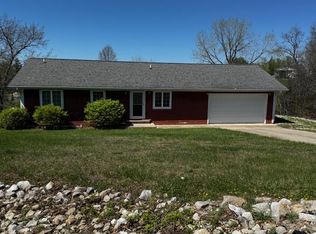 MLS ID #46251, Jodie Mccoy, United Country Gilworth Real Estate. Northeast Central AOR
 - $759,0004 bd4 ba2.9k sqft18103 Wren Ln, Unionville, MO 63565For Sale
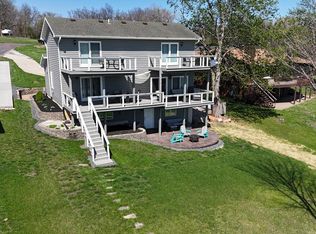 MLS ID #46234, Renee Morris, Hometown Realty. Northeast Central AOR
 - $620,0005 bd3 ba2.7k sqft28017 Dogwood Dr, Unionville, MO 63565For Sale
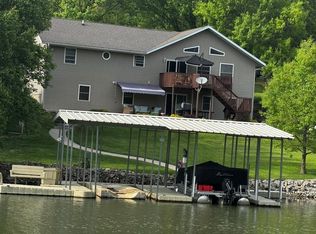 MLS ID #43691, Benjamin Daniels, LakePropertiesForSale.com. Northeast Central AOR
 - $479,9003 bd4 ba5.1k sqft25038 Magnolia Rd, Unionville, MO 63565For SaleMLS ID #46530, Larry Hendee, United Country Gilworth Real Estate. Northeast Central AOR
- $675,0003 bd3 ba2.6k sqft17284 State Highway 129, Unionville, MO 63565For SaleMLS ID #46485, Megan Roof, RE/MAX HOME TEAM. Northeast Central AOR
- $349,0004 bd2 ba2.8k sqft18217 Lemon Trl, Unionville, MO 63565For SaleMLS ID #46503, Larry Hendee, United Country Gilworth Real Estate. Northeast Central AOR
- $499,0003 bd3 ba3.7k sqft19995 Bella Vista Cir, Centerville, IA 52544ActiveMLS ID #6338139, Jodie S McCoy, Real McCoy Realty LLC. NoCoast MLS as distributed by MLS GRID
- $345,0004 bd3 ba3.5k sqft2028 Golfview Cir, Centerville, IA 52544ActiveMLS ID #6339960, Sabrina J Wells, Bogle Realty LLC. NoCoast MLS as distributed by MLS GRID
- $380,0005 bd2 ba2.4k sqft23332 590th St, Cincinnati, IA 52549ActiveMLS ID #6335825, Rodney Bogle, Bogle Realty LLC. NoCoast MLS as distributed by MLS GRID
