Under Construction. The Only Abaco January move-In Home with No Carpet. Welcome to the Abaco Home Plan at Lagoon Residences at Epperson, a stunning 3-bedroom, 2.5-bathroom plan featuring low-maintenance living that lives like a single-family home. Step inside to this open-concept plan that greets you with a large kitchen with stainless steel appliances, quartz countertops, light brown luxury cabinetry, and a spacious island ideal for entertaining. The inviting living area with luxury vinyl plank (LVP) flooring flows seamlessly throughout the home and to a covered lanai, perfect for enjoying the year-round Florida sunshine and stunning lagoon views. The primary suite features ample lighting and a private balcony with plenty of space for a seating area to enjoy views of the crystal waters of the Epperson Lagoon. The spa-like en-suite is completed with dual vanities, a large walk-in shower, and a walk-in closet. Two additional bedrooms provide space for you to grow into, host guests, or create an office space complimented by a stylish full bathroom and a laundry space. With lawn care and exterior maintenance included, you can spend your days enjoying the community’s amenities, including parks and trails. This townhome offers not just a place to live, but a lifestyle of luxury and leisure. Don’t miss your chance to call this beautiful property home!
Pending
$392,679
32066 ANCHOR POINT DRIVE, WESLEY CHAPEL, FL 33545
3beds
1,748sqft
Townhouse
Built in 2026
2,614 Square Feet Lot
$337,900 Zestimate®
$225/sqft
$521/mo HOA
What's special
Light brown luxury cabinetryCovered lanaiQuartz countertopsOpen-concept planLaundry spaceStunning lagoon viewsLarge walk-in shower
- 31 days
- 65
- 5
Zillow last checked:
Listing updated:
Listed by:
Lisa Clay 224-627-9961,
DRB GROUP REALTY, LLC 407-270-2747
Source: Stellar MLS,MLS#: TB8554559 Originating MLS: Orlando Regional
Facts & features
Interior
Bedrooms & bathrooms
- Bedrooms: 3
- Bathrooms: 3
- Full bathrooms: 2
- 1/2 bathrooms: 1
Primary bedroom
- Features: Walk-In Closet(s)
- Level: Second
- Area: 168 Square Feet
- Dimensions: 12x14
Bedroom 2
- Features: Walk-In Closet(s)
- Level: Second
- Area: 144 Square Feet
- Dimensions: 12x12
Bedroom 3
- Features: Built-in Closet
- Level: Second
- Area: 100 Square Feet
- Dimensions: 10x10
Primary bathroom
- Level: Second
Bathroom 2
- Level: Second
Bathroom 3
- Level: First
Kitchen
- Level: First
Living room
- Level: First
Heating
- Central, Electric, Heat Pump
Cooling
- Central Air
Appliances
- Included: Dishwasher, Disposal, Electric Water Heater, Microwave, Range
- Laundry: Electric Dryer Hookup, Inside, Laundry Room, Washer Hookup
Features
- High Ceilings, PrimaryBedroom Upstairs, Stone Counters, Thermostat, Walk-In Closet(s)
- Flooring: Luxury Vinyl, Tile
- Doors: Sliding Doors
- Has fireplace: No
Interior area
- Total structure area: 2,283
- Total interior livable area: 1,748 sqft
Video & virtual tour
Property
Parking
- Total spaces: 2
- Parking features: Driveway, Garage Door Opener, Guest
- Attached garage spaces: 2
- Has uncovered spaces: Yes
Features
- Levels: Two
- Stories: 2
- Patio & porch: Covered, Rear Porch
- Exterior features: Balcony, Irrigation System, Lighting, Sidewalk, Sprinkler Metered
Lot
- Size: 2,614 Square Feet
- Features: Cleared, Conservation Area, City Lot, Landscaped, Sidewalk
- Residential vegetation: Trees/Landscaped
Details
- Parcel number: 3425200220000000450
- Zoning: MPUD
- Special conditions: None
Construction
Type & style
- Home type: Townhouse
- Architectural style: Coastal
- Property subtype: Townhouse
- Attached to another structure: Yes
Materials
- Cement Siding, Concrete, HardiPlank Type, Stucco, Wood Frame
- Foundation: Slab
- Roof: Shingle
Condition
- Under Construction
- New construction: Yes
- Year built: 2026
Details
- Builder model: Abaco
- Builder name: DRB Homes
- Warranty included: Yes
Utilities & green energy
- Sewer: Public Sewer
- Water: Public
- Utilities for property: BB/HS Internet Available, Cable Connected, Electricity Connected, Public, Sewer Connected, Water Connected
Green energy
- Water conservation: Gray Water System, Irrigation-Reclaimed Water
Community & HOA
Community
- Features: Community Mailbox, Deed Restrictions, Dog Park, Gated Community - No Guard, Golf Carts OK, Park, Playground, Pool, Sidewalks
- Security: Smoke Detector(s)
- Pet fee: $0 monthly
- Subdivision: EPPERSON CRYSTAL LAGOON TWNHMS
HOA
- Has HOA: Yes
- Amenities included: Gated, Park, Playground, Pool, Trail(s)
- Services included: Cable TV, Community Pool, Internet, Maintenance Structure, Maintenance Grounds, Manager, Pool Maintenance
- HOA fee: $521 monthly
- HOA name: LAGOON RESIDENCE HOMEOWNERS ASSOCIATION, INC.
- HOA phone: 813-565-4663
- Second HOA name: Epperson South HOA
Location
- Region: Wesley Chapel
Financial & listing details
- Price per square foot: $225/sqft
- Tax assessed value: $42,415
- Annual tax amount: $2,388
- Date on market: 10/3/2026
- Cumulative days on market: 29 days
- Listing terms: Cash,Conventional,FHA,VA Loan
- Ownership: Fee Simple
- Total actual rent: 0
- Electric utility on property: Yes
- Road surface type: Paved, Asphalt
Estimated market value
$337,900
$318,000 - $358,000
$2,329/mo
Price history
| Date | Event | Price |
|---|---|---|
| 10/14/2026 | Pending sale | $392,679$225/sqft |
Source:  Stellar MLS #TB8554559 Report a problem | ||
| 10/3/2026 | Listed for sale | $392,679$225/sqft |
Source: Stellar MLS #TB8554559 Report a problem | ||
Public tax history
| Year | Property taxes | Tax assessment |
|---|---|---|
| 2025 | $2,462 +623.6% | $42,415 +17.7% |
| 2024 | $340 +110.1% | $36,040 +275.4% |
| 2023 | $162 | $9,600 |
Find assessor info on the county website
Monthly payment
Est. payment
Payment breakdown
Explore the cost of this home by adjusting the details. Changes won't be saved.Climate risks
Neighborhood: 33545
Nearby schools
Schools provided by the listing agent
- Elementary: Wesley Chapel Elementary-PO
- Middle: Thomas E Weightman Middle-PO
- High: Wesley Chapel High-PO
Source: Stellar MLS. This data may not be complete. We recommend contacting the local school district to confirm school assignments for this home.
- $387,6103 bd3 ba1.7k sqft32070 Anchor Point Dr, Wesley Chapel, FL 33545New Construction
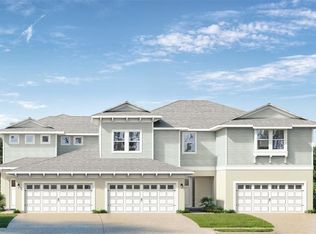
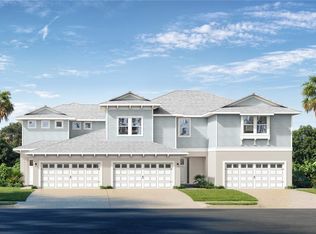
- $434,8293 bd3 ba1.8k sqft32062 Anchor Point Dr, Wesley Chapel, FL 33545New Construction
- $42,415-- bd-- ba-- sqft32076 Anchor Point Dr, Wesley Chapel, FL 33545Off Market
- $42,415-- bd-- ba-- sqft32084 Anchor Point Dr, Wesley Chapel, FL 33545Off Market
Similar homes
- $387,6103 bd3 ba1.7k sqft32070 ANCHOR POINT DRIVE, WESLEY CHAPEL, FL 33545New Construction
 Stellar MLS
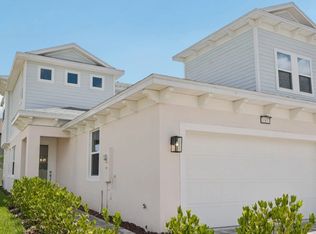
- from $431,9903 bd3 ba2.1k sqftDalia Plan, Lagoon Residences at Epperson, Wesley Chapel, FL 33545New Construction
 DRB Homes
- $434,8293 bd3 ba1.8k sqft32062 ANCHOR POINT DRIVE, WESLEY CHAPEL, FL 33545New ConstructionStellar MLS
- from $351,9903 bd3 ba1.8k sqftBermuda Plan, Lagoon Residences at Epperson, Wesley Chapel, FL 33545New Construction
 DRB Homes
- $491,2993 bd3 ba2.1k sqft32119 ANCHOR POINT DRIVE, WESLEY CHAPEL, FL 33545New ConstructionStellar MLS
- $347,5003 bd3 ba1.9k sqft31564 WOODLAND RACE LOOP, WESLEY CHAPEL, FL 33545For SaleMLS ID #TB8553277, Elisabeth Christenson, CENTURY 21 CIRCLE. Stellar MLS
- $449,9004 bd3 ba2.5k sqft5608 BROOKLET WOODS DRIVE, WESLEY CHAPEL, FL 33545For SaleMLS ID #TB8559232, Nes Zuluaga, KELLER WILLIAMS TAMPA CENTRAL. Stellar MLS
- $478,3103 bd2 ba1.6k sqft6656 ASBURY BARNES LANE, WESLEY CHAPEL, FL 33545New ConstructionStellar MLS
- $330,0003 bd2 ba1.5k sqft8556 BOLD CYPRESS LANE, WESLEY CHAPEL, FL 33545For SaleMLS ID #TB8544745, Vibiana Rodrigues, COLDWELL BANKER REALTY. Stellar MLS
- $349,0003 bd3 ba1.7k sqft4868 WANDERING WAY, WESLEY CHAPEL, FL 33544For SaleMLS ID #TB8560792, Terri Cobb, LPT REALTY, LLC. Stellar MLS
- $415,8503 bd3 ba1.7k sqft3551 CASPIAN CHERVIL STREET, WESLEY CHAPEL, FL 33543New ConstructionMLS ID #TB8560759, Robert St. Pierre, WEEKLEY HOMES REALTY COMPANY. Stellar MLS
- $395,0002 bd2 ba1.7k sqft31779 CARDINAL YARD DRIVE, SAN ANTONIO, FL 33576For SaleMLS ID #TB8562626, Elena Jung, PLL, COMPASS FLORIDA LLC. Stellar MLS
- $384,9004 bd2 ba2.2k sqft6382 BRADFORD WOODS DRIVE, ZEPHYRHILLS, FL 33542For SaleMLS ID #TB8562676, Christina Barone, SIGNATURE REALTY ASSOCIATES. Stellar MLS
- $430,0003 bd3 ba2.1k sqft10526 GABLE DIG LOOP, SAN ANTONIO, FL 33576For SaleMLS ID #OM735147, Kerry Millhiser, EXP REALTY LLC. Stellar MLS
- $425,7594 bd3 ba1.9k sqft31493 SPANISH MISSION ROAD, SAN ANTONIO, FL 33576New ConstructionStellar MLS
- $430,7394 bd3 ba1.9k sqft31515 SPANISH MISSION ROAD, SAN ANTONIO, FL 33576New ConstructionStellar MLS
- $449,9903 bd2 ba1.8k sqft31232 PENDLETON LANDING CIRCLE, WESLEY CHAPEL, FL 33545New ConstructionStellar MLS
