Move-In Ready, Turn-Key, Fully Furnished Sarasota Vacation Home. The three bedroom, two bath home has many of the upgrades buyers look for in a home: New Fans and Lighting, New Paint, Stainless Steel Kitchen Appliances (2022), Maytag Washer/Dryer (2021), A/C (2020) and Hot Water Heater (2021) and Hunter Douglas Vertiglide Window Coverings (2024) and more. The home has been a seasonal home for the owners. The Palm Lakes home designs include 9 foot ceilings, arched foyers, rounded corners throughout and architectural features with nooks and inset spaces to make the rooms more interesting. This provides the owners many possibilities of making the best use of the living spaces for their lifestyle. The architectural features & the warm neutral tones of the home add so much to the cozy style. The great room living area and the large, dining room overlook the lake and the fountain. The master bedroom is also located at the back of the home with views of the lake. Both baths have been updated with new cabinets, new lighting, new faucets and towel racks. The living room and dining room have triple and double sliding glass doors with Hunter Douglas Vertiglide Blinds for access to the lanai providing the lake views that owners love. Relaxing on the lanai is the perfect way to spend time bird watching or just enjoying the sunsets and the outdoor living. The dining room table opens up to have ten seats at the table for those large gatherings with family and friends. There is an office setup off the living room and another eating area to provide additional working space and seating areas. The second and third bedroom are in the front of the home with a second bathroom. A two-car garage completes the home. Maintenance free living gives more time to enjoy the Florida warm, sunny days. The single-family, one-story home is on a beautiful lake and provides the ultimate for bird watching and gorgeous sunsets! It is a short walk to the clubhouse, pool and playground. Community HOA fees are very reasonable and include the gated entry, community pool, clubhouse and playground, pest control and lawn maintenance. This community is a hidden gem off the University Parkway corridor. Palm Lakes is located just north of University Parkway. It is a small enclave of 114 beautiful, single-family homes with barrel tile roofs, paver lined driveways and mature landscaped yards. The lush landscaping, the surrounding lakes and the gated entry provide a private, secure environment. The community includes a heated community pool, clubhouse with pool table and playground for all ages including cornhole games for the adults. A new county park is a short walk from the community and has pickleball courts, walking foot paths and a dog park. Located within 6 miles of downtown Sarasota and Bradenton, UTC Mall and the new Moat Museum, Shopping and Restaurants and a few miles from the Sarasota Bradenton Airport and The Ringling Museum, it is the ideal Sarasota location. Siesta Key, Lido Beach and Anna Maria are a short drive to enjoy the Gulf Beaches and gorgeous Sunsets. Come and check it out for your new Florida lifestyle! Floor plan attached.
Sold for $425,000
$425,000
3207 77TH DRIVE E, SARASOTA, FL 34243
3beds
1,729sqft
Single Family Residence
Built in 2007
2,339 Square Feet Lot
$409,800 Zestimate®
$246/sqft
$2,735 Estimated rent
Home value
$409,800
$373,000 - $451,000
$2,735/mo
Zestimate® history
Owner options
List your home for rent
$2,735/mo
Rent Zestimate®
Find your next renter with Zillow Rental Manager. Plus, with online applications, you can quickly screen prospective tenants – for free.
$2,735/mo
Rent Zestimate®
Refinance and save
$3,117/mo
Est. payment
Refinancing to a lower rate could help reduce your monthly payments and save thousands over the life of the loan.
$3,117/mo
Est. payment
Explore your selling options
Work with a Zillow partner agent
Leverage their expertise and Zillow's premium Showcase listings to get your home seen by more buyers.
Get startedList with your own agent
Get your home in front of millions of buyers by listing it on Zillow.
Learn how to do itSell it yourself
Take full control of how buyers see your home on Zillow by listing For Sale by Owner (FSBO).
List your homeWhat's special
Rounded cornersOffice setupNew paintCommunity poolHeated community poolBeautiful lakeViews of the lake
Zillow last checked:
Listing updated:
Listed by:
Kristin Triolo 941-725-2486,
RE/MAX PLATINUM REALTY 941-929-9090
Bought with:
Lori Quay, 3442314
LPT REALTY LLC
Source: Stellar MLS,MLS#: A4617518 Originating MLS: Sarasota - Manatee
Originating MLS: Sarasota - Manatee
Facts & features
Interior
Bedrooms & bathrooms
- Bedrooms: 3
- Bathrooms: 2
- Full bathrooms: 2
Primary bedroom
- Features: Walk-In Closet(s)
- Level: First
- Area: 195 Square Feet
- Dimensions: 13x15
Bedroom 2
- Features: Dual Closets
- Level: Second
- Area: 143 Square Feet
- Dimensions: 11x13
Bedroom 3
- Features: Dual Closets
- Level: First
- Area: 130 Square Feet
- Dimensions: 13x10
Balcony porch lanai
- Level: First
- Area: 135 Square Feet
- Dimensions: 15x9
Dining room
- Level: First
- Area: 180 Square Feet
- Dimensions: 10x18
Kitchen
- Features: Pantry
- Level: First
- Area: 90 Square Feet
- Dimensions: 10x9
Living room
- Level: First
- Area: 486 Square Feet
- Dimensions: 27x18
Heating
- Central
Cooling
- Central Air
Appliances
- Included: Dishwasher, Disposal, Dryer, Microwave, Range, Refrigerator, Washer
- Laundry: Inside, Laundry Closet
Features
- Ceiling Fan(s), High Ceilings, Primary Bedroom Main Floor, Solid Surface Counters, Split Bedroom, Walk-In Closet(s)
- Flooring: Ceramic Tile, Laminate
- Doors: Sliding Doors
- Windows: Window Treatments
- Has fireplace: No
Interior area
- Total structure area: 2,349
- Total interior livable area: 1,729 sqft
Property
Parking
- Total spaces: 2
- Parking features: Garage - Attached
- Attached garage spaces: 2
- Details: Garage Dimensions: 20x22
Features
- Levels: One
- Stories: 1
- Exterior features: Irrigation System, Sidewalk
- Has view: Yes
- View description: Water, Lake
- Has water view: Yes
- Water view: Water,Lake
- Waterfront features: Lake Front
Lot
- Size: 2,339 Square Feet
Details
- Parcel number: 2029603759
- Zoning: A1
- Special conditions: None
Construction
Type & style
- Home type: SingleFamily
- Property subtype: Single Family Residence
Materials
- Block, Stucco
- Foundation: Slab
- Roof: Tile
Condition
- New construction: No
- Year built: 2007
Utilities & green energy
- Sewer: Public Sewer
- Water: Public
- Utilities for property: BB/HS Internet Available, Cable Connected, Electricity Connected
Community & HOA
Community
- Features: Buyer Approval Required, Clubhouse, Deed Restrictions, Gated Community - No Guard, Playground, Pool, Sidewalks
- Security: Gated Community, Security System Owned
- Pet fee: $0 monthly
- Subdivision: PALM LAKES
HOA
- Has HOA: Yes
- Amenities included: Clubhouse, Gated, Maintenance, Playground, Pool
- Services included: Community Pool, Reserve Fund, Maintenance Grounds, Pest Control
- HOA fee: $260 monthly
- HOA name: Caitlin
- HOA phone: 941-444-7090
Location
- Region: Sarasota
Financial & listing details
- Price per square foot: $246/sqft
- Tax assessed value: $354,578
- Annual tax amount: $5,007
- Date on market: 8/2/2024
- Cumulative days on market: 167 days
- Listing terms: Cash,Conventional,FHA,VA Loan
- Ownership: Fee Simple
- Total actual rent: 0
- Electric utility on property: Yes
- Road surface type: Paved
Price history
| Date | Event | Price |
|---|---|---|
| 3/28/2025 | Sold | $425,000-3.4%$246/sqft |
Source:  Stellar MLS #A4617518 Report a problem Stellar MLS #A4617518 Report a problem | ||
| 1/17/2025 | Pending sale | $439,900$254/sqft |
Source: Stellar MLS #A4617518 Report a problem | ||
| 1/11/2025 | Price change | $439,900-1.1%$254/sqft |
Source: Stellar MLS #A4617518 Report a problem | ||
| 12/2/2024 | Price change | $444,900-1.1%$257/sqft |
Source: Stellar MLS #A4617518 Report a problem | ||
| 9/19/2024 | Price change | $449,900-1.1%$260/sqft |
Source: Stellar MLS #A4617518 Report a problem | ||
| 8/2/2024 | Listed for sale | $455,000+82%$263/sqft |
Source: Stellar MLS #A4617518 Report a problem | ||
| 1/21/2020 | Sold | $250,000-7.1%$145/sqft |
Source: Stellar MLS #A4451374 Report a problem | ||
| 12/22/2019 | Pending sale | $269,000$156/sqft |
Source: ORQUERA FLORIDA INVESTMENTS #A4451374 Report a problem | ||
| 11/12/2019 | Listed for sale | $269,000+25.1%$156/sqft |
Source: ORQUERA FLORIDA INVESTMENTS #A4451374 Report a problem | ||
| 8/11/2018 | Listing removed | $1,695$1/sqft |
Source: Orquera Florida Investments Report a problem | ||
| 8/1/2018 | Listed for rent | $1,695-2.9%$1/sqft |
Source: Orquera Florida Investments Report a problem | ||
| 3/4/2017 | Listing removed | $1,745$1/sqft |
Source: PILEGGI REALTY GROUP LLC #A4173586 Report a problem | ||
| 2/24/2017 | Price change | $1,745+2.9%$1/sqft |
Source: PILEGGI REALTY GROUP LLC #A4173586 Report a problem | ||
| 1/16/2017 | Listed for rent | $1,695$1/sqft |
Source: Orquera & Associates Sales and Management, LLC Report a problem | ||
| 10/12/2013 | Listing removed | $1,695$1/sqft |
Source: PILEGGI REALTY GROUP LLC #A3983490 Report a problem | ||
| 8/30/2013 | Listed for rent | $1,695$1/sqft |
Source: PILEGGI REALTY GROUP LLC #A3983490 Report a problem | ||
| 7/26/2013 | Sold | $215,000-25%$124/sqft |
Source: Public Record Report a problem | ||
| 8/7/2007 | Sold | $286,600$166/sqft |
Source: Public Record Report a problem | ||
Public tax history
| Year | Property taxes | Tax assessment |
|---|---|---|
| 2025 | $5,290 +3.1% | $340,106 +10% |
| 2024 | $5,130 +2.4% | $309,187 +10% |
| 2023 | $5,008 +13.9% | $281,079 +10% |
| 2022 | $4,396 +15.2% | $255,526 +10% |
| 2021 | $3,815 +2.4% | $232,296 +3.1% |
| 2020 | $3,724 +4.3% | $225,411 +8% |
| 2019 | $3,572 | $208,635 +1.5% |
| 2018 | $3,572 +7.2% | $205,510 -3.9% |
| 2017 | $3,334 +36.1% | $213,836 +25.8% |
| 2016 | $2,450 | $170,000 +19.3% |
| 2015 | $2,450 | $142,500 0% |
| 2014 | $2,450 +14.1% | $142,501 +15.2% |
| 2013 | $2,148 +214703% | $123,696 +7.4% |
| 2012 | $1 | $115,132 -1% |
| 2011 | $1 | $116,295 -8% |
| 2010 | -- | $126,409 -24% |
| 2009 | $2,831 -16.3% | $166,327 -21% |
| 2008 | $3,381 +491.2% | $210,540 +501.5% |
| 2007 | $572 -7.1% | $35,000 |
| 2006 | $615 +186.2% | $35,000 +191.7% |
| 2005 | $215 | $12,000 |
Find assessor info on the county website
Neighborhood: 34243
Nearby homes
- $320,0002 bd2 ba1.4k sqft3220 78th Ave E, Sarasota, FL 34243For Sale

- $335,0002 bd2 ba1.4k sqft7818 33rd St E, Sarasota, FL 34243Sold
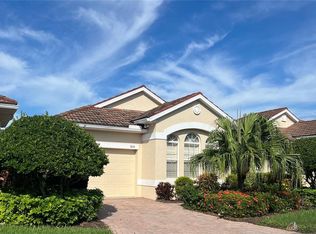
- $360,0002 bd2 ba1.4k sqft7708 32nd St E, Sarasota, FL 34243For Sale

- $367,5002 bd2 ba1.4k sqft3224 78th Ave E, Sarasota, FL 34243Sold
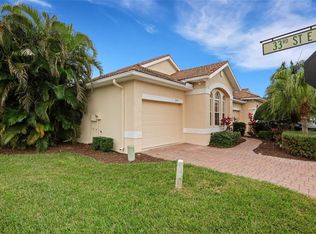
- $389,0002 bd2 ba1.4k sqft3219 78th Ave E, Sarasota, FL 34243Sold
- $360,0002 bd2 ba1.4k sqft7810 33rd St E, Sarasota, FL 34243Sold
- $370,0002 bd2 ba1.4k sqft3223 78th Ave E, Sarasota, FL 34243Sold
- $410,0003 bd2 ba1.7k sqft7727 33rd St E, Sarasota, FL 34243Sold
- $419,0002 bd2 ba1.4k sqft7811 33rd St E, Sarasota, FL 34243Sold
Nearby schools
GreatSchools rating
- 7/10Kinnan Elementary SchoolGrades: PK-5Distance: 0.3 mi
- 3/10Southeast High SchoolGrades: 8-12Distance: 4.9 mi
- 4/10Braden River Middle SchoolGrades: 6-8Distance: 5.8 mi
Schools provided by the listing agent
- Elementary: Kinnan Elementary
Source: Stellar MLS. This data may not be complete. We recommend contacting the local school district to confirm school assignments for this home.
Get a cash offer in 3 minutes
Find out how much your home could sell for in as little as 3 minutes with a no-obligation cash offer.
Estimated market value
$409,800
Get a cash offer in 3 minutes
Find out how much your home could sell for in as little as 3 minutes with a no-obligation cash offer.
Estimated market value
$409,800
- Florida
- Manatee County
- Sarasota
- 34243
- 3207 77TH DRIVE E
Nearby cities
Nearby neighborhoods
Nearby zip codes
Other Sarasota Topics
