Exceptional setting nestled in the heart of Blackhawk Country Club. Specious floor plan w/ a sweeping level yard featuring a pool/spa and magnificent view of the 16th fairway of the Falls Golf course. One bedroom and full bath is on the entry level (no steps), used as an office. The other 3 bedrooms are on the second floor. Rich hardwood floors & staircase, contiguous kitchen/family room combo with French doors leading to the rear patios/yard. Backyard oasis features a pergola, built-in BBQ, ice storage, stone counter tops, bar seating space, raised garden beds and ample space to spread out and enjoy the setting! The finished garage with custom built-in cabinets houses 2 vehicles, plus golf cart parking space (or extra storage). Updates throughout. The home is priced sharp to offset cosmetic condition. Location, location, location!! Terrific setting, sound structure. Opportunity knocks! Hurry!!
Sold for $2,050,000
$2,050,000
3207 Blackhawk Meadow Dr, Danville, CA 94506
4beds
2,398sqft
Residential, Single Family Residence
Built in 1988
8,732 Square Feet Lot
$2,026,500 Zestimate®
$855/sqft
$6,962 Estimated rent
Home value
$2,026,500
$1.90M - $2.15M
$6,962/mo
Zestimate® history
Owner options
List your home for rent
$6,962/mo
Rent Zestimate®
Find your next renter with Zillow Rental Manager. Plus, with online applications, you can quickly screen prospective tenants – for free.
$6,962/mo
Rent Zestimate®
Refinance and save
$13,659/mo
Est. payment
Refinancing to a lower rate could help reduce your monthly payments and save thousands over the life of the loan.
$13,659/mo
Est. payment
Explore your selling options
Work with a Zillow partner agent
Leverage their expertise and Zillow's premium Showcase listings to get your home seen by more buyers.
Get startedList with your own agent
Get your home in front of millions of buyers by listing it on Zillow.
Learn how to do itSell it yourself
Take full control of how buyers see your home on Zillow by listing For Sale by Owner (FSBO).
List your homeWhat's special
Zillow last checked:
Listing updated:
Listed by:
Nicole Tucker DRE #01145208 925-360-2125,
Tucker Assoc Rl Est Srvcs
Bought with:
Channing Azzolino, DRE #02115781
Arrive Real Estate
Source: Bay East AOR,MLS#: 41050941
Facts & features
Interior
Bedrooms & bathrooms
- Bedrooms: 4
- Bathrooms: 3
- Full bathrooms: 3
Rooms
- Room types: 1 Bedroom, 1 Bath, Main Entry, 2 Bedrooms, 2 Baths, Primary Bedrm Suite - 1, Dining Room, Office, Dining Area, Kitchen/Family Combo
Bathroom
- Features: Shower Over Tub, Tile, Updated Baths, Solid Surface, Stall Shower, Closet, Double Vanity
Kitchen
- Features: Breakfast Bar, Counter - Stone, Dishwasher, Eat In Kitchen, Garbage Disposal, Gas Range/Cooktop, Ice Maker Hookup, Island, Microwave, Oven Built-in, Refrigerator, Trash Compactor, Updated Kitchen, Wet Bar
Heating
- Forced Air, Natural Gas
Cooling
- Has cooling: Yes
Appliances
- Included: Dishwasher, Gas Range, Plumbed For Ice Maker, Microwave, Oven, Refrigerator, Trash Compactor
- Laundry: Hookups Only, Common Area
Features
- Breakfast Bar, Updated Kitchen, Wet Bar
- Flooring: Tile, Carpet
- Windows: Window Coverings
- Number of fireplaces: 1
- Fireplace features: Family Room, Gas Starter, Living Room
Interior area
- Total structure area: 2,398
- Total interior livable area: 2,398 sqft
Property
Parking
- Total spaces: 2
- Parking features: Direct Access, Golf Cart Garage, Garage Door Opener
- Attached garage spaces: 2
Features
- Levels: Two
- Stories: 2
- Patio & porch: Patio
- Exterior features: Garden, Garden/Play, Low Maintenance
- Has private pool: Yes
- Pool features: In Ground, Outdoor Pool
- Has spa: Yes
- Fencing: Fenced
- Has view: Yes
- View description: Golf Course, Hills
Lot
- Size: 8,732 Square Feet
- Features: Level, Front Yard, Back Yard, Side Yard
Details
- Parcel number: 2202100182
- Special conditions: Standard
- Other equipment: Irrigation Equipment
Construction
Type & style
- Home type: SingleFamily
- Architectural style: Traditional
- Property subtype: Residential, Single Family Residence
Materials
- Stucco
- Roof: Composition
Condition
- Existing
- New construction: No
- Year built: 1988
Utilities & green energy
- Electric: No Solar
Community & HOA
Community
- Security: Carbon Monoxide Detector(s)
- Subdivision: Blackhawk Country Club
HOA
- Has HOA: Yes
- Amenities included: Greenbelt, Playground, Gated, Golf Course
- Services included: Common Area Maint, Management Fee, Reserve Fund, Security
- HOA fee: $597 quarterly
- HOA name: BLACKHAWK HOA
- HOA phone: 925-736-6440
Location
- Region: Danville
Financial & listing details
- Price per square foot: $855/sqft
- Tax assessed value: $1,335,816
- Annual tax amount: $15,889
- Price range: $2.1M - $2.1M
- Date on market: 2/27/2024
- Listing agreement: Excl Right
- Listing terms: Cash,Conventional
Price history
| Date | Event | Price |
|---|---|---|
| 4/17/2024 | Sold | $2,050,000+2.5%$855/sqft |
Source:  Bay East AOR #41050941 Report a problem Bay East AOR #41050941 Report a problem | ||
| 3/11/2024 | Pending sale | $2,000,000$834/sqft |
Source:  bridgeMLS/CCAR/Bay East AOR #41050941 Report a problem bridgeMLS/CCAR/Bay East AOR #41050941 Report a problem | ||
| 2/27/2024 | Listed for sale | $2,000,000+56.9%$834/sqft |
Source: bridgeMLS/CCAR/Bay East AOR #41050941 Report a problem | ||
| 6/1/2016 | Sold | $1,275,000+44.1%$532/sqft |
Source: CCAR #40736994 Report a problem | ||
| 7/31/2009 | Sold | $885,000-21.3%$369/sqft |
Source: CCAR #40383055 Report a problem | ||
| 8/15/2008 | Listing removed | $1,125,000$469/sqft |
Source: Homes & Land #40348891 Report a problem | ||
| 6/13/2008 | Listed for sale | $1,125,000+20.8%$469/sqft |
Source: Alain Pinel Realtors #40348891 Report a problem | ||
| 10/30/2003 | Sold | $931,000$388/sqft |
Source: Public Record Report a problem | ||
Public tax history
| Year | Property taxes | Tax assessment |
|---|---|---|
| 2025 | $15,889 -35.6% | $1,335,816 -9.7% |
| 2024 | $24,682 +44.1% | $1,479,742 +2% |
| 2023 | $17,129 +0.8% | $1,450,729 +2% |
| 2022 | $16,993 +2.2% | $1,422,284 +2% |
| 2021 | $16,629 +0.9% | $1,394,397 +1% |
| 2020 | $16,477 +1.8% | $1,380,100 +2% |
| 2019 | $16,182 +3.8% | $1,353,040 +2% |
| 2018 | $15,589 +3.7% | $1,326,510 +2% |
| 2017 | $15,033 +31.7% | $1,300,500 +34.8% |
| 2016 | $11,413 +1.2% | $965,009 +1.5% |
| 2015 | $11,273 +1.3% | $950,515 +2% |
| 2014 | $11,126 | $931,897 +7.6% |
| 2013 | -- | $866,000 +18.5% |
| 2012 | -- | $730,500 |
| 2011 | -- | $730,500 -4.6% |
| 2010 | -- | $765,500 -12% |
| 2009 | -- | $870,000 -13.7% |
| 2008 | -- | $1,007,742 +2% |
| 2007 | -- | $987,984 +2% |
| 2006 | -- | $968,612 +2% |
| 2005 | -- | $949,620 +2% |
| 2004 | -- | $931,000 +78% |
| 2003 | -- | $523,094 +2% |
| 2002 | -- | $512,838 +2% |
| 2001 | -- | $502,783 |
Find assessor info on the county website
Neighborhood: 94506
Nearby homes
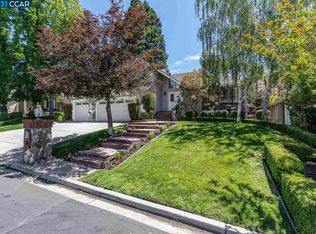
- $2,107,2004 bd3 ba2.5k sqft3211 Blackhawk Meadow Dr, Danville, CA 94506Off Market
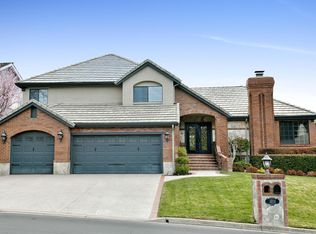
- $2,169,6003 bd3 ba2.5k sqft3203 Blackhawk Meadow Dr, Danville, CA 94506Off Market
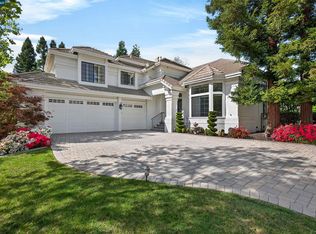
- $2,685,0005 bd3 ba3.5k sqft3208 Blackhawk Meadow Dr, Danville, CA 94506Sold
- $2,388,8004 bd4 ba3.8k sqft3215 Blackhawk Meadow Dr, Danville, CA 94506Off Market
- $1,957,7004 bd3 ba2.9k sqft3199 Blackhawk Meadow Dr, Danville, CA 94506Off Market
- $1,780,300-- bd-- ba-- sqftBlackhawk Meadow Dr, Danville, CA 94526Off Market
- $2,850,0003 bd3 ba3k sqft3216 Blackhawk Meadow Dr, Danville, CA 94506Sold
- $1,807,3004 bd3 ba2.5k sqft3219 Blackhawk Meadow Dr, Danville, CA 94506Off Market
Nearby schools
GreatSchools rating
- 10/10Tassajara Hills Elementary SchoolGrades: K-5Distance: 1.6 mi
- 9/10Diablo Vista Middle SchoolGrades: 6-8Distance: 1.4 mi
- 10/10Monte Vista High SchoolGrades: 9-12Distance: 5.1 mi
Schools provided by the listing agent
- District: San Ramon Valley (925) 552-5500
Source: Bay East AOR. This data may not be complete. We recommend contacting the local school district to confirm school assignments for this home.
Get a cash offer in 3 minutes
Find out how much your home could sell for in as little as 3 minutes with a no-obligation cash offer.
Estimated market value
$2,026,500
Get a cash offer in 3 minutes
Find out how much your home could sell for in as little as 3 minutes with a no-obligation cash offer.
Estimated market value
$2,026,500
- California
- Contra Costa County
- Danville
- 94506
- 3207 Blackhawk Meadow Dr
Nearby cities
Nearby zip codes
Other Danville Topics
