Step into this gorgeous former model home, designed with both functionality and elegance to complement the breathtaking views of the long, 15th fairway of the Falls Golf Course. MAIN FLOOR PRIMARY SUITE, corner lot with no adjacent neighbors, the fairway and creek views are unequalled. With new interior paint, designer touches, sparkling chandeliers, and manicured gardens, inviting pool and spa, this home makes an indelible impression. Primary suite on the main level with fireplace, sliding doors to the rear yard, and a huge walk-in closet, primary bathroom with double vanities, separate walk-in shower, and deep soaking tub. The main level showcases gleaming hardwood floors, custom wrought iron staircase railings that echo the striking double entry doors, a powder bath, and a charming wine storage area. New carpet in living and dining rooms. Spectacular fairway views pour through walls of windows to the gracious kitchen with a center island, pantry, breakfast nook, and extensive breakfast bar all open to the gathering room with custom fireplace, bookcases, and stunning views. The upper level features four additional, spacious bedrooms, full bathroom, and a laundry room. Large 3-car garage with storage. First time on the market, and not to be missed.
Sold for $2,685,000
$2,685,000
3208 Blackhawk Meadow Dr, Danville, CA 94506
5beds
3,500sqft
Single Family Residence
Built in 1986
0.3 Acres Lot
$-- Zestimate®
$767/sqft
$7,156 Estimated rent
Home value
Not available
Estimated sales range
Not available
$7,156/mo
Zestimate® history
Owner options
List your home for rent
$7,156/mo
Rent Zestimate®
Find your next renter with Zillow Rental Manager. Plus, with online applications, you can quickly screen prospective tenants – for free.
$7,156/mo
Rent Zestimate®
Refinance and save
$17,245/mo
Est. payment
Refinancing to a lower rate could help reduce your monthly payments and save thousands over the life of the loan.
$17,245/mo
Est. payment
Explore your selling options
Work with a Zillow partner agent
Leverage their expertise and Zillow's premium Showcase listings to get your home seen by more buyers.
Get startedList with your own agent
Get your home in front of millions of buyers by listing it on Zillow.
Learn how to do itSell it yourself
Take full control of how buyers see your home on Zillow by listing For Sale by Owner (FSBO).
List your homeWhat's special
Zillow last checked:
Listing updated:
Listed by:
Diane Gilfether DRE #00929697 925-323-7775,
Bhhs Drysdale Properties
Bought with:
Harmy Johal, DRE #01753301
Re/max Accord
Source: CCAR,MLS#: 41128247
Facts & features
Interior
Bedrooms & bathrooms
- Bedrooms: 5
- Bathrooms: 3
- Full bathrooms: 2
- Partial bathrooms: 1
Rooms
- Room types: 1 Bedroom, 1.5 Baths, Primary Bedrm Suite - 1, Main Entry, 4 Bedrooms, 1 Bath
Bathroom
- Features: Shower Over Tub, Tile, Tub, Updated Baths, Window, Solid Surface, Stall Shower, Granite
Kitchen
- Features: Breakfast Bar, Breakfast Nook, Counter - Solid Surface, Dishwasher, Disposal, Gas Range/Cooktop, Kitchen Island, Microwave, Oven Built-in, Pantry, Refrigerator, Self-Cleaning Oven, Trash Compactor, Updated Kitchen
Heating
- Zoned
Cooling
- Central Air
Appliances
- Included: Dishwasher, Gas Range, Microwave, Oven, Refrigerator, Self Cleaning Oven, Trash Compactor, Dryer, Gas Water Heater
- Laundry: Laundry Room, Cabinets, Sink, Upper Level, Common Area
Features
- Breakfast Bar, Breakfast Nook, Counter - Solid Surface, Pantry, Updated Kitchen
- Flooring: Hardwood, Tile, Carpet
- Windows: Window Coverings
- Number of fireplaces: 2
- Fireplace features: Family Room, Master Bedroom, Gas Piped
Interior area
- Total structure area: 3,500
- Total interior livable area: 3,500 sqft
Property
Parking
- Total spaces: 3
- Parking features: Attached, Direct Access, Side Yard Access, Garage Faces Front, Garage Door Opener
- Attached garage spaces: 3
Accessibility
- Accessibility features: None
Features
- Levels: Two
- Stories: 2
- Has private pool: Yes
- Pool features: Gas Heat, In Ground, Pool Sweep, Outdoor Pool
- Spa features: Heated
- Fencing: Fenced
- Has view: Yes
- View description: Golf Course, Mountain(s)
Lot
- Size: 0.3 Acres
- Features: On Golf Course, Corner Lot, Premium Lot, Back Yard, Front Yard, Landscaped, Sprinklers In Rear, Side Yard, Landscape Back, Landscape Front
Details
- Parcel number: 2202100414
- Special conditions: Successor Trustee Sale
- Other equipment: Irrigation Equipment
Construction
Type & style
- Home type: SingleFamily
- Architectural style: Traditional,See Remarks
- Property subtype: Single Family Residence
Materials
- Composition Shingles
- Foundation: Raised
- Roof: Composition
Condition
- Existing
- New construction: No
- Year built: 1986
Details
- Builder model: Blackhawk
- Builder name: Renown
Utilities & green energy
- Electric: No Solar, 220 Volts in Laundry
- Sewer: Public Sewer
- Water: Public
- Utilities for property: Individual Electric Meter, Individual Gas Meter
Green energy
- Energy efficient items: None
Community & HOA
Community
- Subdivision: Blackhawk Country Club
HOA
- Has HOA: Yes
- Amenities included: Greenbelt, Playground, Gated, BBQ Area, Dog Park, Park, Picnic Area
- Services included: Common Area Maint, Management Fee, Reserve Fund, Security, Maintenance Grounds
- HOA fee: $215 monthly
- HOA name: BLACKHAWK HOA
- HOA phone: 925-736-6440
Location
- Region: Danville
Financial & listing details
- Price per square foot: $767/sqft
- Tax assessed value: $940,930
- Date on market: 4/10/2026
Price history
| Date | Event | Price |
|---|---|---|
| 7/24/2026 | Sold | $2,685,000-7.4%$767/sqft |
Source:  CCAR #41128247 Report a problem CCAR #41128247 Report a problem | ||
| 6/25/2026 | Pending sale | $2,899,000$828/sqft |
Source: CCAR #41128247 Report a problem | ||
| 5/17/2026 | Price change | $2,899,000-3.3%$828/sqft |
Source: CCAR #41128247 Report a problem | ||
| 4/14/2026 | Listed for sale | $2,998,000$857/sqft |
Source: CCAR #41128247 Report a problem | ||
Public tax history
| Year | Property taxes | Tax assessment |
|---|---|---|
| 2026 | -- | $940,930 +2% |
| 2025 | $11,338 +2.2% | $922,481 +2% |
| 2024 | $11,098 +1.7% | $904,394 +2% |
| 2023 | $10,915 +0.8% | $886,661 +2% |
| 2022 | $10,824 +2.3% | $869,277 +2% |
| 2021 | $10,585 +1.2% | $852,233 +1% |
| 2020 | $10,463 +2.2% | $843,496 +2% |
| 2019 | $10,237 +3.8% | $826,958 +2% |
| 2018 | $9,864 +3.7% | $810,744 +2% |
| 2017 | $9,511 +1.3% | $794,848 +2% |
| 2016 | $9,391 +2.7% | $779,264 +1.5% |
| 2015 | $9,147 | $767,560 +2% |
| 2014 | $9,147 | $752,525 +0.5% |
| 2013 | -- | $749,125 +2% |
| 2012 | -- | $734,437 +2% |
| 2011 | -- | $720,037 +0.8% |
| 2010 | -- | $714,657 -0.2% |
| 2009 | -- | $716,356 +2% |
| 2008 | -- | $702,311 +2% |
| 2007 | -- | $688,542 +2% |
| 2006 | -- | $675,042 +2% |
| 2005 | -- | $661,807 +2% |
| 2004 | -- | $648,832 +1.9% |
| 2003 | -- | $636,941 +2% |
| 2002 | -- | $624,453 +2% |
| 2001 | -- | $612,210 |
Find assessor info on the county website
Neighborhood: 94506
Nearby homes
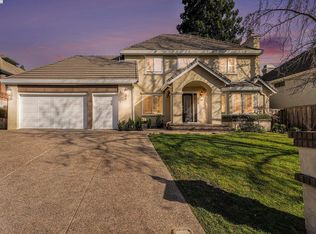
- $2,050,0004 bd3 ba2.3k sqft3207 Blackhawk Meadow Dr, Danville, CA 94506Sold
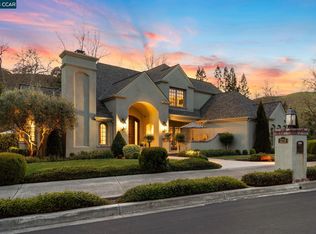
- $2,850,0003 bd3 ba3k sqft3216 Blackhawk Meadow Dr, Danville, CA 94506Sold
- $1,791,300-- bd-- ba-- sqftBlackhawk Meadow Dr, Danville, CA 94526Off Market
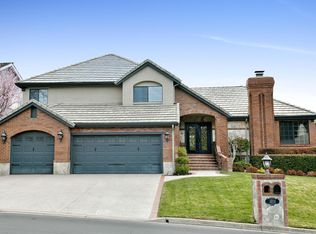
- $2,199,5003 bd3 ba2.5k sqft3203 Blackhawk Meadow Dr, Danville, CA 94506Off Market
- $2,132,1004 bd3 ba2.5k sqft3211 Blackhawk Meadow Dr, Danville, CA 94506Off Market
- $1,994,8004 bd3 ba2.9k sqft3199 Blackhawk Meadow Dr, Danville, CA 94506Off Market
- $2,419,0004 bd4 ba3.8k sqft3215 Blackhawk Meadow Dr, Danville, CA 94506Off Market
- $2,545,3004 bd3 ba2.6k sqft3156 Fox Creek Dr, Danville, CA 94506Off Market
Nearby schools
GreatSchools rating
- 10/10Tassajara Hills Elementary SchoolGrades: K-5Distance: 1.6 mi
- 9/10Diablo Vista Middle SchoolGrades: 6-8Distance: 1.4 mi
- 10/10Monte Vista High SchoolGrades: 9-12Distance: 5 mi
- California
- Contra Costa County
- Danville
- 94506
- 3208 Blackhawk Meadow Dr
