Skip main navigation
Sold for $2,850,000
  • $2,850,000

    3216 Blackhawk Meadow Dr, Danville, CA 94506

    3beds
    3,044sqft
    Single Family Residence
    Built in 1985
    0.26 Acres Lot
    $2,753,600 Zestimate®
    $936/sqft
    $7,839 Estimated rent

    Home value

    $2,753,600

    $2.59M - $2.92M

    $7,839/mo

    Zestimate® history
    Loading
    Loading...

    Owner options

    List your home for rent

    $7,839/mo

    Rent Zestimate®

    Find your next renter with Zillow Rental Manager. Plus, with online applications, you can quickly screen prospective tenants – for free.

    Learn more

    $7,839/mo

    Rent Zestimate®

    Refinance and save

    $18,676/mo

    Est. payment

    Refinancing to a lower rate could help reduce your monthly payments and save thousands over the life of the loan.

    See today's rates

    $18,676/mo

    Est. payment

    Explore your selling options

    Work with a Zillow partner agent

    Leverage their expertise and Zillow's premium Showcase listings to get your home seen by more buyers.

    Get started

    List with your own agent

    Get your home in front of millions of buyers by listing it on Zillow.

    Learn how to do it

    Sell it yourself

    Take full control of how buyers see your home on Zillow by listing For Sale by Owner (FSBO).

    List your home

    What's special

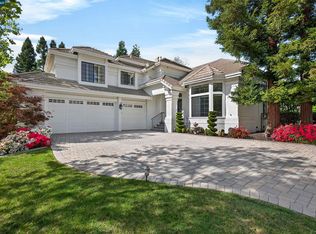
    Reimagined and remodeled both inside and out, this residence offers the best indoor/outdoor living experience. From the superior design & craftsmanship to the outdoor oasis, this home offers all the discerning buyer of today dreams of. With three bedrooms, plus a downstairs office, a formal living room and dining room, full guest bathroom downstairs and a great room connecting the kitchen, this home checks all the boxes. The primary suite is a haven of tranquility, with a luxurious bathroom with soaking tub and oversized shower. The expansive walk-in closet with an island is a dream for any fashion aficionado. The kitchen is a culinary masterpiece with a large center island, a double wolf range, high-end appliances and custom cabinetry. Throughout the home, soaring ceilings, Pella wood windows and french doors, distressed beams, and French oak hardwood flooring exudes timeless sophistication. Outside, unwind by the firepit, luxuriate in the pool w raised spa, or entertain guests at the outdoor kitchen all while enjoying views of the golf course. From the exquisite interiors to the captivating outdoor spaces, your dream home awaits in the heart of Blackhawk Country Club.

    Zillow last checked:

    Listing updated:

    Listed by:

    Cynthia Schaeffer DRE #01376511 408-859-1038,

    Coldwell Banker

    Bought with:

    Julie Long, DRE #01399634

    Coldwell Banker

    Source: CCAR,MLS#: 41056199MLS Logo

    Facts & features

    Interior

    Bedrooms & bathrooms
    • Bedrooms: 3
    • Bathrooms: 3
    • Full bathrooms: 3
    Rooms
    • Room types: 1 Bath, Main Entry, 2 Bedrooms, 2 Baths, Primary Bedrm Suite - 1, Family Room, Office, Utility Room
    Bathroom
    • Features: Shower Over Tub, Solid Surface, Stall Shower, Updated Baths, Split Bath, Tub, Double Vanity, Walk-In Closet(s), Window
    Kitchen
    • Features: Counter - Stone, Dishwasher, Double Oven, Garbage Disposal, Island, Microwave, Range/Oven Built-in, Refrigerator, Updated Kitchen
    Heating
    • Zoned
    Cooling
    • Has cooling: Yes
    Appliances
    • Included: Dishwasher, Double Oven, Microwave, Range, Refrigerator
    • Laundry: Hookups Only
    Features
    • Formal Dining Room, Updated Kitchen, Central Vacuum
    • Flooring: Carpet
    • Windows: Window Coverings
    • Number of fireplaces: 2
    • Fireplace features: Family Room, Living Room
    Interior area
    • Total structure area: 3,044
    • Total interior livable area: 3,044 sqft

    Property

    Parking
    • Total spaces: 3
    • Parking features: Garage Door Opener
    • Garage spaces: 3
    Features
    • Levels: Two
    • Stories: 2
    • Has private pool: Yes
    • Pool features: Gas Heat, In Ground, Pool/Spa Combo, Outdoor Pool
    • Fencing: Fenced
    Lot
    • Size: 0.26 Acres
    • Features: Level, Front Yard
    Details
    • Parcel number: 2202100133
    • Special conditions: Standard
    • Other equipment: Irrigation Equipment

    Construction

    Type & style
    • Home type: SingleFamily
    • Architectural style: English
    • Property subtype: Single Family Residence
    Materials
    • Brick, Stucco
    • Roof: Composition
    Condition
    • Existing
    • New construction: No
    • Year built: 1985

    Utilities & green energy

    • Electric: No Solar

    Community & HOA

    Community
    • Subdivision: Blackhawk Country Club
    HOA
    • Has HOA: Yes
    • Amenities included: Greenbelt, Playground, Gated, Dog Park, Picnic Area
    • Services included: Common Area Maint, Management Fee, Reserve Fund, Security
    • HOA fee: $595 quarterly
    • HOA name: BLACKHAWK HOA
    • HOA phone: 925-736-6440
    Location
    • Region: Danville

    Financial & listing details

    • Price per square foot: $936/sqft
    • Tax assessed value: $2,907,000
    • Annual tax amount: $32,898
    • Date on market: 4/24/2024

    Price history

    DateEventPrice
    6/3/2024Sold$2,850,000+3.6%$936/sqft
    Source: CCAR #41056199 Report a problem
    5/31/2024Pending sale$2,750,000$903/sqft
    Source: bridgeMLS/CCAR/Bay East AOR #41056199 Report a problem
    5/3/2024Contingent$2,750,000$903/sqft
    Source: bridgeMLS/CCAR/Bay East AOR #41056199 Report a problem
    4/24/2024Listed for sale$2,750,000+106%$903/sqft
    Source: bridgeMLS/CCAR/Bay East AOR #41056199 Report a problem
    5/7/2017Sold$1,335,000$439/sqft
    Source: CCAR #40772666 Report a problem
    4/24/2017Pending sale$1,335,000$439/sqft
    Source: Alain Pinel Realtors #40772666 Report a problem
    4/22/2017Price change$1,335,000-1.1%$439/sqft
    Source: Alain Pinel Realtors #40772666 Report a problem
    3/22/2017Pending sale$1,350,000$443/sqft
    Source: Alain Pinel Realtors #40772666 Report a problem
    3/9/2017Listed for sale$1,350,000$443/sqft
    Source: Alain Pinel Realtors #40772666 Report a problem

    Public tax history

    YearProperty taxesTax assessment
    2025$32,898 +75.3%$2,907,000 +81.1%
    2024$18,762 +1.6%$1,605,483 +2%
    2023$18,470 +0.8%$1,574,004 +2%
    2022$18,325 +2.2%$1,543,142 +2%
    2021$17,933 +0.9%$1,512,885 +1%
    2020$17,775 +1.8%$1,497,373 +2%
    2019$17,464 +9.3%$1,468,013 +7.8%
    2018$15,974 +89.4%$1,361,700 +97.9%
    2017$8,436 +2.2%$688,059 +2%
    2016$8,252 +2.7%$674,569 +1.5%
    2015$8,032 $664,437 +2%
    2014$8,032 $651,423 +0.5%
    2013-- $648,479 +2%
    2012-- $635,764 +2%
    2011-- $623,299 +0.8%
    2010-- $618,641 -0.2%
    2009-- $620,112 +2%
    2008-- $607,954 +2%
    2007-- $596,034 +2%
    2006-- $584,348 +2%
    2005-- $572,891 +2%
    2004-- $561,658 +1.9%
    2003-- $551,365 +2%
    2002-- $540,555 +2%
    2001-- $529,957
    Find assessor info on the county website

    Neighborhood: 94506

    Nearby schools

    GreatSchools rating
    Schools provided by the listing agent
    • District: San Ramon Valley (925) 552-5500

    Source: CCAR. This data may not be complete. We recommend contacting the local school district to confirm school assignments for this home.

    Get a cash offer in 3 minutes
    Find out how much your home could sell for in as little as 3 minutes with a no-obligation cash offer.
    Estimated market value
    $2,753,600
    Get a cash offer in 3 minutes
    Find out how much your home could sell for in as little as 3 minutes with a no-obligation cash offer.
    Estimated market value
    $2,753,600