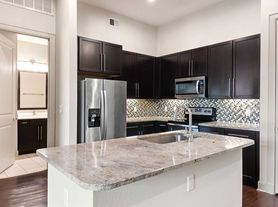
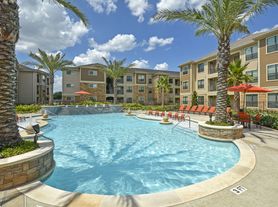
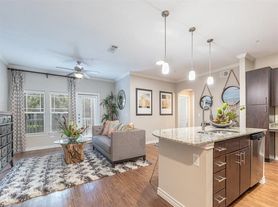
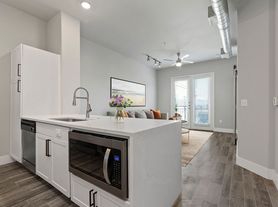
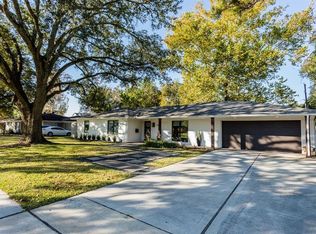
LUXURY, EXECUTIVE RENTAL WITH SPARKLING POOL IN ENERGY CORRIDOR, GATED COMMUNITY. Light, bright & modern! White oak hardwood flrs. High ceilings. Spacious living with soaring two-story ceilings, gas log fireplace and tons of natural light. Island kitchen with stainless steel appliances, stone countertops, walk-in pantry & attached breakfast area. Formal dining. Formal living or home office off entry. Primary down with poolside views/access, dual closets & ensuite with standing shower & soaking tub. Large loft-style game room/flex space up. Spacious secondary bdrms. Spacious, treed backyard with deck, pool, spa & green space. Walking distance from The Village School. Amazing Energy Corridor location bike to work! Fabulous neighborhood amenities include serene outdoor spaces, a scenic pond, walking trail, community pool & clubhouse. Fantastic shopping, dining, & fitness options nearby. Easy access to Hwy 6, I-10, & Beltway 8 & Briar Forest.
Copyright notice - Data provided by HAR.com 2022 - All information provided should be independently verified.
House for rent
Singlefamily
Available now
Air conditioner, electric
Electric dryer hookup laundry
2 Attached garage spaces parking
Natural gas
What's special
Sparkling poolGated communityGas log fireplaceLight bright and modernHigh ceilingsTons of natural lightFormal dining
- 11 days |
- -- |
- -- |
Zillow last checked:
Listing updated:
Travel times

Let’s turn your rent into credit progress
Build credit history with every on-time payment and get credit for the payment you’re already making.
Facts & features
Interior
Bedrooms & bathrooms
- Bedrooms: 4
- Bathrooms: 4
- Full bathrooms: 3
- 1/2 bathrooms: 1
Heating
- Natural Gas
Cooling
- Air Conditioner, Electric
Appliances
- Included: Dishwasher, Double Oven, Dryer, Full Size, Garbage Disposal, Gas Range, Microwave Oven, Refrigerator, Washer
- Laundry: Electric Dryer Hookup, In Unit, Washer Hookup
Features
- Ceiling Fan(s), Crown Molding, En-Suite Bath, Formal Entry/Foyer, High Ceilings, Primary Bed - 1st Floor, Walk-In Closet(s)
- Flooring: Tile, Wood
- Has fireplace: Yes
Interior area
- Total interior livable area: 3,298 sqft
Property
Parking
- Total spaces: 2
- Parking features: Attached, Driveway, Garage, Open
- Has attached garage: Yes
- Has uncovered spaces: Yes
- Details: Contact manager
Features
- Stories: 2
- Exterior features: Controlled Access, En-Suite Bath, Formal Entry/Foyer, Primary Bed - 1 St Floor
- Has private pool: Yes
- Pool features: Gunite, Pool, Pool With Hot Tub Attached
Lot
- Features: Back Yard, Subdivided
Details
- Additional structures: Garage(s)
- Parcel number: 1189850010072
Construction
Type & style
- Home type: SingleFamily
- Property subtype: SingleFamily
Condition
- Year built: 2001
Community & HOA
Community
- Features: Clubhouse
HOA
- Amenities included: Clubhouse
Location
- Region: Houston
Financial & listing details
- Lease term: Long Term,12 Months