Affordable, updated and move-in ready! This 2-bedroom, 1-bath Des Moines home offers a fresh start with new flooring and paint throughout. The bright, functional layout includes an additional bonus room that provides valuable extra space and could make a great home office, oversized walk-in closet, hobby room or additional storage. Enjoy a clean, updated interior with plenty of natural light and a home that’s ready to move into without taking on a long list of projects. Conveniently located near the Highland Park neighborhood, with local restaurants, shopping and everyday amenities nearby, plus easy access to downtown Des Moines. Whether you’re looking to purchase your first home, downsize or add to your investment portfolio, this is a great opportunity at an affordable price point. Schedule your showing and see everything this home has to offer!
For sale
Price cut: $10K (10/29)
$129,900
3208 2nd Ave, Des Moines, IA 50313
2beds
890sqft
Single Family Residence
Built in 1915
5,183 Square Feet Lot
$126,300 Zestimate®
$146/sqft
$-- HOA
What's special
Updated interiorPlenty of natural lightOversized walk-in closetBright functional layout
- 40 days
- 146
- 13
Zillow last checked:
Listing updated:
Listed by:
Pennie Carroll (515)490-8025,
Pennie Carroll & Associates,
Joe Carroll,
Pennie Carroll & Associates
Source: DMMLS,MLS#: 749739 Originating MLS: Des Moines Area Association of REALTORS
Facts & features
Interior
Bedrooms & bathrooms
- Bedrooms: 2
- Bathrooms: 1
- Full bathrooms: 1
- Main level bedrooms: 2
Heating
- Forced Air, Gas, Natural Gas
Cooling
- Central Air
Appliances
- Included: Refrigerator, Stove
Features
- Dining Area
- Flooring: Vinyl
- Basement: Unfinished
Interior area
- Total structure area: 890
- Total interior livable area: 890 sqft
Property
Features
- Stories: 1
Lot
- Size: 5,183 Square Feet
- Dimensions: 40 x 130
Details
- Parcel number: 07002938000000
- Zoning: NX1
Construction
Type & style
- Home type: SingleFamily
- Architectural style: Ranch
- Property subtype: Single Family Residence
Materials
- Asbestos
- Foundation: Brick/Mortar
- Roof: Asphalt,Shingle
Condition
- Resale
- New construction: No
- Year built: 1915
Utilities & green energy
- Sewer: Public Sewer
- Water: Public
Community & HOA
HOA
- Has HOA: No
Location
- Region: Des Moines
Financial & listing details
- Price per square foot: $146/sqft
- Tax assessed value: $100,400
- Annual tax amount: $1,892
- Date on market: 9/22/2026
- Cumulative days on market: 40 days
- Listing terms: Cash,Conventional
- Road surface type: Concrete
Estimated market value
$126,300
$120,000 - $133,000
$1,218/mo
Price history
| Date | Event | Price |
|---|---|---|
| 10/29/2026 | Price change | $129,900-7.1%$146/sqft |
Source:  DMMLS #749739 Report a problem | ||
| 9/22/2026 | Listed for sale | $139,900+337.2%$157/sqft |
Source: DMMLS #749739 Report a problem | ||
| 12/20/2006 | Sold | $32,000$36/sqft |
Source: Public Record Report a problem | ||
Public tax history
| Year | Property taxes | Tax assessment |
|---|---|---|
| 2025 | $1,746 +2% | $100,400 +15.4% |
| 2024 | $1,712 +1.4% | $87,000 |
| 2023 | $1,688 +0.8% | $87,000 +21.5% |
| 2022 | $1,674 +5.8% | $71,600 |
| 2021 | $1,582 -3.8% | $71,600 +12.9% |
| 2020 | $1,644 +4.6% | $63,400 |
| 2019 | $1,572 +1% | $63,400 +8.4% |
| 2018 | $1,556 | $58,500 |
| 2017 | $1,556 +12.1% | $58,500 +11% |
| 2016 | $1,388 | $52,700 |
| 2015 | $1,388 +9.8% | $52,700 +6.7% |
| 2014 | $1,264 | $49,400 |
| 2013 | -- | $49,400 +0.6% |
| 2012 | -- | $49,100 |
| 2011 | -- | $49,100 -8.4% |
| 2010 | -- | $53,600 |
| 2009 | -- | $53,600 +1.3% |
| 2008 | -- | $52,900 |
| 2007 | -- | $52,900 +10.7% |
| 2006 | -- | $47,800 |
| 2005 | -- | $47,800 +14.3% |
| 2003 | -- | $41,820 +22.1% |
| 2002 | -- | $34,250 |
| 2001 | -- | $34,250 |
Find assessor info on the county website
Monthly payment
Est. payment
Payment breakdown
Explore the cost of this home by adjusting the details. Changes won't be saved.Climate risks
Neighborhood: Highland Park
Nearby schools
Schools provided by the listing agent
- District: Des Moines Independent
Source: DMMLS. This data may not be complete. We recommend contacting the local school district to confirm school assignments for this home.
Similar homes
- $129,9002 bd1 ba1k sqft3311 2nd Ave, Des Moines, IA 50313For Sale
 MLS ID #733325, Tony Schubert, RE/MAX Concepts. DMMLS
- $129,9002 bd1 ba768 sqft3910 Cornell St, Des Moines, IA 50313For Sale
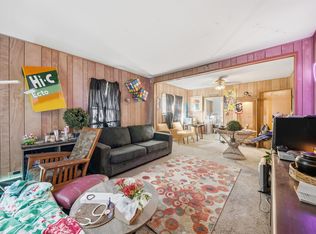 MLS ID #751012, Micole Chapman, RE/MAX Concepts. DMMLS
- $135,0003 bd1 ba1.1k sqft3210 Columbia St, Des Moines, IA 50313For Sale
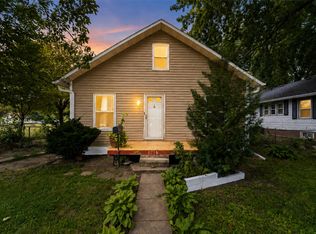 MLS ID #748094, Diana Duron, Keller Williams Realty GDM. DMMLS
- $122,5002 bd2 ba898 sqft148 E Sheridan Ave, Des Moines, IA 50313For Sale
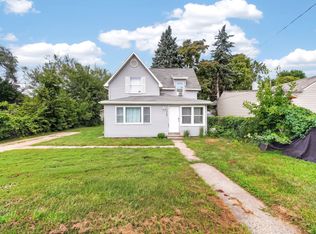 MLS ID #745261, Donna Levering, Keller Williams Realty GDM. DMMLS
- $129,0002 bd1 ba934 sqft3806 12th St, Des Moines, IA 50313For Sale
 MLS ID #68661, Abby Hausmann-Virgil, Keller Williams- Ankeny Metro. CIBR
