
Welcome home to the Medina with Craftsman Elevation, a beautifully designed 4-bedroom, 3-bathroom home featuring our Luxury Design Package. This open-concept floor plan offers spacious living areas that are perfect for everyday living and entertaining. The gourmet kitchen is the heart of the home, complete with built-in stainless steel appliances, including an electric cooktop, wood hood, microwave/oven tower, and dishwasher. Stone Gray cabinetry, a white flow picket tile backsplash, quartz countertops, and a large center island create a bright, stylish space that opens to the gathering room and covered lanai. Luxury vinyl plank flooring runs throughout the main living areas. This home also includes a Smart Home Package and Move-In Ready Package with blinds, refrigerator, washer, and dryer.
Active
$416,000
3208 PIPERS Way, Green Cove Springs, FL 32043
4beds
2,142sqft
:
Get pre-qualified$2,763/mo
Single Family Residence
Built in 2026
6,000 Square Feet Lot
$-- Zestimate®
$194/sqft
$13/mo HOA
What's special
Bright stylish spaceLarge center islandCovered lanaiQuartz countertopsStone gray cabinetryElectric cooktopOpen-concept floor plan
- 3 days |
- 118 |
- 5 |
Zillow last checked:
Listing updated:
Listed by:
SABRINA LOZADO BASTARDO 904-447-2080,
PULTE REALTY OF NORTH FLORIDA, LLC. 904-447-2080
Source: realMLS,MLS#: 2157723
Facts & features
Interior
Bedrooms & bathrooms
- Bedrooms: 4
- Bathrooms: 3
- Full bathrooms: 3
Heating
- Electric, Heat Pump
Cooling
- Central Air, Electric
Appliances
- Included: Other, Dishwasher, Dryer, Electric Cooktop, Electric Oven, Microwave, Refrigerator, Washer
- Laundry: Electric Dryer Hookup, Washer Hookup
Features
- Built-in Features, Eat-in Kitchen, Entrance Foyer, Kitchen Island, Open Floorplan, Pantry, Primary Bathroom - Shower No Tub, Smart Home, Smart Thermostat, Walk-In Closet(s), Other
- Flooring: Carpet, Tile
Interior area
- Total interior livable area: 2,142 sqft
Property
Parking
- Total spaces: 2
- Parking features: Garage, Garage Door Opener
- Garage spaces: 2
Features
- Levels: One
- Stories: 1
- Patio & porch: Covered, Rear Porch
- Has view: Yes
- View description: Other
Lot
- Size: 6,000 Square Feet
- Dimensions: 50' x 120'
- Features: Few Trees, Sprinklers In Front, Sprinklers In Rear
Details
- Parcel number: 15052500933800742
Construction
Type & style
- Home type: SingleFamily
- Architectural style: Craftsman
- Property subtype: Single Family Residence
Materials
- Fiber Cement, Frame
- Roof: Shingle
Condition
- Under Construction
- New construction: Yes
- Year built: 2026
Utilities & green energy
- Sewer: Public Sewer
- Water: Public
- Utilities for property: Cable Available, Electricity Connected, Sewer Connected, Water Available
Green energy
- Water conservation: Water-Smart Landscaping, Low-Flow Fixtures
Community & HOA
Community
- Subdivision: Hyland Trail
HOA
- Has HOA: Yes
- Amenities included: Clubhouse, Dog Park, Fitness Center, Jogging Path, Park, Pickleball, Playground
- HOA fee: $13 monthly
Location
- Region: Green Cove Springs
Financial & listing details
- Price per square foot: $194/sqft
- Date on market: 7/30/2026
- Listing terms: Cash,Conventional,FHA,VA Loan
- Road surface type: Asphalt
Estimated market value
Not available
Estimated sales range
Not available
Not available
Price history
| Date | Event | Price |
|---|---|---|
| 7/30/2026 | Listed for sale | $416,000$194/sqft |
Source:  realMLS #2157723 Report a problem realMLS #2157723 Report a problem | ||
Public tax history
Tax history is unavailable.
Monthly payment
Est. payment
Payment breakdown
Explore the cost of this home by adjusting the details. Changes won't be saved.Climate risks
Neighborhood: 32043
Nearby schools
GreatSchools rating
- 8/10Lake Asbury Elementary SchoolGrades: PK-6Distance: 1 mi
- 7/10Lake Asbury Junior High SchoolGrades: 7-8Distance: 1.1 mi
- 5/10Clay High SchoolGrades: PK,9-12Distance: 7.5 mi
Schools provided by the listing agent
- Elementary: Lake Asbury
- Middle: Lake Asbury
- High: Clay
Source: realMLS. This data may not be complete. We recommend contacting the local school district to confirm school assignments for this home.
- $511,6125 bd4 ba3.7k sqft3218 Pipers Way, Green Cove Springs, FL 32043Sold
- $65,000-- bd-- ba-- sqft3222 Pipers Way, Green Cove Springs, FL 32043Off Market
- $65,000-- bd-- ba-- sqft3228 Pipers Way, Green Cove Springs, FL 32043Off Market
- $392,9905 bd3 ba2.2k sqft3527 Americana Dr, Green Cove Springs, FL 32043Sold
- $65,000-- bd-- ba-- sqft3232 Pipers Way, Green Cove Springs, FL 32043Off Market
- $350,0003 bd2 ba1.7k sqft3550 Americana Dr, Green Cove Springs, FL 32043Sold
- $332,5903 bd2 ba1.5k sqft3530 Americana Dr, Green Cove Springs, FL 32043Sold
- $535,9904 bd3 ba2.6k sqft3219 Pipers Way Grn, Green Cove Springs, FL 32043Sold
A local agent can set up tours, give advice and negotiate with sellers.
A local lender can help you make sure your offer is ready when you are.
Similar homes
- $360,0004 bd2 ba1.7k sqft3733 AMERICANA Drive, Green Cove Springs, FL 32043New Construction
 realMLS
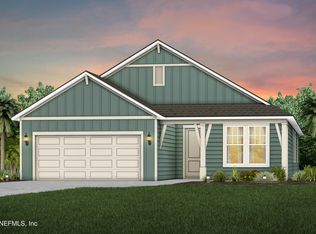
 - $420,0004 bd3 ba2.1k sqft3616 AMERICANA Drive, Green Cove Springs, FL 32043New Construction
 realMLS
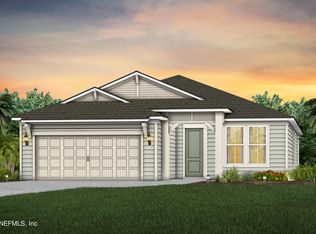
 - $390,0004 bd3 ba2.1k sqft3592 AMERICANA Drive, Green Cove Springs, FL 32043New Construction
 realMLS
 - $424,0003 bd3 ba2.2k sqft3611 ZYDECO Loop, Green Cove Springs, FL 32043New Construction
 realMLS
 - from $433,9904 bd3 ba2.4k sqftAvalon Plan, Hyland Trail, Green Cove Springs, FL 32043New ConstructionDream Finders Homes
- $415,0004 bd3 ba2.1k sqft3369 TUPELO Loop, Green Cove Springs, FL 32043For SaleMLS ID #2153300, ARTHUR DORING. realMLS
- $397,0003 bd3 ba2.3k sqft3108 TUPELO Loop, Green Cove Springs, FL 32043For SaleMLS ID #2121349, CHERYA CAVANAUGH. realMLS
- $378,9904 bd3 ba1.9k sqft2628 FIELD DAISY Lane, Green Cove Springs, FL 32043New ConstructionMLS ID #2155921, JENNIFER RICHELLE SMART. realMLS
- from $419,9904 bd4 ba2.9k sqftAuburn II Plan, Amberly, Green Cove Springs, FL 32043New ConstructionDream Finders Homes
- $417,0004 bd3 ba2.1k sqft997 ROOSTER HOLLOW Way, Middleburg, FL 32068New ConstructionrealMLS
- from $461,9904 bd3 ba2.4k sqftAvalon Plan, Jennings Farm, Middleburg, FL 32068New ConstructionDream Finders Homes
- $414,8904 bd3 ba2.1k sqft1864 SUE MEADOW Lane, Middleburg, FL 32068New ConstructionrealMLS
- from $350,9904 bd3 ba2.5k sqftVero Plan, Amberly, Green Cove Springs, FL 32043New ConstructionDream Finders Homes
- $388,9904 bd3 ba2.5k sqft5700 LAGOON CRUISE Way, Jacksonville, FL 32234New ConstructionMLS ID #2158243, NANCY PRUITT. realMLS
- $336,8503 bd2 ba1.6k sqft1412 LARK SPARROW Street, Green Cove Springs, FL 32043New ConstructionrealMLS
- $429,0004 bd3 ba2.1k sqft1759 MICKEY Way, Middleburg, FL 32068New ConstructionrealMLS
- $409,4904 bd3 ba2.1k sqft3473 KINDLEWOOD Drive, Middleburg, FL 32068New ConstructionrealMLS
- $405,0004 bd3 ba2.1k sqft872 ROOSTER HOLLOW Way, Middleburg, FL 32068New ConstructionrealMLS
- $429,0005 bd3 ba2.4k sqft1889 SUE MEADOW Lane, Middleburg, FL 32068New ConstructionrealMLS
- $429,0005 bd3 ba2.4k sqft1808 MICKEY Way, Middleburg, FL 32068New ConstructionrealMLS
