This Adorable 1-Story Rancher is a great starter home. 3/2. Attached 1 car garage and additional concrete driveway on side of house. Detached Storage Shed. Property offers the perfect combination of comfort, value, and opportunity. Whether you’re searching for your next home or a smart investment, this one deserves a closer look. Renovated and well maintained. Move-in ready. Great location. Ready for its new owner. Interested in pricing, property details, or scheduling a private showing? Send me a message for more information.
For sale
$179,900
3208 Sandlin Rd SW, Decatur, AL 35603
3beds
1,089sqft
Single Family Residence
Built in 1981
-- sqft lot
$176,500 Zestimate®
$165/sqft
$-- HOA
What's special
Move-in readyRenovated and well maintainedDetached storage shed
- 11 days
- 385
- 39
Zillow last checked:
Listing updated:
Listed by:
Jacqueline Munoz 256-975-3304,
Kendall James Realty
Source: ValleyMLS,MLS#: 21928428
Facts & features
Interior
Bedrooms & bathrooms
- Bedrooms: 3
- Bathrooms: 2
- Full bathrooms: 1
- 1/2 bathrooms: 1
Rooms
- Room types: Master Bedroom, Living Room, Bedroom 2, Bedroom 3, Kitchen, Laundry, Bath:Full, Bath:Guest1/2
Primary bedroom
- Features: 9’ Ceiling, Ceiling Fan(s), Walk-In Closet(s), LVP
- Level: First
- Area: 132
- Dimensions: 12 x 11
Bedroom 2
- Features: 9’ Ceiling, LVP
- Level: First
- Area: 132
- Dimensions: 12 x 11
Bedroom 3
- Features: 9’ Ceiling, Ceiling Fan(s), LVP
- Level: First
- Area: 108
- Dimensions: 12 x 9
Bathroom 1
- Features: 9’ Ceiling, LVP Flooring
- Level: First
- Area: 40
- Dimensions: 8 x 5
Bathroom 2
- Features: 9’ Ceiling, LVP
- Level: First
- Area: 35
- Dimensions: 7 x 5
Kitchen
- Features: 9’ Ceiling, Ceiling Fan(s), Eat-in Kitchen, LVP
- Level: First
- Area: 198
- Dimensions: 18 x 11
Living room
- Features: 9’ Ceiling, Ceiling Fan(s), LVP
- Level: First
- Area: 180
- Dimensions: 15 x 12
Laundry room
- Features: 9’ Ceiling, LVP
- Level: First
- Area: 30
- Dimensions: 6 x 5
Heating
- Central 1
Cooling
- Central 1
Appliances
- Included: Range, Microwave, Refrigerator
Features
- Has basement: No
- Has fireplace: No
- Fireplace features: None
Interior area
- Total interior livable area: 1,089 sqft
Property
Parking
- Parking features: Garage-One Car, Driveway-Concrete
Features
- Levels: One
- Stories: 1
- Exterior features: Sidewalk
Details
- Parcel number: 1203064000111.000
Construction
Type & style
- Home type: SingleFamily
- Architectural style: Ranch,Traditional
- Property subtype: Single Family Residence
Materials
- Foundation: Slab
Condition
- New construction: No
- Year built: 1981
Utilities & green energy
- Sewer: Public Sewer
- Water: Public
Community & HOA
Community
- Subdivision: Farmington
HOA
- Has HOA: No
Location
- Region: Decatur
Financial & listing details
- Price per square foot: $165/sqft
- Tax assessed value: $79,800
- Annual tax amount: $723
- Date on market: 9/4/2026
Estimated market value
$176,500
$168,000 - $185,000
$1,297/mo
Price history
| Date | Event | Price |
|---|---|---|
| 9/4/2026 | Listed for sale | $179,900+177.6%$165/sqft |
Source:  ValleyMLS #21928428 Report a problem ValleyMLS #21928428 Report a problem | ||
| 10/18/2019 | Listing removed | $64,801$60/sqft |
Source: Auction.com Report a problem | ||
| 10/17/2019 | Price change | $64,801+0%$60/sqft |
Source: Auction.com Report a problem | ||
| 10/16/2019 | Price change | $64,795+0%$59/sqft |
Source: Auction.com Report a problem | ||
| 10/11/2019 | Price change | $64,765+0%$59/sqft |
Source: Auction.com Report a problem | ||
| 10/9/2019 | Price change | $64,753+0%$59/sqft |
Source: Auction.com Report a problem | ||
| 10/6/2019 | Price change | $64,736+0%$59/sqft |
Source: Auction.com Report a problem | ||
| 10/3/2019 | Price change | $64,718+0.1%$59/sqft |
Source: Auction.com Report a problem | ||
| 9/29/2019 | Price change | $64,669-17.1%$59/sqft |
Source: Auction.com Report a problem | ||
| 9/26/2019 | Listed for sale | -- |
Source: Auction.com Report a problem | ||
| 3/31/2017 | Sold | $78,000-8.1%$72/sqft |
Source: ValleyMLS #1056185 Report a problem | ||
| 2/22/2017 | Pending sale | $84,900$78/sqft |
Source: Coldwell Banker McMillan and Associates #1056185 Report a problem | ||
| 11/28/2016 | Price change | $84,900-5.6%$78/sqft |
Source: Coldwell Banker McMillan and Associates #1056185 Report a problem | ||
| 10/24/2016 | Listed for sale | $89,900$83/sqft |
Source: Coldwell Banker McMillan #1056185 Report a problem | ||
Public tax history
| Year | Property taxes | Tax assessment |
|---|---|---|
| 2025 | $723 | $15,960 |
| 2024 | $723 | $15,960 |
| 2023 | $723 | $15,960 |
| 2022 | $723 +15.7% | $15,960 +15.7% |
| 2021 | $625 +135.1% | $13,800 +99.4% |
| 2020 | $266 | $6,920 |
| 2019 | $266 | $6,920 +10.5% |
| 2015 | $266 +12.7% | $6,260 |
| 2014 | $236 | $6,260 +0.6% |
| 2013 | $236 -15.8% | $6,220 -14.1% |
| 2012 | $280 -4% | $7,240 -3.5% |
| 2010 | $292 | $7,500 |
Find assessor info on the county website
Monthly payment
Est. payment
Payment breakdown
Explore the cost of this home by adjusting the details. Changes won't be saved.Climate risks
Neighborhood: 35603
Nearby schools
Schools provided by the listing agent
- Elementary: Frances Nungester
- Middle: Decatur Middle School
- High: Decatur High
Source: ValleyMLS. This data may not be complete. We recommend contacting the local school district to confirm school assignments for this home.
Similar homes
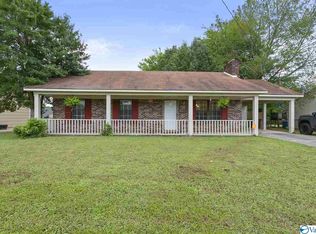
- $--3 bd1 ba1k sqft513 Rye Dr SW, Decatur, AL 35603AuctionAuction.com 2
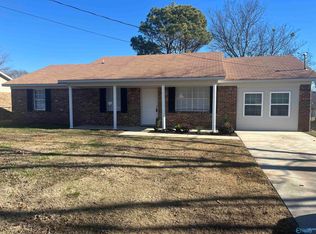
- $--2 bd2 ba960 sqft2911 Frost Dr SW, Decatur, AL 35603Auction
 Auction.com 2
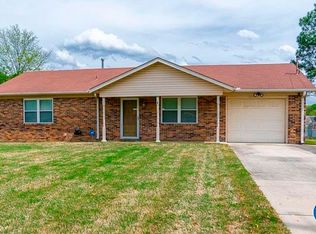
 - $204,9003 bd2 ba1.3k sqft405 Covina Dr, Decatur, AL 35603For Sale
 MLS ID #21929269, Philip Wright. ValleyMLS
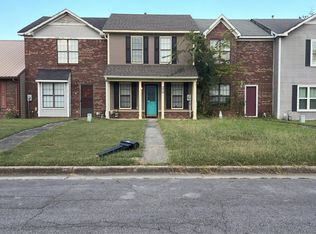
 - $199,9003 bd2 ba1.5k sqft2210 Westmeade Dr SW, Decatur, AL 35603For Sale
 MLS ID #21928793, Morgan Jones. ValleyMLS
