Welcome to this beautifully maintained home in the desirable Montecito Park community! Pride of ownership shines throughout this spacious 3-bedroom, 2.5-bath home offering 2,483 square feet of comfortable living space. The thoughtfully designed floor plan features multiple living areas, a generous kitchen, pantry, and abundant storage, plus a spacious primary suite with a walk-in closet. Step outside to enjoy the peaceful backyard retreat, complete with meticulous landscaping and plenty of space to relax or entertain. Residents of Montecito Park enjoy neighborhood walking paths, multiple nearby parks, and a welcoming community atmosphere. Conveniently located with easy access to I-84, commuting is a breeze while still being just 10 minutes from downtown Caldwell's shopping, dining, and entertainment. This well-cared-for home combines space, comfort, and an unbeatable location—ready for its next owners to enjoy!
Pending
Price cut: $10K (7/23)
$385,000
3209 Central Park Ct, Caldwell, ID 83605
3beds
3baths
2,483sqft
:
Get pre-qualified$2,364/mo
Single Family Residence
Built in 2006
6,534 Square Feet Lot
$382,900 Zestimate®
$155/sqft
$33/mo HOA
What's special
Meticulous landscapingThoughtfully designed floor planAbundant storagePeaceful backyard retreatGenerous kitchen
- 34 days |
- 591 |
- 32 |
Zillow last checked:
Listing updated:
Listed by:
Bailly Woodring Cell:406-794-9308,
Silvercreek Realty Group
Source: IMLS,MLS#: 98991617
Facts & features
Interior
Bedrooms & bathrooms
- Bedrooms: 3
- Bathrooms: 3
Primary bedroom
- Level: Upper
- Area: 384
- Dimensions: 24 x 16
Bedroom 2
- Level: Upper
- Area: 143
- Dimensions: 13 x 11
Bedroom 3
- Level: Upper
- Area: 156
- Dimensions: 13 x 12
Dining room
- Level: Main
- Area: 135
- Dimensions: 15 x 9
Family room
- Level: Main
- Area: 320
- Dimensions: 20 x 16
Kitchen
- Level: Main
- Area: 143
- Dimensions: 13 x 11
Living room
- Level: Main
- Area: 216
- Dimensions: 18 x 12
Heating
- Forced Air, Natural Gas
Cooling
- Central Air
Appliances
- Included: Dishwasher, Disposal, Microwave, Oven/Range Freestanding
Features
- Bath-Master, Formal Dining, Family Room, Pantry, Number of Baths Upper Level: 2, Bonus Room Size: 15x15, Bonus Room Level: Upper
- Flooring: Carpet
- Has basement: No
- Number of fireplaces: 1
- Fireplace features: One
Interior area
- Total structure area: 2,483
- Total interior livable area: 2,483 sqft
- Finished area above ground: 2,483
- Finished area below ground: 0
Property
Parking
- Total spaces: 2
- Parking features: Attached, Driveway
- Attached garage spaces: 2
- Has uncovered spaces: Yes
Features
- Levels: Two
- Patio & porch: Covered Patio/Deck
- Fencing: Partial,Vinyl
- Has view: Yes
Lot
- Size: 6,534 Square Feet
- Features: Standard Lot 6000-9999 SF, Sidewalks, Views, Partial Sprinkler System, Pressurized Irrigation Sprinkler System
Details
- Parcel number: R3512926500
- Zoning: R-1
Construction
Type & style
- Home type: SingleFamily
- Property subtype: Single Family Residence
Materials
- Concrete, Frame, Stucco
- Roof: Composition
Condition
- Year built: 2006
Details
- Builder name: Hubble Homes
Utilities & green energy
- Water: Public
- Utilities for property: Sewer Connected, Cable Connected
Community & HOA
Community
- Subdivision: Montecito Park
HOA
- Has HOA: Yes
- HOA fee: $400 annually
Location
- Region: Caldwell
Financial & listing details
- Price per square foot: $155/sqft
- Tax assessed value: $404,000
- Annual tax amount: $1,587
- Date on market: 6/25/2026
- Listing terms: Cash,Consider All,Conventional,FHA,VA Loan
- Ownership: Fee Simple,Fractional Ownership: No
- Road surface type: Paved
Estimated market value
$382,900
$364,000 - $402,000
$2,266/mo
Price history
Price history is unavailable.
Public tax history
| Year | Property taxes | Tax assessment |
|---|---|---|
| 2025 | $1,805 +7.4% | $404,000 +1.4% |
| 2024 | $1,680 -9.2% | $398,300 +3.3% |
| 2023 | $1,851 -14% | $385,600 -6% |
| 2022 | $2,151 +5.4% | $410,000 +41.3% |
| 2021 | $2,042 -46.1% | $290,200 +14.3% |
| 2020 | $3,787 -9.7% | $253,800 +10.5% |
| 2019 | $4,194 +29% | $229,600 +37.6% |
| 2017 | $3,250 +98.7% | $166,800 |
| 2016 | $1,636 | -- |
| 2015 | $1,636 +11.5% | -- |
| 2014 | $1,467 | $142,800 |
| 2013 | -- | -- |
| 2012 | -- | -- |
| 2011 | -- | -- |
| 2010 | -- | -- |
| 2007 | -- | -- |
| 2006 | -- | -- |
Find assessor info on the county website
Monthly payment
Est. payment
Payment breakdown
Explore the cost of this home by adjusting the details. Changes won't be saved.Climate risks
Neighborhood: 83605
Nearby schools
GreatSchools rating
- 2/10Van Buren Elementary SchoolGrades: PK-4Distance: 0.3 mi
- 3/10Syringa Middle SchoolGrades: 7-8Distance: 2.1 mi
- 1/10Caldwell Senior High SchoolGrades: 9-12Distance: 2.2 mi
Schools provided by the listing agent
- Elementary: Van Buren
- Middle: Jefferson
- High: Caldwell
- District: Caldwell School District #132
Source: IMLS. This data may not be complete. We recommend contacting the local school district to confirm school assignments for this home.
- $387,7003 bd3 ba2.4k sqft3205 Central Park Ct, Caldwell, ID 83605Off Market
- $338,8003 bd2 ba1.3k sqft11657 Bridepart Ave, Caldwell, ID 83605Off Market

- $411,0003 bd2 ba3.1k sqft3201 Central Park Ct, Caldwell, ID 83605Off Market
- $357,4003 bd2 ba1.2k sqft3217 Central Park St, Caldwell, ID 83605Off Market
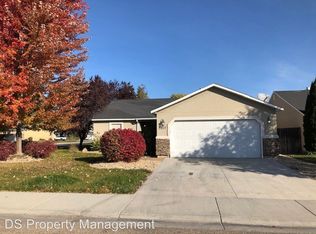
- $358,0003 bd2 ba1.4k sqft3206 Cascadia St, Caldwell, ID 83605Off Market
- $360,4003 bd3 ba1.6k sqft3214 Central Park Ct, Caldwell, ID 83605Off Market
- $337,6003 bd2 ba1.1k sqft3202 Cascadia St, Caldwell, ID 83605Off Market
- $389,0003 bd3 ba2k sqft3210 Central Park Ct, Caldwell, ID 83605Off Market
A local agent can set up tours, give advice and negotiate with sellers.
A local lender can help you make sure your offer is ready when you are.
Similar homes
- $400,0003 bd2 ba1.5k sqft310 S Voyage Ave, Caldwell, ID 83605Active
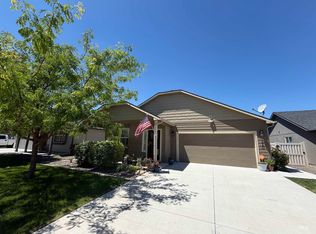 MLS ID #98977059, Bonny Smith, exp Realty, LLC. IMLS
 - $375,0003 bd2 ba1.3k sqft20549 Hancock Ave, Caldwell, ID 83605Active
 MLS ID #98988403, Heidi Sheets, Powered-By. IMLS
 - $399,9003 bd2 ba1.6k sqft11706 Wilmington St, Caldwell, ID 83605Active
 MLS ID #98994415, Seth Turner, Boise Premier Real Estate. IMLS
 - $364,0003 bd3 ba1.6k sqft11800 Altamont St, Caldwell, ID 83605Active
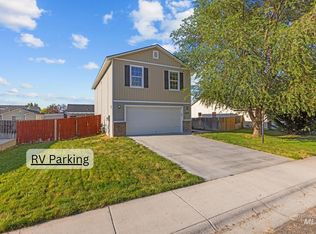 MLS ID #98991499, Amanda Muller, Homes of Idaho. IMLS
 - $414,9004 bd3 ba1.8k sqft20191 Mather Ave, Caldwell, ID 83605ActiveMLS ID #98993421, Jaime Huerta, Homes of Idaho. IMLS
- $414,9003 bd2 ba1.5k sqft19690 Cumberland Way, Caldwell, ID 83605ActiveMLS ID #98993090, Chelsey Fabian, Silvercreek Realty Group. IMLS
- $359,9003 bd2 ba1.4k sqft1220 N Ohio Ave, Caldwell, ID 83605ActiveMLS ID #98989106, Jordan Meade, Homes of Idaho. IMLS
- $394,9003 bd2 ba1.6k sqft721 Chance St, Caldwell, ID 83605ActiveMLS ID #98987312, Alison Hawes, Silvercreek Realty Group. IMLS
- $440,0004 bd3 ba2.5k sqft506 E Linden St, Caldwell, ID 83605ActiveMLS ID #98968012, Jose Ruvalcaba, Keller Williams Sun Valley Southern Idaho. IMLS
- $369,0003 bd3 ba1.6k sqft13593 Cocoa Beach St, Caldwell, ID 83607ActiveMLS ID #98990025, Tammy Shuyler, Silvercreek Realty Group. IMLS
- $449,0004 bd2 ba2.2k sqft19373 Geneva Pl, Caldwell, ID 83605ActiveMLS ID #98993051, Denise Ferrari, Boise Premier Real Estate. IMLS
- $389,0003 bd2 ba1.4k sqft10639 Empress St, Nampa, ID 83687ActiveMLS ID #98992434, Yuliya Androshchuk, Silvercreek Realty Group. IMLS
- $399,9003 bd3 ba1.6k sqft713 S Valley Dr, Nampa, ID 83686ActiveMLS ID #98994925, Tracie Smith, exp Realty, LLC. IMLS
- $475,0004 bd2 ba1.5k sqft23193 Forest Hills Loop, Caldwell, ID 83607ActiveMLS ID #98989844, Teresa Stenlund, Keller Williams Realty Boise. IMLS
- $369,9903 bd2 ba1.5k sqft1828 W Lotus Ponds Ct, Nampa, ID 83651Price ChangeMLS ID #98993068, Morey Allaway, Finding 43 Real Estate. IMLS
- $529,9003 bd2 ba1.8k sqft403 Appalachian St, Caldwell, ID 83607ActiveMLS ID #98988580, Jennie Finlay, Keller Williams Realty Boise. IMLS
- $419,0003 bd2 ba1.7k sqft51 N Firestone Way, Nampa, ID 83651ActiveMLS ID #98988933, Ricardo Milachay, Team Realty. IMLS
- $509,9003 bd3 ba2k sqft25585 Birdie Dr, Caldwell, ID 83607Price ChangeMLS ID #98979008, Michelle Hellinga, Silvercreek Realty Group. IMLS
- $416,9003 bd2 ba1.4k sqft1622 S Horton St, Nampa, ID 83686ActiveMLS ID #98991264, Jennifer Bullock, Bullock and Company, Realtors. IMLS
- $399,9904 bd2 ba1.7k sqft1301 W Hawk Ct, Nampa, ID 83651ActiveMLS ID #98987286, Ryan Petterson, Finding 43 Real Estate. IMLS
