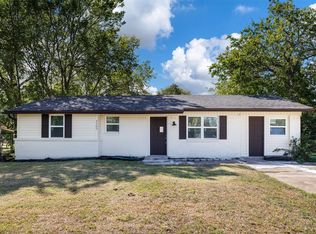
This beautifully updated gem is just minutes from Downtown Dallas with quick access to I-30! Located in a mature neighborhood where pride of ownership shines and homes rarely become available. Major updates completed approximately 4 years ago include a complete 14 Seer 3-ton HVAC system, luxury vinyl plank flooring, carpet, interior paint, granite countertops, backsplash, and stainless appliances. The sparkling pool was also replastered at that time, along with a new pool light and timer box, creating the perfect backyard retreat for Texas summers. The secondary bathroom has also been recently remodeled, adding even more modern appeal. Additional recent improvements include a 2023 roof, new pool pump, 2024 new water heater, and brand-new garage doors on the rear-entry garage. Inside, you’ll love the inviting living room featuring a cozy wood-burning fireplace and ceiling fans are throughout most of the home. Covered, screened-in patio. Located within walking distance to McKenzie Elementary and just about 20 minutes from Downtown Dallas, this home combines updated features, a sought-after location, and timeless neighborhood charm. Foundation issues noted, inspection recommended. Property to be sold as is.
For sale
Price cut: $10K (10/7)
$281,000
3209 Concord Dr, Mesquite, TX 75150
3beds
1,501sqft
Single Family Residence
Built in 1973
7,579 Square Feet Lot
$280,100 Zestimate®
$187/sqft
$-- HOA
What's special
Sparkling poolNew pool pumpCozy wood-burning fireplaceBeautifully updatedInterior paintLuxury vinyl plank flooringStainless appliances
- 148 days
- 452
- 59
Zillow last checked:
Listing updated:
Listed by:
Joanne Kamman 0668642 940-465-3754,
Keller Williams Realty-FM 972-874-1905
Source: NTREIS,MLS#: 21281000
Facts & features
Interior
Bedrooms & bathrooms
- Bedrooms: 3
- Bathrooms: 2
- Full bathrooms: 2
Primary bedroom
- Features: En Suite Bathroom, Walk-In Closet(s)
- Level: First
- Dimensions: 13 x 13
Bedroom
- Features: Ceiling Fan(s)
- Level: First
- Dimensions: 10 x 10
Bedroom
- Features: Ceiling Fan(s)
- Level: First
- Dimensions: 11 x 10
Dining room
- Level: First
- Dimensions: 11 x 10
Kitchen
- Features: Built-in Features, Eat-in Kitchen
- Level: First
- Dimensions: 12 x 16
Living room
- Features: Ceiling Fan(s), Fireplace
- Level: First
- Dimensions: 16 x 15
Heating
- Central, Electric, Fireplace(s)
Cooling
- Central Air, Electric
Appliances
- Included: Dishwasher, Disposal
- Laundry: Washer Hookup, Dryer Hookup, ElectricDryer Hookup, In Kitchen
Features
- Eat-in Kitchen, Walk-In Closet(s)
- Flooring: Carpet, Luxury Vinyl Plank
- Windows: Window Coverings
- Has basement: No
- Number of fireplaces: 1
- Fireplace features: Living Room, Wood Burning
Interior area
- Total interior livable area: 1,501 sqft
Video & virtual tour
Property
Parking
- Total spaces: 2
- Parking features: Alley Access, Door-Multi, Garage, Garage Door Opener, Garage Faces Rear
- Attached garage spaces: 2
Features
- Levels: One
- Stories: 1
- Patio & porch: Covered
- Pool features: Gunite, In Ground, Outdoor Pool, Pool
- Fencing: Back Yard,Wood
Lot
- Size: 7,579 Square Feet
- Features: Interior Lot
- Residential vegetation: Grassed
Details
- Additional structures: Shed(s)
- Parcel number: 38009500120220000
Construction
Type & style
- Home type: SingleFamily
- Architectural style: Traditional,Detached
- Property subtype: Single Family Residence
Materials
- Brick
- Foundation: Slab
- Roof: Composition
Condition
- Year built: 1973
Utilities & green energy
- Sewer: Public Sewer
- Water: Public
- Utilities for property: Sewer Available, Water Available
Community & HOA
Community
- Security: Smoke Detector(s)
- Subdivision: Braewood Sec 02
HOA
- Has HOA: No
Location
- Region: Mesquite
Financial & listing details
- Price per square foot: $187/sqft
- Tax assessed value: $326,870
- Annual tax amount: $7,667
- Date on market: 5/29/2026
- Cumulative days on market: 147 days
- Listing terms: Cash,Conventional,FHA,VA Loan
- Exclusions: Washer, Dryer, Refrigerator
Estimated market value
$280,100
$266,000 - $294,000
$2,667/mo
Price history
| Date | Event | Price |
|---|---|---|
| 10/7/2026 | Price change | $281,000-3.4%$187/sqft |
Source: NTREIS #21281000 Report a problem | ||
| 9/25/2026 | Price change | $291,000-6.1%$194/sqft |
Source: NTREIS #21281000 Report a problem | ||
| 6/8/2026 | Price change | $310,000-1.6%$207/sqft |
Source: NTREIS #21281000 Report a problem | ||
| 5/29/2026 | Listed for sale | $315,000+0%$210/sqft |
Source: NTREIS #21281000 Report a problem | ||
| 4/6/2023 | Listing removed | -- |
Source: NTREIS #14751340 Report a problem | ||
| 8/29/2022 | Sold | -- |
Source: NTREIS #20049069 Report a problem | ||
| 7/28/2022 | Pending sale | $314,900$210/sqft |
Source: NTREIS #20049069 Report a problem | ||
| 7/13/2022 | Price change | $314,900-3.1%$210/sqft |
Source: NTREIS #20049069 Report a problem | ||
| 7/5/2022 | Price change | $324,900-4.3%$216/sqft |
Source: NTREIS #20049069 Report a problem | ||
| 6/21/2022 | Listed for sale | $339,400$226/sqft |
Source: NTREIS #20049069 Report a problem | ||
| 6/17/2022 | Pending sale | $339,400$226/sqft |
Source: NTREIS #20049069 Report a problem | ||
| 6/10/2022 | Price change | $339,400-2.9%$226/sqft |
Source: NTREIS #20049069 Report a problem | ||
| 5/18/2022 | Price change | $349,400-0.1%$233/sqft |
Source: NTREIS #20049069 Report a problem | ||
| 5/5/2022 | Listed for sale | $349,900+16.7%$233/sqft |
Source: NTREIS #20049069 Report a problem | ||
| 3/2/2022 | Listing removed | $299,900$200/sqft |
Source: NTREIS #14751340 Report a problem | ||
| 3/1/2022 | Contingent | $299,900$200/sqft |
Source: NTREIS #14751340 Report a problem | ||
| 2/18/2022 | Price change | $299,900-7.7%$200/sqft |
Source: NTREIS #14751340 Report a problem | ||
| 2/1/2022 | Listed for sale | $325,000$217/sqft |
Source: NTREIS #14751340 Report a problem | ||
Public tax history
| Year | Property taxes | Tax assessment |
|---|---|---|
| 2025 | $4,797 +4.1% | $326,870 |
| 2024 | $4,607 +350.8% | $326,870 +39.5% |
| 2023 | $1,022 -24.7% | $234,270 |
| 2022 | $1,358 +20% | $234,270 +27.6% |
| 2021 | $1,132 +8.8% | $183,630 +13% |
| 2020 | $1,040 +5.7% | $162,550 +6.8% |
| 2019 | $984 +8.6% | $152,190 +10.3% |
| 2018 | $906 -72.6% | $138,000 +17% |
| 2017 | $3,308 +13.4% | $117,990 +13.4% |
| 2016 | $2,916 +10.4% | $104,090 +0.8% |
| 2015 | $2,641 | $103,290 +6.1% |
| 2014 | $2,641 | $97,330 |
| 2013 | -- | -- |
| 2012 | -- | -- |
| 2011 | -- | -- |
| 2010 | -- | -- |
| 2009 | -- | -- |
| 2008 | -- | -- |
| 2007 | -- | -- |
| 2005 | -- | -- |
| 2004 | -- | -- |
| 2003 | -- | -- |
| 2002 | -- | -- |
| 2001 | -- | -- |
Find assessor info on the county website
Monthly payment
Est. payment
Payment breakdown
Explore the cost of this home by adjusting the details. Changes won't be saved.Climate risks
Neighborhood: Town East
Nearby schools
Schools provided by the listing agent
- Elementary: Mckenzie
- Middle: Mcdonald
- High: Mesquite
- District: Mesquite ISD
Source: NTREIS. This data may not be complete. We recommend contacting the local school district to confirm school assignments for this home.
Similar homes
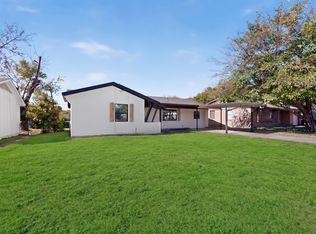
- $269,0004 bd2 ba1.3k sqft3605 Edgebrook Dr, Mesquite, TX 75150For Sale
 MLS ID #21419573, Ana Mendez. NTREIS
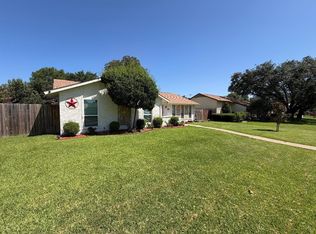
 - $288,0003 bd2 ba1.6k sqft3109 Manchester Dr, Mesquite, TX 75150For Sale
 MLS ID #21410919, Juan Ardila. NTREIS
 - $335,0003 bd2 ba1.7k sqft3117 Manchester Dr, Mesquite, TX 75150For Sale
 MLS ID #21391326, Edgar Correa. NTREIS
 - $260,0004 bd2 ba1.2k sqft3707 Casa Ridge Dr, Mesquite, TX 75150For Sale
 MLS ID #21410185, Lesly Barahona. NTREIS
