Investor-ready mixed-use opportunity! End-of-group corner property with the heavy lifting started: the first-floor commercial space (600+ SF) and upper-level residential unit are largely demoed and prepped, a clean slate to build out and create value. Full basement, rear patio, separate meters. Close to Patterson Park, Canton, and Fells Point. Sold as-is. Buyer to verify zoning.
For sale
$87,900
3209 E Lombard St, Baltimore, MD 21224
2beds
1,470sqft
Townhouse
Built in 1900
48 Square Feet Lot
$-- Zestimate®
$60/sqft
$-- HOA
What's special
End-of-group corner propertyRear patioFull basement
- 1 day
- 95
- 7
Zillow last checked:
Listing updated:
Listed by:
SIMONE BAZOS 410-487-5353,
Berkshire Hathaway HomeServices Homesale Realty (800) 383-3535
Source: Bright MLS,MLS#: MDBA2235214
Facts & features
Interior
Bedrooms & bathrooms
- Bedrooms: 2
- Bathrooms: 2
- Full bathrooms: 2
- Main level bathrooms: 1
- Main level bedrooms: 1
Basement
- Area: 735
Heating
- Heat Pump, Electric, Natural Gas
Cooling
- None, Electric, Natural Gas
Appliances
- Included: Dryer, Refrigerator, Electric Water Heater, Gas Water Heater
Features
- Basement: Full,Exterior Entry,Connecting Stairway,Unfinished
- Has fireplace: No
Interior area
- Total structure area: 2,205
- Total interior livable area: 1,470 sqft
- Finished area above ground: 1,470
- Finished area below ground: 0
Property
Parking
- Parking features: On Street
- Has uncovered spaces: Yes
Accessibility
- Accessibility features: None
Features
- Levels: Two
- Stories: 2
- Pool features: None
Lot
- Size: 48 Square Feet
- Features: Corner Lot
Details
- Additional structures: Above Grade, Below Grade
- Parcel number: 0326136291 048
- Zoning: BUYER TO VERIFY
- Special conditions: Short Sale
Construction
Type & style
- Home type: Townhouse
- Architectural style: Other
- Property subtype: Townhouse
Materials
- Brick
- Foundation: Brick/Mortar
- Roof: Rubber
Condition
- Average,Below Average,Good
- New construction: No
- Year built: 1900
Utilities & green energy
- Sewer: Public Sewer
- Water: Public
- Utilities for property: Natural Gas Available, Electricity Available
Community & HOA
Community
- Subdivision: Highlandtown
HOA
- Has HOA: No
Location
- Region: Baltimore
- Municipality: Baltimore City
Financial & listing details
- Price per square foot: $60/sqft
- Tax assessed value: $183,433
- Annual tax amount: $4,329
- Date on market: 10/19/2026
- Listing agreement: Exclusive Agency
- Ownership: Fee Simple
Estimated market value
Not available
Estimated sales range
Not available
$2,362/mo
Price history
| Date | Event | Price |
|---|---|---|
| 10/19/2026 | Listed for sale | $87,900-64.8%$60/sqft |
Source:  Bright MLS #MDBA2235214 Report a problem Bright MLS #MDBA2235214 Report a problem | ||
| 7/29/2026 | Listing removed | $249,900$170/sqft |
Source: Bright MLS #MDBA2207498 Report a problem | ||
| 7/8/2026 | Price change | $249,900-10.7%$170/sqft |
Source: Bright MLS #MDBA2207498 Report a problem | ||
| 6/2/2026 | Price change | $279,900-3.4%$190/sqft |
Source: Bright MLS #MDBA2207498 Report a problem | ||
| 3/18/2026 | Listed for sale | $289,900+28.8%$197/sqft |
Source: Bright MLS #MDBA2207498 Report a problem | ||
| 6/2/2025 | Sold | $225,000-10%$153/sqft |
Source: Bright MLS #MDBA2141966 Report a problem | ||
| 2/24/2025 | Pending sale | $249,900$170/sqft |
Source: Bright MLS #MDBA2141966 Report a problem | ||
| 2/18/2025 | Price change | $249,900-1.8%$170/sqft |
Source: Bright MLS #MDBA2141966 Report a problem | ||
| 10/4/2024 | Listed for sale | $254,500$173/sqft |
Source: Bright MLS #MDBA2141966 Report a problem | ||
Public tax history
| Year | Property taxes | Tax assessment |
|---|---|---|
| 2025 | $3,932 +4.1% | $166,600 +4.1% |
| 2024 | $3,778 +4.3% | $160,067 +4.3% |
| 2023 | $3,623 +4.4% | $153,533 +4.4% |
| 2022 | $3,469 +0.7% | $147,000 +0.7% |
| 2021 | $3,446 +0.7% | $146,000 +0.7% |
| 2020 | $3,422 +0.7% | $145,000 +0.7% |
| 2019 | $3,398 +3.3% | $144,000 +3.3% |
| 2018 | $3,288 +3.5% | $139,333 +3.5% |
| 2017 | $3,178 +91.7% | $134,667 +3.6% |
| 2016 | $1,658 | $130,000 +18.2% |
| 2015 | $1,658 | $110,000 +16.2% |
| 2014 | $1,658 | $94,667 +35.2% |
| 2013 | -- | $70,000 |
| 2012 | -- | $70,000 |
| 2011 | -- | $70,000 -53.1% |
| 2010 | -- | $149,250 +8.4% |
| 2009 | -- | $137,666 +35.3% |
| 2008 | -- | $101,733 +54.6% |
| 2007 | -- | $65,800 +3.7% |
| 2006 | -- | $63,476 +3.8% |
| 2005 | -- | $61,153 +3.9% |
| 2004 | -- | $58,830 +13.8% |
| 2003 | -- | $51,686 +16% |
| 2002 | -- | $44,543 +19.1% |
| 2001 | -- | $37,400 |
Find assessor info on the county website
Monthly payment
Est. payment
Payment breakdown
Explore the cost of this home by adjusting the details. Changes won't be saved.Climate risks
Neighborhood: Patterson Park
Nearby schools
Schools provided by the listing agent
- District: Baltimore City Public Schools
Source: Bright MLS. This data may not be complete. We recommend contacting the local school district to confirm school assignments for this home.

Similar homes
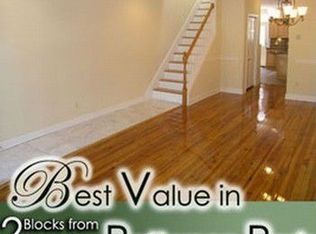
- $129,9002 bd2 ba832 sqft3413 Leverton Ave, Baltimore, MD 21224For Sale

 MLS ID #MDBA2235036, Cathy London, Future Realty, Inc.. Bright MLS
 - $85,0002 bd2 ba1.1k sqft312 S Newkirk St, Baltimore, MD 21224Auction
 MLS ID #MDBA2227828, Adam Shpritz, Ashland Auction Group LLC. Bright MLS
 - $99,0003 bd2 ba1.9k sqft3703 Belair Rd, Baltimore, MD 21213For Sale
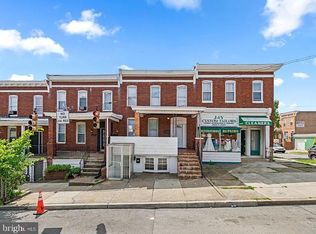 MLS ID #MDBA2233264, Lee Tessier, EXP Realty, LLC. Bright MLS
 - $109,0002 bd1 ba1k sqft3526 Noble St, Baltimore, MD 21224For Sale
 MLS ID #MDBA2231708, Brendan Butler, Cummings & Co. Realtors. Bright MLS
 - $100,0003 bd1 ba1k sqft417 N Streeper St, Baltimore, MD 21224For SaleMLS ID #MDBA2226152, Michael Schiff, EXP Realty, LLC. Bright MLS
- $65,0002 bd1 ba832 sqft3522 Noble St, Baltimore, MD 21224For SaleMLS ID #MDBA2233932, Robert Kaetzel, Real Estate Professionals, Inc.. Bright MLS
- $75,0003 bd2 ba1.1k sqft3523 Gelston Dr, Baltimore, MD 21229For SaleMLS ID #MDBA2234808, Marc Cormier, Berkshire Hathaway HomeServices PenFed Realty. Bright MLS
- $109,5002 bd1 ba1k sqft3430 Leverton Ave, Baltimore, MD 21224For SaleMLS ID #MDBA2229838, Matthew Losover, EXP Realty, LLC. Bright MLS
- $45,0003 bd1 ba1.3k sqft535 N Robinson St, Baltimore, MD 21205For SaleMLS ID #MDBA2235134, Evan Weissman, EXP Realty, LLC. Bright MLS
- $89,9903 bd1 ba1k sqft2104 Penrose Ave, Baltimore, MD 21223For SaleMLS ID #MDBA2231278, William Dickman, Northrop Realty. Bright MLS
- $74,9003 bd2 ba1.2k sqft512 Sheridan Ave, Baltimore, MD 21212For SaleMLS ID #MDBA2235104, Teresa Smith, Keller Williams Preferred Properties. Bright MLS
- $109,0002 bd1 ba912 sqft3518 Esther Pl, Baltimore, MD 21224For SaleMLS ID #MDBA2226070, Toni McDowell, Keller Williams Select Realtors of Annapolis. Bright MLS
- $99,9002 bd2 ba976 sqft747 E 36th St, Baltimore, MD 21218For SaleMLS ID #MDBA2220670, Jack Leary, Cummings & Co. Realtors. Bright MLS
- $97,9002 bd2 ba960 sqft504 N Streeper St, Baltimore, MD 21205For SaleMLS ID #MDBA2218286, Ade Adebayo, Keller Williams Realty Centre. Bright MLS
- $125,0002 bd2 ba768 sqft3709 Mount Pleasant Ave, Baltimore, MD 21224For SaleMLS ID #MDBA2212942, Liz Keyser, LPT Realty, LLC. Bright MLS
- $99,9003 bd2 ba1.4k sqft2813 The Alameda, Baltimore, MD 21218For SaleMLS ID #MDBA2233216, John Watkins, ProComp Realtors, Inc.. Bright MLS
- $50,0002 bd1 ba968 sqft3532 Esther Pl, Baltimore, MD 21224AuctionMLS ID #MDBA2209512, Adam Shpritz, Ashland Auction Group LLC. Bright MLS
- $95,0003 bd1 ba1.1k sqft3162 Ravenwood Ave, Baltimore, MD 21213For SaleMLS ID #MDBA2230542, Reg Gurgen, Berkshire Hathaway HomeServices Homesale Realty. Bright MLS
- $99,0003 bd1 ba1.7k sqft3418 W Caton Ave, Baltimore, MD 21229For SaleMLS ID #MDBA2234588, Liz Keyser, LPT Realty, LLC. Bright MLS
- $99,9002 bd2 ba972 sqft48 N Ellamont St, Baltimore, MD 21229For SaleMLS ID #MDBA2234146, Angelo Cooper, Keller Williams Legacy. Bright MLS
