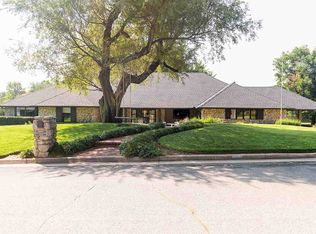
Located on a corner lot in the desirable Willow West neighborhood, this spacious home offers a layout buyers love with generous living areas, a main-floor primary suite, and flexible spaces to fit a variety of needs. Tall ceilings, crown molding, built-in shelving, hardwood floors, and a two-way gas fireplace add warmth and character throughout the main living spaces. The main level offers a blend of formal and casual rooms, creating distinct spaces for entertaining, everyday living, and quiet retreat. The kitchen features white cabinetry, stainless steel appliances, and opens to a comfortable living area centered around the shared fireplace. The main floor primary suite is a standout feature, offering private patio access and a spacious ensuite bath with double sinks, a walk-in shower, jetted tub, and cedar-lined walk-in closet. Completing the first floor are a conveniently located half bath off the foyer and a functional laundry room with generous built-in storage, situated just off the primary suite. Upstairs, you'll find a Hollywood bath, three spacious bedrooms with walk-in closets, plus a versatile bonus space that can serve as an office, playroom, media room, or optional fifth bedroom. An entirely new upstairs HVAC system was also installed in 2024. Outside, the large covered patio overlooks a fully fenced backyard with plenty of room to relax, entertain, or play, plus a large storage shed for added function. The garage fits two cars and includes a work station and built-in storage.
For sale
Price cut: $20K (8/3)
$369,900
3209 Old Mallard Rd, Enid, OK 73703
5beds
2,879sqft
Single Family Residence
Built in 1989
-- sqft lot
$364,100 Zestimate®
$128/sqft
$-- HOA
What's special
Built-in shelvingCedar-lined walk-in closetWalk-in showerCorner lotLarge storage shedMain-floor primary suiteJetted tub
- 226 days
- 393
- 8
Zillow last checked:
Listing updated:
Listed by:
Courtney Colby-Tucker 580-747-1691,
ReMax Premier
Source: Northwest Oklahoma AOR,MLS#: 20260101
Facts & features
Interior
Bedrooms & bathrooms
- Bedrooms: 5
- Bathrooms: 3
- Full bathrooms: 2
- 1/2 bathrooms: 1
Dining room
- Features: Formal Dining, Kitchen/Dining Combo
Heating
- Central, Zoned, Fireplace(s)
Cooling
- Electric, Zoned
Appliances
- Included: Electric Oven/Range, Freestanding Oven/Range, Microwave, Dishwasher, Disposal, Vented Exhaust Fan, Double Oven
Features
- Ceiling Fan(s), Solid Surface Countertop, Pantry, Kitchen Island, Entrance Foyer, Formal Living, Family Room, Downstairs Bedroom, Inside Utility
- Flooring: Carpet, Hardwood, Ceramic Tile, Brick, Vinyl
- Doors: Storm Door(s)
- Windows: Double Pane Windows, Shades/Blinds
- Basement: None
- Has fireplace: Yes
- Fireplace features: Family Room, Living Room, Gas Starter, Gas Log, Fireplace Screen
Interior area
- Total interior livable area: 2,879 sqft
- Finished area above ground: 2,879
Property
Parking
- Total spaces: 2
- Parking features: Attached, Garage Door Opener
- Attached garage spaces: 2
Features
- Levels: Two
- Stories: 2
- Patio & porch: Patio, Covered
- Exterior features: Inground Sprinklers, Rain Gutters
- Has spa: Yes
- Spa features: Bath
- Fencing: Wood
Lot
- Features: Trees, Corner Lot
Details
- Additional structures: Shed(s)
- Parcel number: 240021318
- Zoning: Residential
Construction
Type & style
- Home type: SingleFamily
- Architectural style: Traditional
- Property subtype: Single Family Residence
Materials
- Brick Veneer, Wood Siding, Insulation(Full)
- Foundation: Slab
- Roof: Metal,Gable
Condition
- 31 Years to 50 Years
- New construction: No
- Year built: 1989
Utilities & green energy
- Sewer: Public Sewer
- Water: Public
Community & HOA
Community
- Security: Smoke Detector(s)
- Subdivision: Willow West 2nd
HOA
- Has HOA: No
Location
- Region: Enid
Financial & listing details
- Price per square foot: $128/sqft
- Tax assessed value: $358,500
- Annual tax amount: $4,839
- Price range: $369.9K - $369.9K
- Date on market: 1/30/2026
- Listing terms: FHA,VA Loan,Conventional,Cash
- Road surface type: Concrete
Estimated market value
$364,100
$346,000 - $382,000
$2,830/mo
Price history
| Date | Event | Price |
|---|---|---|
| 8/3/2026 | Price change | $369,900-5.1%$128/sqft |
Source:  Northwest Oklahoma AOR #20260101 Report a problem Northwest Oklahoma AOR #20260101 Report a problem | ||
| 4/16/2026 | Price change | $389,900-2.5%$135/sqft |
Source: Northwest Oklahoma AOR #20260101 Report a problem | ||
| 1/30/2026 | Listed for sale | $399,900+11.5%$139/sqft |
Source: Northwest Oklahoma AOR #20260101 Report a problem | ||
| 8/31/2022 | Sold | $358,500-3.1%$125/sqft |
Source: Public Record Report a problem | ||
| 8/3/2022 | Pending sale | $370,000$129/sqft |
Source: Owner Report a problem | ||
| 6/15/2022 | Listed for sale | $370,000$129/sqft |
Source: Owner Report a problem | ||
| 6/4/2022 | Pending sale | $370,000$129/sqft |
Source: Owner Report a problem | ||
| 5/27/2022 | Listed for sale | $370,000+10.4%$129/sqft |
Source: Owner Report a problem | ||
| 5/11/2021 | Sold | $335,000+1.5%$116/sqft |
Source: Public Record Report a problem | ||
| 3/27/2021 | Listed for sale | $330,000+13.4%$115/sqft |
Source:  Northwest Oklahoma AOR #20210411 Report a problem Northwest Oklahoma AOR #20210411 Report a problem | ||
| 3/29/2018 | Sold | $291,000-3%$101/sqft |
Source: Northwest Oklahoma AOR #20171692 Report a problem | ||
| 12/4/2017 | Pending sale | $299,900$104/sqft |
Source: Coldwell Banker Realty III #20171692 Report a problem | ||
| 11/17/2017 | Listed for sale | $299,900$104/sqft |
Source: Coldwell Banker Realty III #20171692 Report a problem | ||
Public tax history
| Year | Property taxes | Tax assessment |
|---|---|---|
| 2025 | $4,839 +4.3% | $44,813 |
| 2024 | $4,639 -1.9% | $44,813 |
| 2023 | $4,730 +17.4% | $44,813 +19% |
| 2022 | $4,027 +10.3% | $37,650 +6.6% |
| 2021 | $3,651 -4% | $35,326 -1.6% |
| 2020 | $3,801 +3.5% | $35,912 -1.1% |
| 2019 | $3,674 -1.5% | $36,302 -3.6% |
| 2017 | $3,731 -99.9% | $37,673 +5% |
| 2016 | $3,519,469 +105255.7% | $35,880 +5% |
| 2015 | $3,341 +5% | $34,171 +5% |
| 2014 | $3,182 0% | $32,545 +5% |
| 2013 | $3,182 -1.5% | $30,996 |
| 2012 | $3,232 -4% | $30,996 -1% |
| 2011 | $3,365 +17.7% | $31,317 +5% |
| 2010 | $2,859 +9.2% | $29,827 +5% |
| 2009 | $2,618 +5% | $28,408 +5% |
| 2008 | $2,493 +5% | $27,056 +5% |
| 2007 | $2,375 | $25,769 |
Find assessor info on the county website
Monthly payment
Est. payment
Payment breakdown
Explore the cost of this home by adjusting the details. Changes won't be saved.Climate risks
Neighborhood: 73703
Similar homes
- $365,0004 bd3 ba2.4k sqft3814 Willow Lake Ln, Enid, OK 73703For Sale
 MLS ID #20261170, Jennifer Fugazzi, Paramount Homes R E. Northwest Oklahoma AOR
 - $354,9003 bd3 ba3.1k sqft2502 Wildwood Dr, Enid, OK 73703For Sale
 MLS ID #20260148, Courtney Colby-Tucker, ReMax Premier. Northwest Oklahoma AOR
 - $379,9004 bd3 ba2.5k sqft3522 Lakeshore Dr, Enid, OK 73703For Sale
 MLS ID #20261157, Sarah Brennan, ReMax Premier. Northwest Oklahoma AOR
 - $410,0004 bd3 ba2.6k sqft3101 Clairemont Dr, Enid, OK 73703For Sale
 MLS ID #20261080, Patty Probasco, Coldwell Banker Realty III, LLC. Northwest Oklahoma AOR
