Come see this large 2-story home in the gated community of Harbour View Estates only 1 mile from Eagle Mountain Lake and feeds into the new Eagle Mountain High School. This spacious residence offers 5 bedrooms, 3.5 bathrooms, and a 3-car garage. The first floor places the master suite on one side of the home, with the remaining bedrooms located on the opposite side. Bedroom 4 is currently set up as an office but includes a walk-in closet. Upstairs, you'll find the fifth bedroom with an en suite bathroom, a private balcony to enjoy the views, and an additional large living room. This versatile space can serve as a mother-in-law suite, private office, home gym, game room, or separate quarters for a college student. The kitchen opens to the living room and features granite countertops and a built-in desk area. There are two dining areas plus a breakfast bar, providing ample space for entertaining. The gas log fireplace makes cleanup easy and adds a cozy touch. The home sits on just over an acre, with mature trees lining the back of the property for added privacy. Additional features include a large circular driveway for extra parking and a 3-car garage. The executive neighborhood offers amenities such as a community pool, playground, and walking trails around scenic ponds.
The backyard includes a fenced area for pets and is visited by local wildlife such as deer, cows, and a variety of birds. Relax on the porch swing and enjoy the peace and quiet of this well-loved home and neighborhood. NO City Taxes and NO Water Bill, thanks to your own private well.The interior has been freshly painted! Sellers are motivated!
Sold
Price Unknown
3209 S Bay Breeze Ln, Fort Worth, TX 76179
5beds
3,280sqft
Single Family Residence
Built in 2002
1.03 Acres Lot
$616,600 Zestimate®
$--/sqft
$2,952 Estimated rent
Home value
$616,600
$573,000 - $666,000
$2,952/mo
Zestimate® history
Owner options
List your home for rent
$2,952/mo
Rent Zestimate®
Find your next renter with Zillow Rental Manager. Plus, with online applications, you can quickly screen prospective tenants – for free.
$2,952/mo
Rent Zestimate®
Refinance and save
$1,500/mo
Est. payment
Refinancing to a lower rate could help reduce your monthly payments and save thousands over the life of the loan.
$1,500/mo
Est. payment
Explore your selling options
Work with a Zillow partner agent
Leverage their expertise and Zillow's premium Showcase listings to get your home seen by more buyers.
Get startedList with your own agent
Get your home in front of millions of buyers by listing it on Zillow.
Learn how to do itSell it yourself
Take full control of how buyers see your home on Zillow by listing For Sale by Owner (FSBO).
List your homeWhat's special
Gas log fireplacePrivate balconyMother-in-law suiteFenced area for petsGranite countertopsPorch swingLarge circular driveway
Zillow last checked:
Listing updated:
Listed by:
Kathryn Cashion 0538223 817-882-6688,
Burt Ladner Real Estate LLC 817-882-6688
Bought with:
Liz Longoria
eXp Realty LLC
Source: NTREIS,MLS#: 20937656
Facts & features
Interior
Bedrooms & bathrooms
- Bedrooms: 5
- Bathrooms: 4
- Full bathrooms: 3
- 1/2 bathrooms: 1
Primary bedroom
- Features: Closet Cabinetry, Dual Sinks, Double Vanity, En Suite Bathroom, Garden Tub/Roman Tub, Jetted Tub, Separate Shower, Walk-In Closet(s)
- Level: First
- Dimensions: 14 x 14
Bedroom
- Features: Ceiling Fan(s)
- Level: First
- Dimensions: 13 x 13
Bedroom
- Features: Ceiling Fan(s)
- Level: First
- Dimensions: 13 x 11
Primary bathroom
- Features: Built-in Features, Dual Sinks
- Level: First
- Dimensions: 10 x 6
Dining room
- Level: First
- Dimensions: 12 x 13
Half bath
- Level: First
- Dimensions: 6 x 6
Kitchen
- Features: Breakfast Bar, Built-in Features, Eat-in Kitchen, Granite Counters, Pantry, Walk-In Pantry
- Level: First
- Dimensions: 11 x 18
Living room
- Level: First
- Dimensions: 18 x 19
Living room
- Level: Second
- Dimensions: 16 x 23
Office
- Features: Ceiling Fan(s)
- Level: First
- Dimensions: 13 x 12
Utility room
- Features: Built-in Features, Utility Room, Utility Sink
- Level: First
- Dimensions: 11 x 6
Heating
- Fireplace(s), Natural Gas
Cooling
- Central Air, Ceiling Fan(s), Electric, Multi Units, Roof Turbine(s), Zoned
Appliances
- Included: Some Gas Appliances, Dishwasher, Electric Oven, Gas Cooktop, Disposal, Gas Water Heater, Ice Maker, Microwave, Plumbed For Gas, Refrigerator
- Laundry: Electric Dryer Hookup
Features
- Decorative/Designer Lighting Fixtures, Double Vanity, Eat-in Kitchen, Granite Counters, High Speed Internet, Open Floorplan, Pantry, Walk-In Closet(s)
- Flooring: Carpet, Ceramic Tile, Laminate
- Windows: Window Coverings
- Has basement: No
- Number of fireplaces: 1
- Fireplace features: Glass Doors, Gas Log, Gas Starter, Living Room, Masonry, Stone
Interior area
- Total interior livable area: 3,280 sqft
Property
Parking
- Total spaces: 3
- Parking features: Additional Parking, Circular Driveway, Concrete, Door-Multi, Door-Single, Driveway, Garage, Inside Entrance, Kitchen Level, Oversized, Garage Faces Side
- Attached garage spaces: 3
- Has uncovered spaces: Yes
Accessibility
- Accessibility features: Accessible Bedroom, Accessible Entrance
Features
- Levels: Two
- Stories: 2
- Patio & porch: Rear Porch, Other, Patio, Balcony, Covered
- Exterior features: Balcony, Lighting, Private Yard, Rain Gutters
- Pool features: None, Community
- Fencing: Barbed Wire,Back Yard,Fenced,Gate,Wrought Iron
Lot
- Size: 1.03 Acres
- Features: Back Yard, Hardwood Trees, Lawn, Landscaped, Many Trees, Subdivision, Sloped, Sprinkler System
- Residential vegetation: Grassed
Details
- Parcel number: 07760507
Construction
Type & style
- Home type: SingleFamily
- Architectural style: Traditional,Detached
- Property subtype: Single Family Residence
Materials
- Brick, Rock, Stone
- Foundation: Slab
- Roof: Composition
Condition
- Year built: 2002
Utilities & green energy
- Sewer: Aerobic Septic, Private Sewer, Septic Tank
- Water: Private
- Utilities for property: Electricity Connected, Natural Gas Available, None, Phone Available, Sewer Available, Septic Available, Separate Meters, Water Available
Green energy
- Energy efficient items: Insulation
Community & HOA
Community
- Features: Fishing, Playground, Park, Pool, Sidewalks, Trails/Paths, Gated
- Security: Security System, Carbon Monoxide Detector(s), Fire Alarm, Security Gate, Gated Community, Smoke Detector(s)
- Subdivision: Harbour View Estates Add
HOA
- Has HOA: Yes
- Services included: All Facilities, Maintenance Grounds, Security
- HOA fee: $1,500 annually
- HOA name: Associa-Principal Management
- HOA phone: 682-325-5366
Location
- Region: Fort Worth
Financial & listing details
- Tax assessed value: $517,000
- Annual tax amount: $7,100
- Date on market: 5/16/2025
- Cumulative days on market: 317 days
- Listing terms: Cash,Conventional,FHA,VA Loan
- Exclusions: Washer & Dryer
- Electric utility on property: Yes
Price history
| Date | Event | Price |
|---|---|---|
| 11/26/2025 | Sold | -- |
Source: NTREIS #20937656 Report a problem | ||
| 11/14/2025 | Pending sale | $625,000$191/sqft |
Source: NTREIS #20937656 Report a problem | ||
| 11/5/2025 | Contingent | $625,000$191/sqft |
Source: NTREIS #20937656 Report a problem | ||
| 10/11/2025 | Price change | $625,000-3.1%$191/sqft |
Source: NTREIS #20937656 Report a problem | ||
| 8/10/2025 | Price change | $645,000-2.3%$197/sqft |
Source: NTREIS #20937656 Report a problem | ||
| 6/13/2025 | Price change | $659,900-2.9%$201/sqft |
Source: NTREIS #20937656 Report a problem | ||
| 5/16/2025 | Listed for sale | $679,900+4.8%$207/sqft |
Source: NTREIS #20937656 Report a problem | ||
| 5/5/2025 | Listing removed | $649,000$198/sqft |
Source: NTREIS #20892772 Report a problem | ||
| 4/3/2025 | Price change | $649,000-3.1%$198/sqft |
Source: NTREIS #20892772 Report a problem | ||
| 12/11/2024 | Listed for sale | $670,000$204/sqft |
Source: NTREIS #20794036 Report a problem | ||
Public tax history
| Year | Property taxes | Tax assessment |
|---|---|---|
| 2025 | $7,100 -13.5% | $517,000 -5.5% |
| 2024 | $8,207 +7% | $547,279 -0.1% |
| 2023 | $7,670 -14.3% | $547,830 +20.4% |
| 2022 | $8,950 +2.2% | $455,000 |
| 2021 | $8,756 +8.3% | $455,000 +16.5% |
| 2020 | $8,088 +1.9% | $390,526 +2.8% |
| 2019 | $7,937 +16.8% | $380,000 +5.7% |
| 2018 | $6,797 -1.5% | $359,370 +1.7% |
| 2017 | $6,904 +9.8% | $353,230 -1.3% |
| 2016 | $6,287 +7% | $357,735 +32.5% |
| 2015 | $5,875 | $270,000 -14.4% |
| 2014 | $5,875 | $315,500 +11.1% |
| 2013 | -- | $284,100 |
| 2012 | -- | $284,100 |
| 2011 | -- | $284,100 |
| 2010 | -- | $284,100 |
| 2009 | -- | $284,100 -8.2% |
| 2008 | -- | $309,600 +16.8% |
| 2007 | -- | $265,000 |
| 2006 | -- | $265,000 |
| 2005 | -- | $265,000 |
| 2004 | -- | $265,000 |
| 2003 | -- | $265,000 +435.4% |
| 2002 | -- | $49,500 |
Find assessor info on the county website
Neighborhood: The Trails of Fossil Creek
Nearby homes
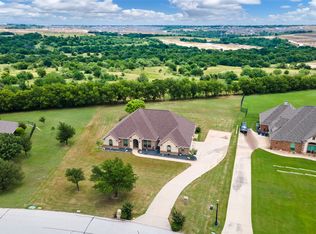
- $--4 bd3 ba2.5k sqft3217 S Bay Breeze Ln, Fort Worth, TX 76179Sold
- $716,1004 bd3 ba3k sqft3201 S Bay Breeze Ln, Fort Worth, TX 76179Off Market

- $--3 bd3 ba2.3k sqft3300 S Bay Breeze Ln, Fort Worth, TX 76179Sold

- $685,8003 bd3 ba3.1k sqft3200 S Bay Breeze Ln, Fort Worth, TX 76179Off Market
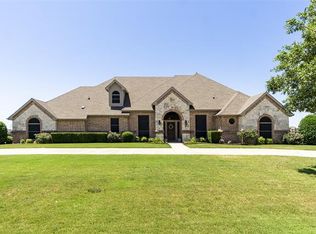
- $600,0005 bd4 ba-- sqft3301 S Bay Breeze Ln, Fort Worth, TX 76179Off Market
- $758,0004 bd3 ba3.3k sqft3401 N Bay Breeze Ln, Fort Worth, TX 76179Off Market
- $741,4004 bd3 ba3.7k sqft3304 Bay Breeze Ct, Fort Worth, TX 76179Off Market
- $--4 bd5 ba3.5k sqft3316 S Bay Breeze Ln, Fort Worth, TX 76179Sold
Nearby schools
GreatSchools rating
- 8/10Eagle Mountain Elementary SchoolGrades: PK-5Distance: 1.5 mi
- 6/10Wayside Middle SchoolGrades: 6-8Distance: 3 mi
- 4/10Eagle Mountain High SchoolGrades: 9-12Distance: 2 mi
Schools provided by the listing agent
- Elementary: Eagle Mountain
- Middle: Wayside
- High: Eagle Mountain
- District: Eagle MT-Saginaw ISD
Source: NTREIS. This data may not be complete. We recommend contacting the local school district to confirm school assignments for this home.
Get a cash offer in 3 minutes
Find out how much your home could sell for in as little as 3 minutes with a no-obligation cash offer.
Estimated market value
$616,600
Get a cash offer in 3 minutes
Find out how much your home could sell for in as little as 3 minutes with a no-obligation cash offer.
Estimated market value
$616,600
- Texas
- Tarrant County
- Fort Worth
- 76179
- The Trails of Fossil Creek
- 3209 S Bay Breeze Ln
Nearby cities
Nearby neighborhoods
Nearby zip codes
Other Fort Worth Topics
