Nestled on Over An Acre in the prestigious gated community of Harbour View Estates, this beautiful custom, single-story brick-and-stone home has 3-bedrooms + Study (set up to easily convert to 4th Bedroom). Enjoy spacious living, across from Eagle Mountain Lake, waking up to breathtaking sunrises from your back patio, framed by rolling hills and tranquil views that feel like daily masterpieces. This vibrant neighborhood, known for its tight-knit community, boasts walking trails, a playground, two sparkling community pools, a catch-and-release pond, and NO CITY TAXES—The Creekside Park and Pond trails are perfect for morning jogs or evening strolls with friendly neighbors. Step inside to a thoughtfully designed floor plan featuring four spacious bedrooms, two inviting living areas, and a three-car side-entry garage. The open layout is ideal for family gatherings or quiet evenings at home. Outside, the expansive backyard invites relaxation, with occasional visits from deer, turkey, and ducks adding to the peaceful charm. Enjoy golf cart rides to the pond or join neighbors at annual community events and food truck nights, at the pool pavilion and community park. Take advantage of Lake Living opportunities with an Eagle Mountain Lake marina just across the street, offering boat slips & dining at the Lake House Restaurant. Teens will love the brand-new, state-of-the-art Eagle Mountain High School, complete with a massive football stadium, performing arts center, and top-tier sports facilities. Conveniently located just minutes from Saginaw and Lake Worth’s shopping and dining, with more development on the horizon, this home is only 30 minutes from vibrant downtown Fort Worth. Don’t miss your chance to call this extraordinary community home—schedule a tour today!
Sold
Price Unknown
3217 S Bay Breeze Ln, Fort Worth, TX 76179
4beds
2,536sqft
Single Family Residence
Built in 2003
1.16 Acres Lot
$579,900 Zestimate®
$--/sqft
$2,424 Estimated rent
Home value
$579,900
$545,000 - $620,000
$2,424/mo
Zestimate® history
Owner options
List your home for rent
$2,424/mo
Rent Zestimate®
Find your next renter with Zillow Rental Manager. Plus, with online applications, you can quickly screen prospective tenants – for free.
$2,424/mo
Rent Zestimate®
Refinance and save
$750/mo
Est. payment
Refinancing to a lower rate could help reduce your monthly payments and save thousands over the life of the loan.
$750/mo
Est. payment
Explore your selling options
Work with a Zillow partner agent
Leverage their expertise and Zillow's premium Showcase listings to get your home seen by more buyers.
Get startedList with your own agent
Get your home in front of millions of buyers by listing it on Zillow.
Learn how to do itSell it yourself
Take full control of how buyers see your home on Zillow by listing For Sale by Owner (FSBO).
List your homeWhat's special
Spacious livingFour spacious bedroomsThoughtfully designed floor planThree-car side-entry garage
Zillow last checked:
Listing updated:
Listed by:
James Biedenharn 0505577 817-870-8860,
Keller Williams Fort Worth 817-920-7700
Bought with:
Non-NTREIS MLS Licensee
NON MLS
Source: NTREIS,MLS#: 20967704
Facts & features
Interior
Bedrooms & bathrooms
- Bedrooms: 4
- Bathrooms: 3
- Full bathrooms: 2
- 1/2 bathrooms: 1
Primary bedroom
- Features: Dual Sinks, Double Vanity, En Suite Bathroom, Garden Tub/Roman Tub, Separate Shower, Walk-In Closet(s)
- Level: First
- Dimensions: 17 x 14
Bedroom
- Features: Ceiling Fan(s), Split Bedrooms, Walk-In Closet(s)
- Level: First
- Dimensions: 12 x 11
Bedroom
- Features: Ceiling Fan(s), Split Bedrooms, Walk-In Closet(s)
- Level: First
- Dimensions: 12 x 11
Breakfast room nook
- Level: First
- Dimensions: 12 x 12
Dining room
- Level: First
- Dimensions: 12 x 12
Family room
- Features: Ceiling Fan(s), Fireplace
- Level: First
- Dimensions: 17 x 17
Kitchen
- Features: Breakfast Bar, Built-in Features, Eat-in Kitchen, Kitchen Island, Stone Counters
- Level: First
- Dimensions: 12 x 14
Living room
- Features: Ceiling Fan(s), Fireplace
- Level: First
- Dimensions: 21 x 18
Office
- Features: Ceiling Fan(s), Split Bedrooms
- Level: First
- Dimensions: 12 x 12
Utility room
- Features: Built-in Features, Utility Room, Utility Sink
- Level: First
- Dimensions: 6 x 10
Heating
- Central, Natural Gas
Cooling
- Central Air, Zoned
Appliances
- Included: Some Gas Appliances, Dishwasher, Electric Oven, Gas Cooktop, Disposal, Microwave, Plumbed For Gas
Features
- Built-in Features, Double Vanity, Granite Counters, High Speed Internet, Kitchen Island, Vaulted Ceiling(s), Walk-In Closet(s), Wired for Sound
- Flooring: Carpet, Tile
- Windows: Window Coverings
- Has basement: No
- Number of fireplaces: 1
- Fireplace features: Den, Double Sided, Family Room, Gas, Gas Log, Gas Starter, Living Room, Masonry
Interior area
- Total interior livable area: 2,536 sqft
Property
Parking
- Total spaces: 6
- Parking features: Garage, Garage Door Opener, Kitchen Level, Oversized, Garage Faces Side
- Attached garage spaces: 3
- Carport spaces: 3
Features
- Levels: One
- Stories: 1
- Patio & porch: Covered
- Exterior features: Rain Gutters
- Pool features: None, Community
- Fencing: Metal,Partial
Lot
- Size: 1.16 Acres
- Features: Acreage, Back Yard, Lawn, Subdivision, Sprinkler System
Details
- Parcel number: 07760493
- Other equipment: Irrigation Equipment
Construction
Type & style
- Home type: SingleFamily
- Architectural style: Traditional,Detached
- Property subtype: Single Family Residence
Materials
- Brick, Rock, Stone
- Foundation: Slab
- Roof: Composition
Condition
- Year built: 2003
Utilities & green energy
- Sewer: Aerobic Septic
- Water: Well
- Utilities for property: Natural Gas Available, None, Septic Available, Separate Meters, Underground Utilities, Water Available
Community & HOA
Community
- Features: Fishing, Lake, Playground, Park, Pool, Trails/Paths, Gated
- Security: Gated Community
- Subdivision: Harbour View Estates Add
HOA
- Has HOA: Yes
- Services included: All Facilities, Association Management, Maintenance Grounds
- HOA fee: $750 semi-annually
- HOA name: Pmg
- HOA phone: 214-368-4030
Location
- Region: Fort Worth
Financial & listing details
- Tax assessed value: $459,627
- Annual tax amount: $10,111
- Date on market: 6/13/2025
- Cumulative days on market: 313 days
- Listing terms: Cash,Conventional,VA Loan
- Road surface type: Asphalt
Price history
| Date | Event | Price |
|---|---|---|
| 5/27/2026 | Sold | -- |
Source: NTREIS #20967704 Report a problem | ||
| 5/1/2026 | Pending sale | $599,500$236/sqft |
Source: NTREIS #20967704 Report a problem | ||
| 4/22/2026 | Contingent | $599,500$236/sqft |
Source: NTREIS #20967704 Report a problem | ||
| 2/17/2026 | Listed for sale | $599,500$236/sqft |
Source: NTREIS #20967704 Report a problem | ||
| 2/11/2026 | Contingent | $599,500$236/sqft |
Source: NTREIS #20967704 Report a problem | ||
| 10/29/2025 | Price change | $599,500-2.5%$236/sqft |
Source: NTREIS #20967704 Report a problem | ||
| 10/2/2025 | Price change | $615,000-1.6%$243/sqft |
Source: NTREIS #20967704 Report a problem | ||
| 6/13/2025 | Listed for sale | $625,000-5.2%$246/sqft |
Source: NTREIS #20967704 Report a problem | ||
| 1/27/2023 | Sold | -- |
Source: NTREIS #20223660 Report a problem | ||
| 1/10/2023 | Pending sale | $659,000$260/sqft |
Source: NTREIS #20223660 Report a problem | ||
| 1/4/2023 | Contingent | $659,000$260/sqft |
Source: NTREIS #20223660 Report a problem | ||
| 12/16/2022 | Price change | $659,000+1.4%$260/sqft |
Source: NTREIS #20223660 Report a problem | ||
| 12/8/2022 | Listed for sale | $650,000+95.2%$256/sqft |
Source: Owner Report a problem | ||
| 9/2/2016 | Sold | -- |
Source: Agent Provided Report a problem | ||
| 7/21/2016 | Pending sale | $333,000$131/sqft |
Source: Keller Williams - Fort Worth #13424184 Report a problem | ||
| 7/18/2016 | Listed for sale | $333,000$131/sqft |
Source: Keller Williams Realty #13424184 Report a problem | ||
Public tax history
| Year | Property taxes | Tax assessment |
|---|---|---|
| 2025 | $4,945 -37.3% | $459,627 -18.1% |
| 2024 | $7,891 +16% | $561,000 +8.3% |
| 2023 | $6,803 -12.4% | $518,158 +17.7% |
| 2022 | $7,769 +1.1% | $440,106 |
| 2021 | $7,686 -0.2% | $440,106 +18.1% |
| 2020 | $7,704 -0.4% | $372,809 +0.5% |
| 2019 | $7,735 +3.1% | $370,796 +4.2% |
| 2018 | $7,501 +9.8% | $355,688 +10% |
| 2017 | $6,829 +61% | $323,353 -3.1% |
| 2016 | $4,241 -1.5% | $333,739 +16.4% |
| 2015 | $4,307 | $286,800 |
| 2014 | $4,307 | $286,800 +7.1% |
| 2013 | -- | $267,800 -1.2% |
| 2012 | -- | $271,000 |
| 2011 | -- | $271,000 0% |
| 2010 | -- | $271,100 -0.9% |
| 2009 | -- | $273,600 -1.9% |
| 2008 | -- | $279,000 +5.1% |
| 2007 | -- | $265,500 +12.3% |
| 2006 | -- | $236,400 |
| 2005 | -- | $236,400 |
| 2004 | -- | $236,400 +612% |
| 2003 | -- | $33,200 -32.9% |
| 2002 | -- | $49,500 |
Find assessor info on the county website
Neighborhood: The Trails of Fossil Creek
Nearby homes
- $600,0005 bd4 ba-- sqft3301 S Bay Breeze Ln, Fort Worth, TX 76179Off Market
- $--5 bd4 ba3.2k sqft3209 S Bay Breeze Ln, Fort Worth, TX 76179Sold
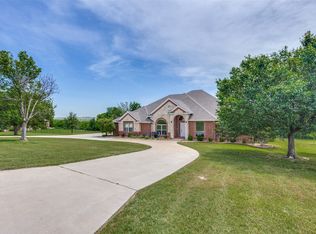
- $600,1003 bd2 ba2.4k sqft3309 S Bay Breeze Ln, Fort Worth, TX 76179Off Market
- $--3 bd3 ba2.3k sqft3300 S Bay Breeze Ln, Fort Worth, TX 76179Sold

- $718,8004 bd3 ba3k sqft3201 S Bay Breeze Ln, Fort Worth, TX 76179Off Market
- $698,2004 bd3 ba3.1k sqft3317 S Bay Breeze Ln, Fort Worth, TX 76179Off Market
- $--4 bd5 ba3.5k sqft3316 S Bay Breeze Ln, Fort Worth, TX 76179Sold
- $685,8003 bd3 ba3.1k sqft3200 S Bay Breeze Ln, Fort Worth, TX 76179Off Market
Nearby schools
GreatSchools rating
- 8/10Eagle Mountain Elementary SchoolGrades: PK-5Distance: 1.5 mi
- 6/10Wayside Middle SchoolGrades: 6-8Distance: 3 mi
- 4/10Eagle Mountain High SchoolGrades: 9-12Distance: 2 mi
Schools provided by the listing agent
- Elementary: Eagle Mountain
- Middle: Wayside
- High: Eagle Mountain
- District: Eagle MT-Saginaw ISD
Source: NTREIS. This data may not be complete. We recommend contacting the local school district to confirm school assignments for this home.
Get a cash offer in 3 minutes
Find out how much your home could sell for in as little as 3 minutes with a no-obligation cash offer.
Estimated market value
$579,900
Get a cash offer in 3 minutes
Find out how much your home could sell for in as little as 3 minutes with a no-obligation cash offer.
Estimated market value
$579,900
- Texas
- Tarrant County
- Fort Worth
- 76179
- The Trails of Fossil Creek
- 3217 S Bay Breeze Ln
Nearby cities
Nearby neighborhoods
Nearby zip codes
Other Fort Worth Topics
